137 Winsome Cir, Bethesda, MD 20814
- $1,260,000
- 4
- BD
- 4
- BA
- 2,555
- SqFt







- List Price
- $1,260,000
- Price Change
- ▼ $35,000 1784166514
- Days on Market
- 168
- MLS#
- MDMC2223664
- Status
- ACTIVE
- Type
- Townhome
- Style
- Contemporary
- Year Built
- 2018
- Bedrooms
- 4
- Bathrooms
- 4
- Full-baths
- 3
- Half-baths
- 1
- County
- Montgomery
- Neighborhood
- Grosvenor Heights
- Subdivision
- Grosvenor Heights
Property Description
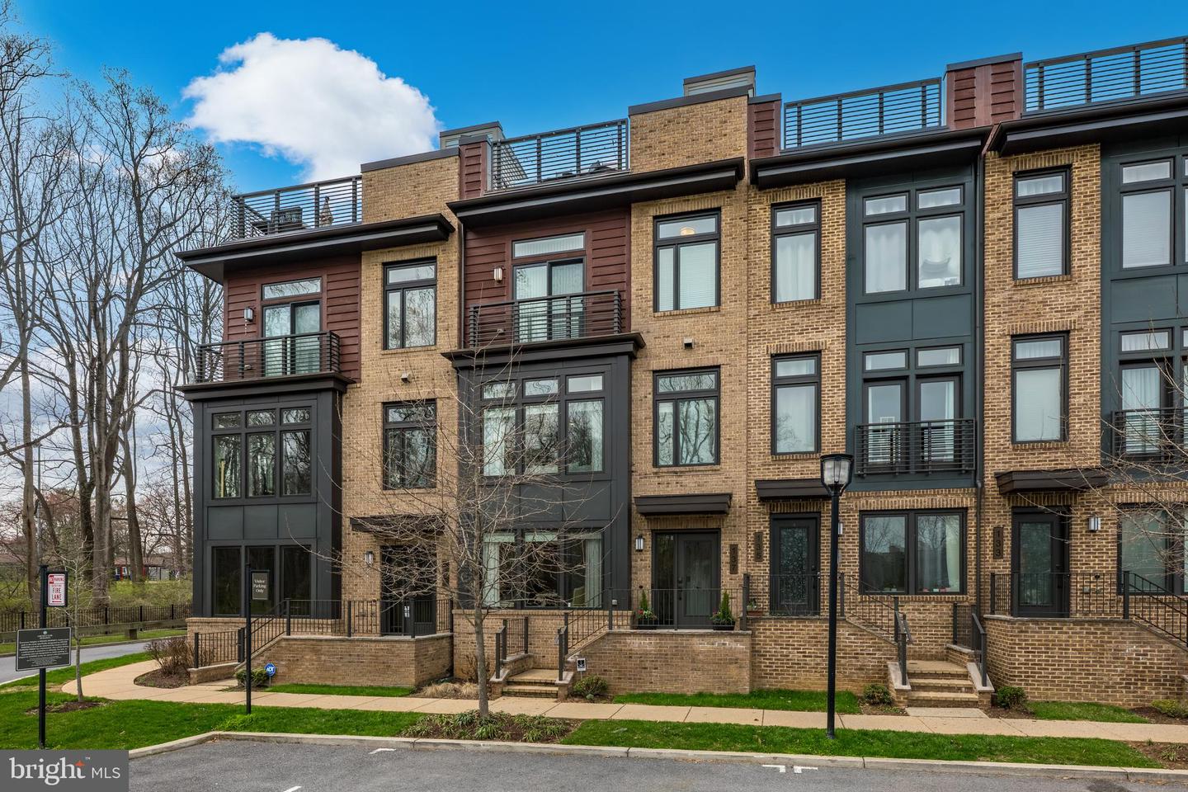
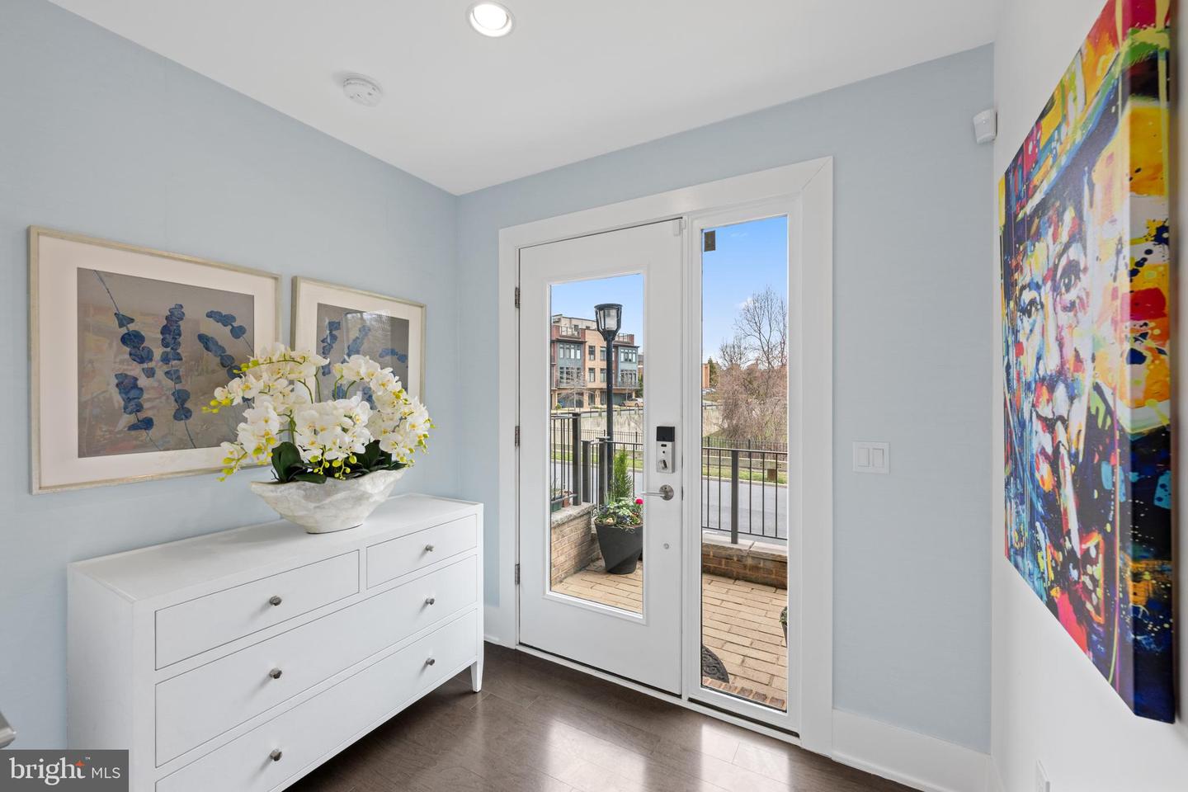
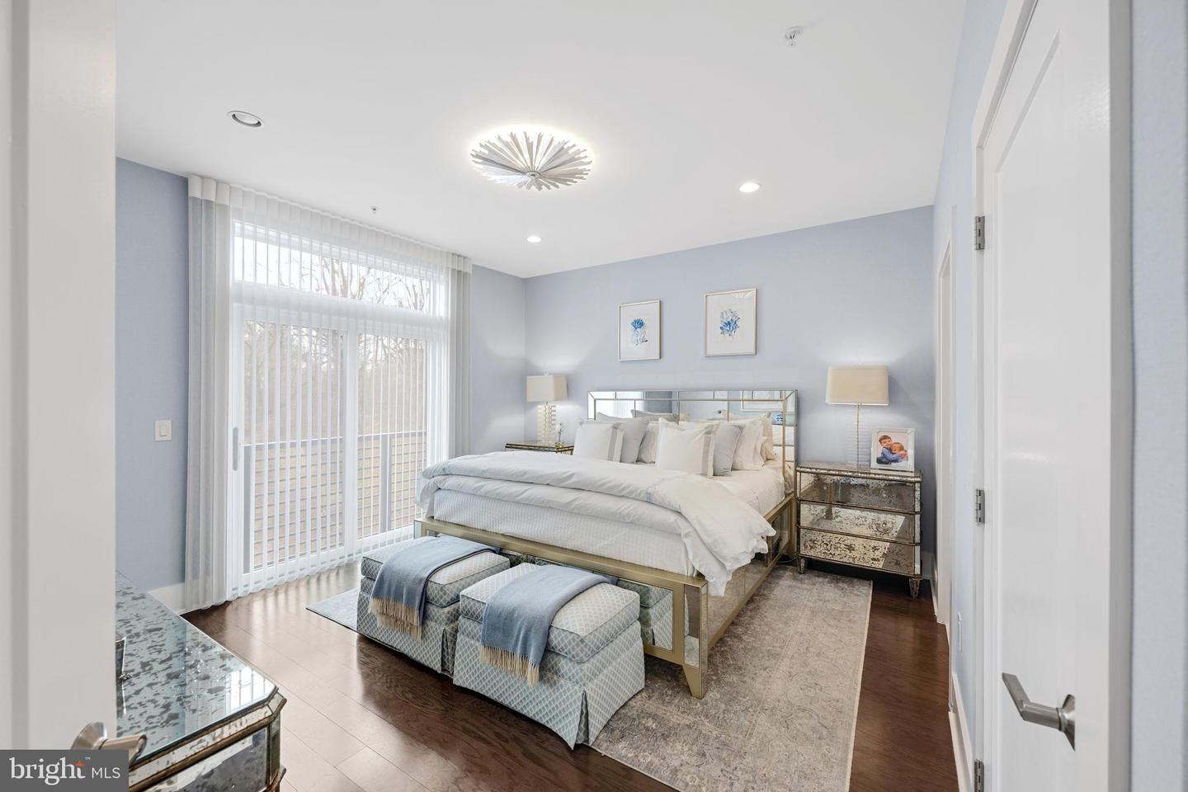
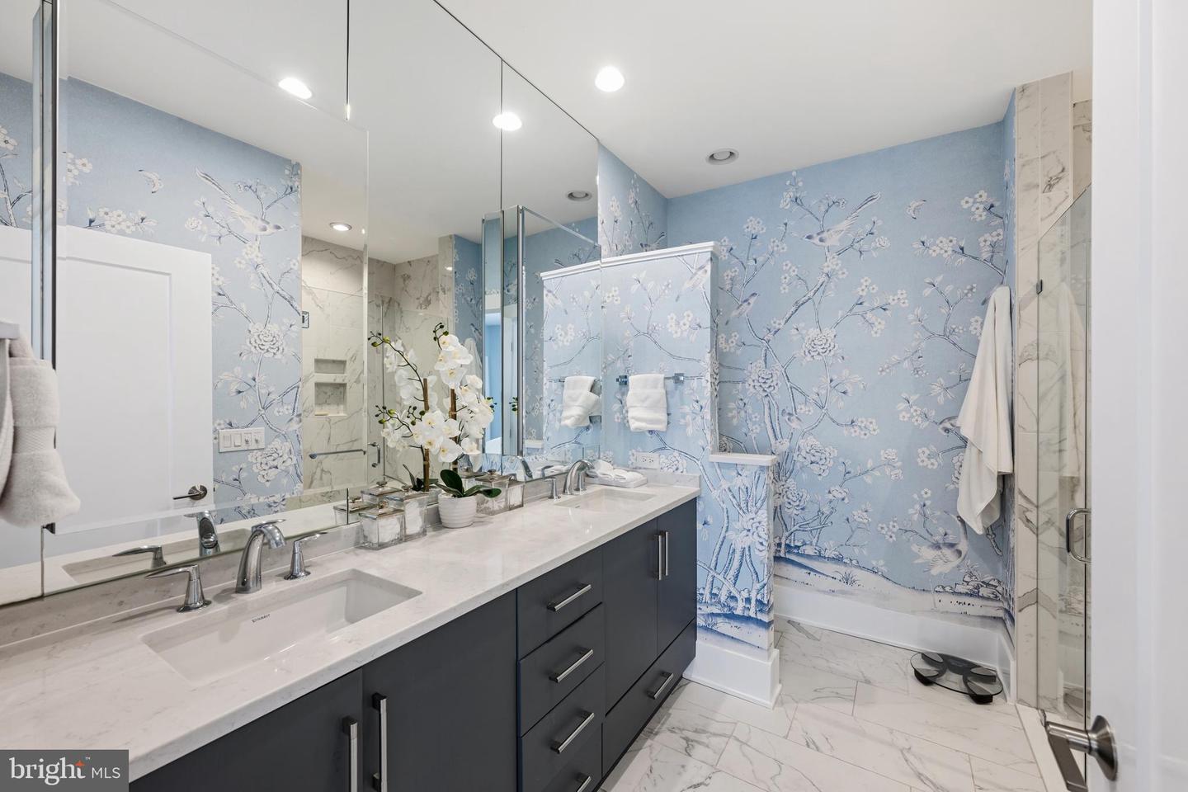
Tucked within the sought-after Grosvenor Heights community, 137 Winsome Circle offers a rare blend of refined design, modern convenience, and an exceptional park-facing setting. Truly the most exceptional residence in the community, this home showcases exquisite high-end finishes completed less than two years ago, with thoughtful designer details extending even to the designer-appointed elevator. Built by EYA, this sophisticated townhome spans approximately 3,000 square feet across four thoughtfully designed levels, complete with an impressive rooftop deck and a two-car garage. The main level is designed for both everyday living and effortless entertaining, featuring 10-foot ceilings, oversized windows that frame serene parkland views, and a contemporary gas fireplace that anchors the open-concept living and dining spaces. The chef’s kitchen is beautifully appointed with Quartz countertops, a generous center island with breakfast bar seating, and premium appliances including a Thermador gas cooktop and oven, Sub-Zero paneled refrigerator, and Bosch dishwasher. A private deck just off the main living area, equipped with a gas Weber grill, extends the living space outdoors. Upstairs, the primary suite serves as a peaceful retreat, complete with two custom walk-in closets and a Juliette balcony overlooking parkland. The spa-inspired bath features dual vanities and a spacious walk-in shower. Two bright bedrooms and a hall bath are also on this level. Additional upper-level conveniences include 9-foot ceilings and a dedicated laundry area. A lower-level bedroom suite with full bath provides ideal flexibility for guests, a home office, or private living quarters. Crowning the home is an extraordinary rooftop terrace—an entertainer’s dream—featuring multiple areas for dining and lounging, a built-in outdoor kitchen with sink and refrigerator, gas line for grilling, retractable awning, and integrated media setup, all designed to maximize both comfort and style. Ideally located with easy access to the Washington Metro Red Line, Strathmore Music Center, downtown Bethesda, NIH, Walter Reed, and the vibrant destinations of Pike & Rose and Wildwood Shopping Center. Enjoy the perfect balance of tranquil, park-side living and urban accessibility. **Please Note: The tax-assessed square footage for this property is incorrect. Both the professionally drawn floor plans and the original builder plans confirm a total square footage of 3,010. Detailed builder floor plans are available upon request for verification.** Welcome home!
Additional Information
- Acres
- 0.03
- Lot Size
- 1,306
- Living Area
- 2,555
- Exterior Features
- BBQ Grill, Awning(s), Sidewalks, Street Lights
- High School
- Walter Johnson
- Fireplace Description
- Gas/Propane
- Appliances
- Built-In Microwave, Cooktop, Dishwasher, Disposal, Dryer - Front Loading, Energy Efficient Appliances, Exhaust Fan, Oven - Wall, Refrigerator, Washer - Front Loading, Water Heater, ENERGY STAR Clothes Washer, ENERGY STAR Dishwasher, ENERGY STAR Refrigerator
- Cooling
- Other
- Heating
- Forced Air, Energy Star Heating System
- Taxes
- $14,611
Mortgage Calculator
Listing courtesy of TTR Sotheby's International Realty. Contact: chevychase@ttrsir.com