5500 Friendship Blvd Unit #1226N, Chevy Chase, MD 20815
- $308,000
- 1
- BD
- 2
- BA
- 1,030
- SqFt




- List Price
- $308,000
- Price Change
- ▼ $7,000 1786753728
- Days on Market
- 177
- MLS#
- MDMC2223826
- Status
- ACTIVE
- Type
- Condo
- Style
- Unit/Flat
- Year Built
- 1967
- Bedrooms
- 1
- Bathrooms
- 2
- Full-baths
- 1
- Half-baths
- 1
- County
- Montgomery
- Neighborhood
- Chevy Chase Village
- Subdivision
- Chevy Chase Village
Property Description
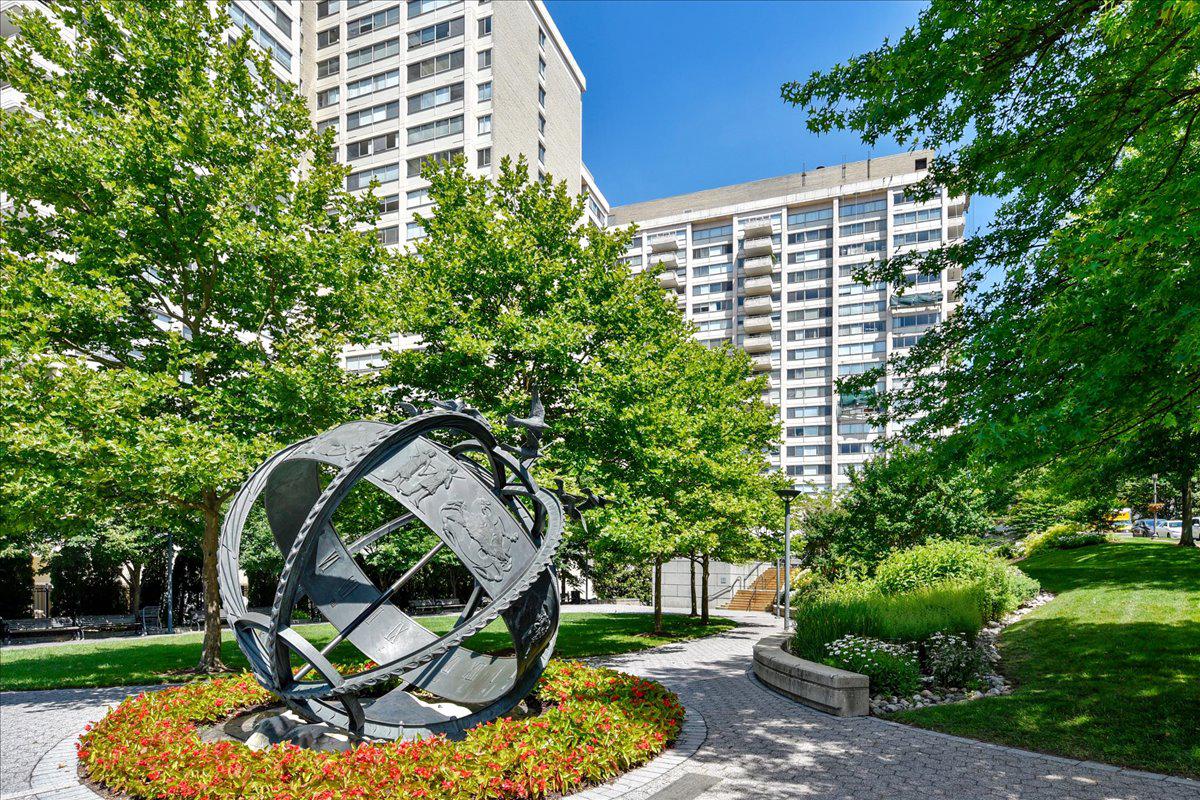
Fabulous PRICE IMPROVEMENT - Discover an urban delight when stepping into The Willoughby of Chevy Chase. This exquisite 1-bedroom, 1.5-bathroom (1,030 SF) residence has been renovated to include an updated kitchen with granite countertops and backsplash as well as a built-in wine rack, incased in a warm array of dark wood cabinets. There are new light fixtures throughout this luxurious condo, with new paint, new carpeting and an expanded walk-in closet (extra-large is the theme of this fabulous condo). This unit is unique because it offers close to the same amount of space as the 2-bedroom units do (1,030 SF). It also has 1.5 bathrooms - each updated to include chic, modern, vanities and attractive floor tiling. You will find various accents like crown moldings and recessed lighting, throughout this beautiful home. This high-rise gem offers exclusive amenities, including a rooftop pool with stunning views, a state-of-the-art exercise room, and a serene library for quiet moments. The building features 24-hour security, monitored access, and a welcoming lobby desk, ensuring peace of mind in your urban retreat. Outside, the vibrant Chevy Chase Village community awaits, with convenient access to public to the Friendship Heights Metro, shopping, and dining. Enjoy leisurely strolls along tree-lined sidewalks or unwind on the rooftop deck, where you can soak in the sun or host gatherings with friends. This unit also comes with a reserved, oversized parking spot, surrounded by concrete columns and plenty of space on either side of your car. It is conveniently located between each of the service and main elevators, so you are never far from an elevator or stairs. Come experience the warmth and convenience of this magnificent home before it’s gone.
Additional Information
- Living Area
- 1,030
- Exterior Features
- Roof Deck, Sidewalks, Secure Storage, Street Lights
- Elementary School
- Somerset
- Middle School
- Westland
- High School
- Bethesda-Chevy Chase
- Appliances
- Dishwasher, Disposal, Dual Flush Toilets, Microwave, Oven/Range - Gas, Range Hood, Refrigerator, Stainless Steel Appliances
- Cooling
- Convector, Central A/C
- Heating
- Forced Air, Convector
- Pool
- Yes
- Taxes
- $3,785
Mortgage Calculator
Listing courtesy of Long & Foster Real Estate, Inc.. Contact: