1800 Gayfields Dr, Silver Spring, MD 20906
- $870,000
- 6
- BD
- 4
- BA
- 1,924
- SqFt








- List Price
- $870,000
- Price Change
- ▼ $10,000 1785555350
- Days on Market
- 98
- MLS#
- MDMC2224724
- Status
- ACTIVE
- Type
- Single Family Residential
- Style
- Ranch/Rambler
- Year Built
- 1967
- Bedrooms
- 6
- Full-baths
- 4
- County
- Montgomery
- Neighborhood
- Gayfields
- Subdivision
- Gayfields
Property Description
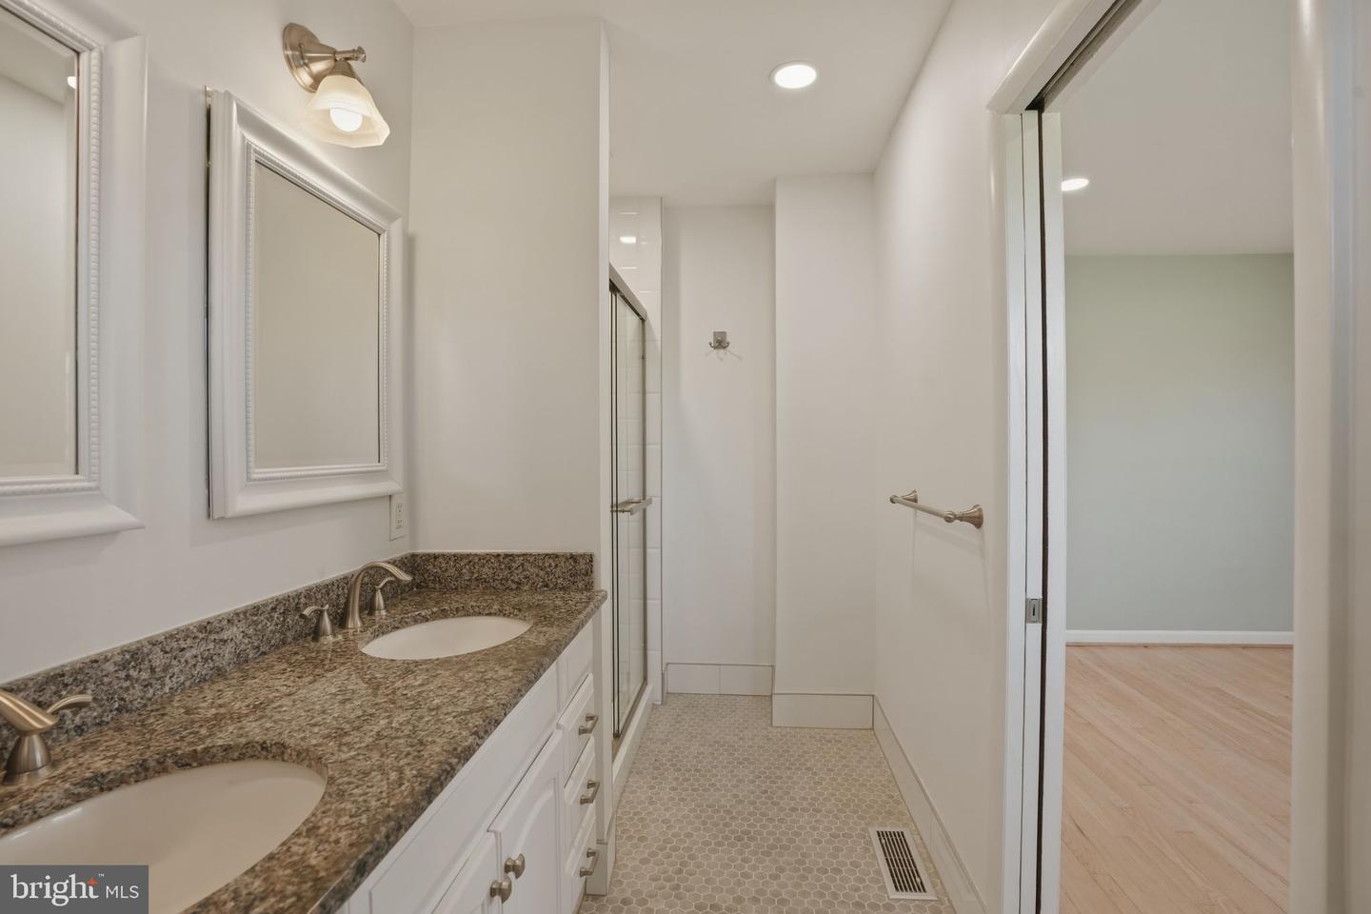
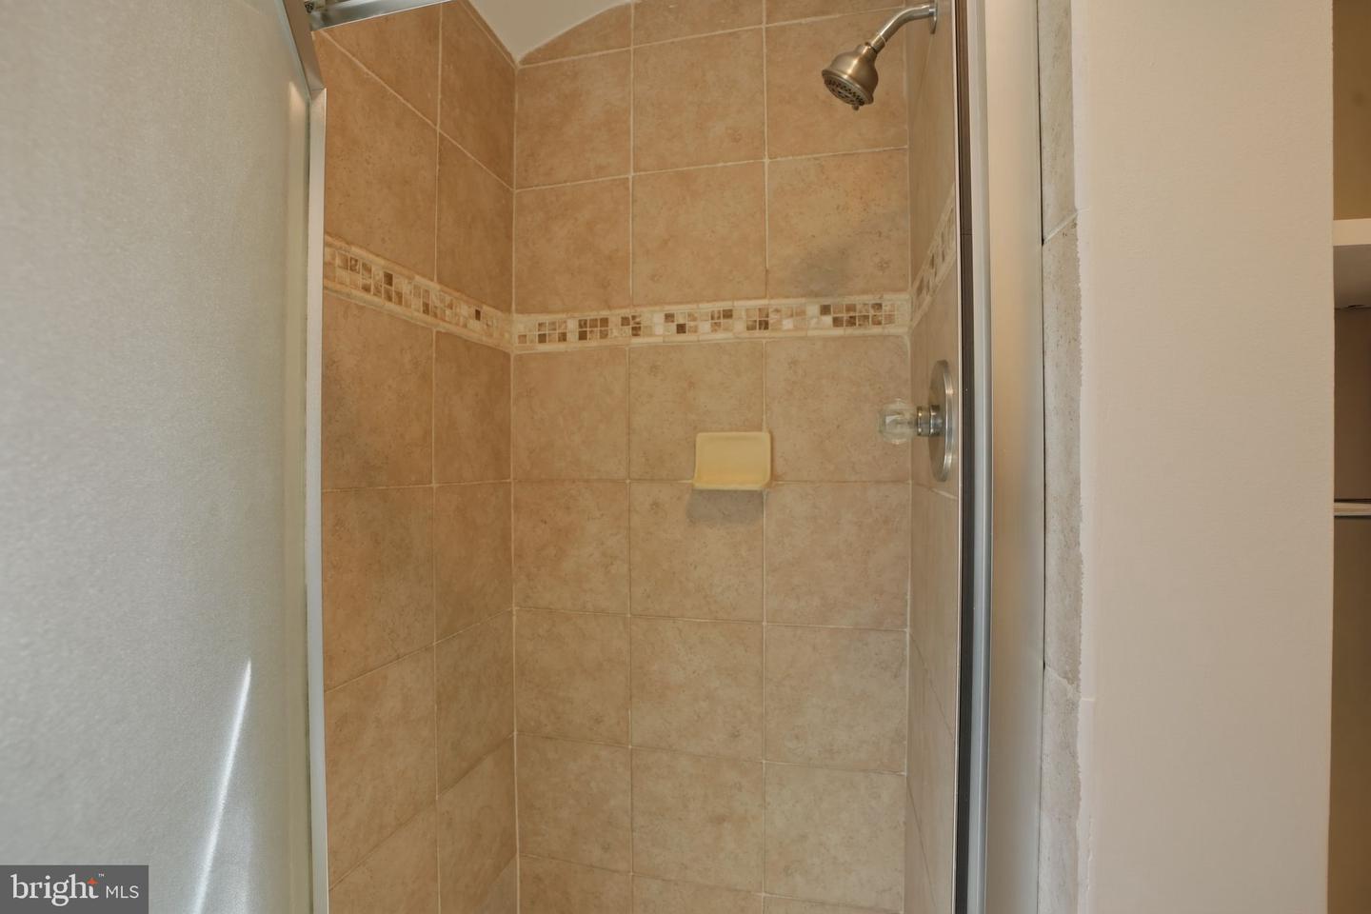
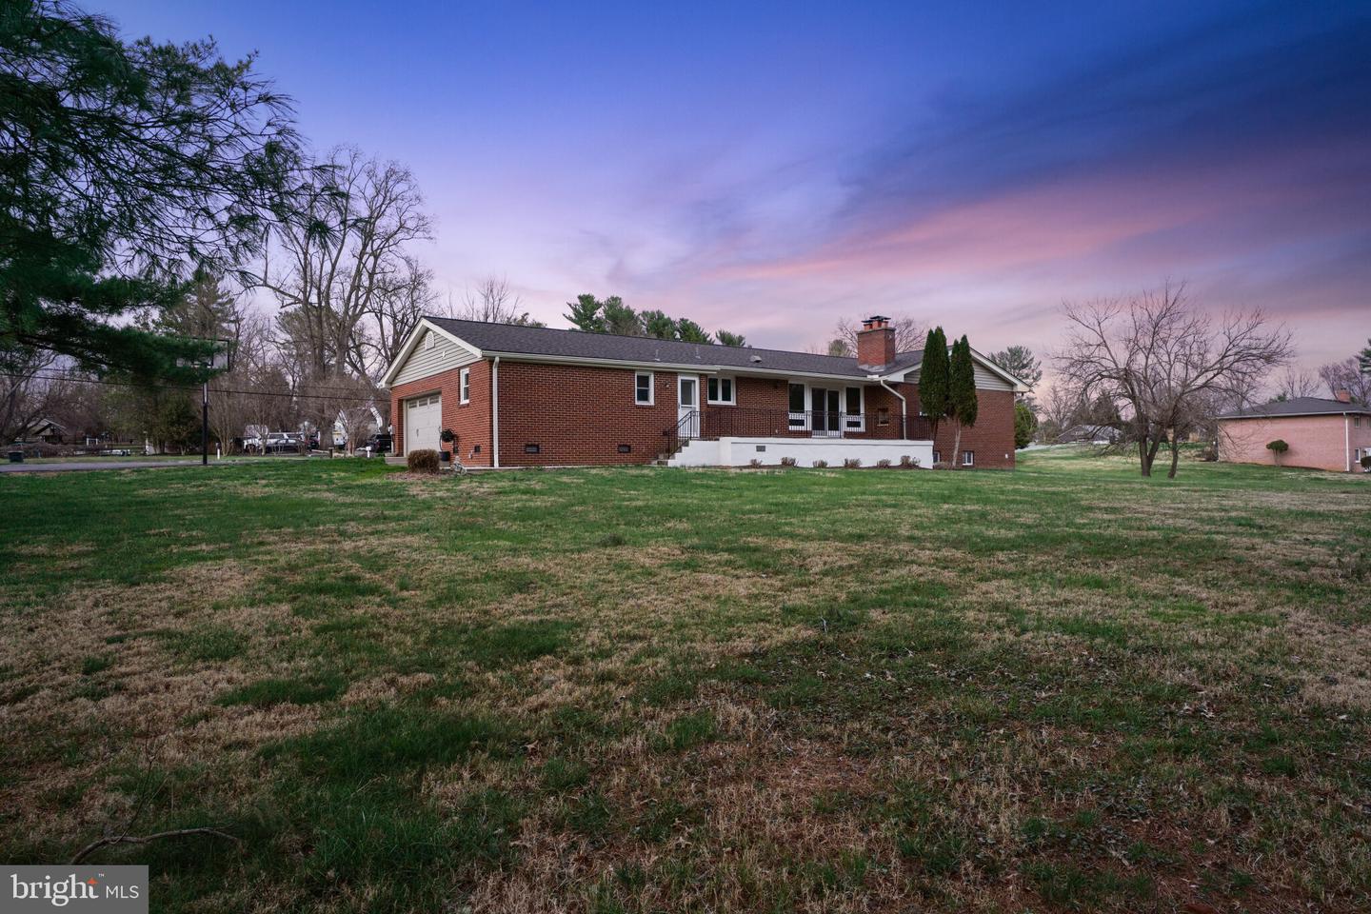
Stately all brick rambler nestled on a level 1 acre lot and located in the desirable Gayfields community. This exquisite home offers many updates - Beautiful refinished hardwood floors on the main level and new LVP throughout the basement. The designer kitchen includes stainless steel appliances, granite counter tops, new cabinets with undermount lighting and low maintenance tile flooring. The kitchen opens to a sun filled dining area and cozy family room with fireplace. The formal living room boasts plenty of sunlight through the picturesque bow window. Other first floor features include formal dining room, primary bedroom with full bath and walk in closet, 3 more comfortable bedrooms, 2 additional full baths and laundry area. Spacious finished walkout lower level features oversized recreation room, 2 more generous sized bedrooms, one with fireplace, full bath, rough-ins for a new mini kitchen and plenty of storage. The seller will consider adding the mini kitchen in the basement. Additional washer /dryer hook up in the basement . The exterior features a custom back porch with a fireplace and overlooks the large serene backyard. Very large 2 car garage. Expanded driveway with Cape style 12x18 shed and basketball hoop. New roof 2020, new HVAC, new water heater, new washer/dryer, driveway freshly seal coated, updated electric panel, outlets/switches and an Invisible dog fence! Approx 3,424 of finished living space- which includes the basement . All conveniently located minutes from Glenmont Metro, ICC/200, Northwest Golf Course, shopping and entertainment.
Additional Information
- Acres
- 1.04
- Lot Size
- 45,302
- Living Area
- 1,924
- Lot Description
- Level
- Elementary School
- Stonegate
- Middle School
- William H. Farquhar
- High School
- James Hubert Blake
- Roof
- Asphalt
- Appliances
- Built-In Microwave, Dishwasher, Disposal, Dryer, Exhaust Fan, Extra Refrigerator/Freezer, Icemaker, Oven/Range - Electric, Refrigerator, Stainless Steel Appliances, Washer
- Cooling
- Ceiling Fan(s), Central A/C
- Heating
- Heat Pump(s)
- Basement
- Yes
- Taxes
- $7,214
Mortgage Calculator
Listing courtesy of W F Chesley Real Estate, LLC.. Contact: