14209 Seneca Road, Darnestown, MD 20874
- $1,238,000
- 4
- BD
- 5
- BA
- 4,262
- SqFt




- Sold Price
- $1,238,000
- List Price
- $1,275,000
- Days on Market
- 69
- Closing Date
- Aug 21, 2026
- MLS#
- MDMC2224870
- Status
- CLOSED
- Type
- Single Family Residential
- Style
- Colonial
- Year Built
- 2002
- Bedrooms
- 4
- Full-baths
- 4
- Half-baths
- 1
- County
- Montgomery
- Neighborhood
- Darnestown Outside
- Subdivision
- Darnestown Outside
Property Description
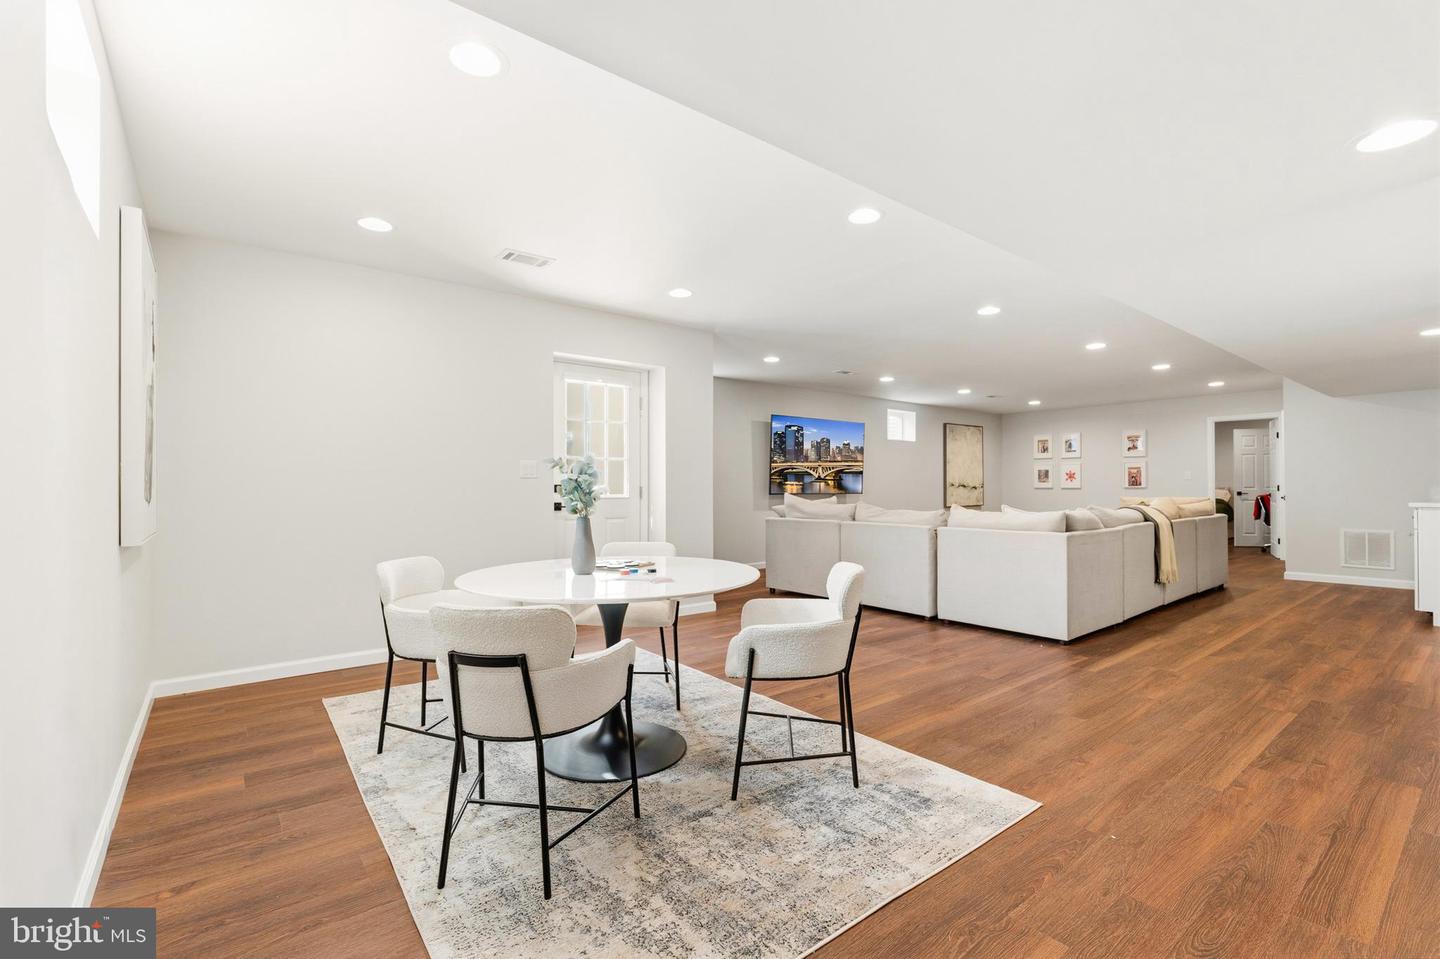
Set well back on a private, level three-quarter-acre lot backing to a quiet treeline with open pasture views, this fully renovated Darnestown estate trades the noise of denser suburbs for genuine seclusion — without giving up a single modern comfort. The 2024 renovation was taken down to the details: new hardwood floors, a gourmet kitchen anchored by an oversized quartz island and professional-grade appliances, and beautifully selected finishes throughout nearly 5,800 square feet of light-filled living space. The layout is built for the way families actually live now. A main-level office makes working from home effortless, while the finished walk-out lower level — with a full bath, wet bar, and a generous recreation room — offers a true private suite for extended family, guests, or a teen retreat. Upstairs, the primary suite features a spa-style bath and walk-in closets, with three additional bedrooms and flexible bonus space that adapts to whatever you need: gym, studio, or playroom. Outside, dual slate patios overlook the trees and the gentle slope of the rear yard, with room to roam, garden, or simply unwind in complete privacy. A side-load three-car garage and a long, welcoming approach round out the package. No HOA, public water, and a peaceful rural-residential setting just minutes from shopping, commuter routes, and Mary of Nazareth — within the Northwest High School district. Move-in ready and waiting for its next chapter.
Additional Information
- Acres
- 0.77
- Lot Size
- 33,541
- Living Area
- 4,262
- Lot Description
- Cleared, Level, Private, Backs to Trees
- High School
- Northwest
- Roof
- Composite
- Fireplace Description
- Fireplace - Glass Doors, Gas/Propane
- Appliances
- Built-In Microwave, Cooktop, Dishwasher, Disposal, Dryer - Front Loading, Exhaust Fan, Oven - Double, Oven - Wall, Range Hood, Refrigerator, Stainless Steel Appliances, Washer - Front Loading, Water Heater
- Cooling
- Ceiling Fan(s), Central A/C
- Heating
- Central, Heat Pump(s), Programmable Thermostat, Zoned
- Basement
- Yes
- Taxes
- $13,069
Mortgage Calculator
Listing courtesy of The Agency DC. Contact:
Selling Office: .