15000 Butterchurn Ln, Silver Spring, MD 20905
- $700,000
- 4
- BD
- 4
- BA
- 1,916
- SqFt




- List Price
- $700,000
- Price Change
- ▼ $25,000 1782161260
- Days on Market
- 68
- MLS#
- MDMC2228268
- Status
- ACTIVE UNDER CONTRACT
- Type
- Single Family Residential
- Style
- Contemporary
- Year Built
- 1972
- Bedrooms
- 4
- Full-baths
- 3
- Half-baths
- 1
- County
- Montgomery
- Neighborhood
- Stonegate
- Subdivision
- Stonegate
Property Description
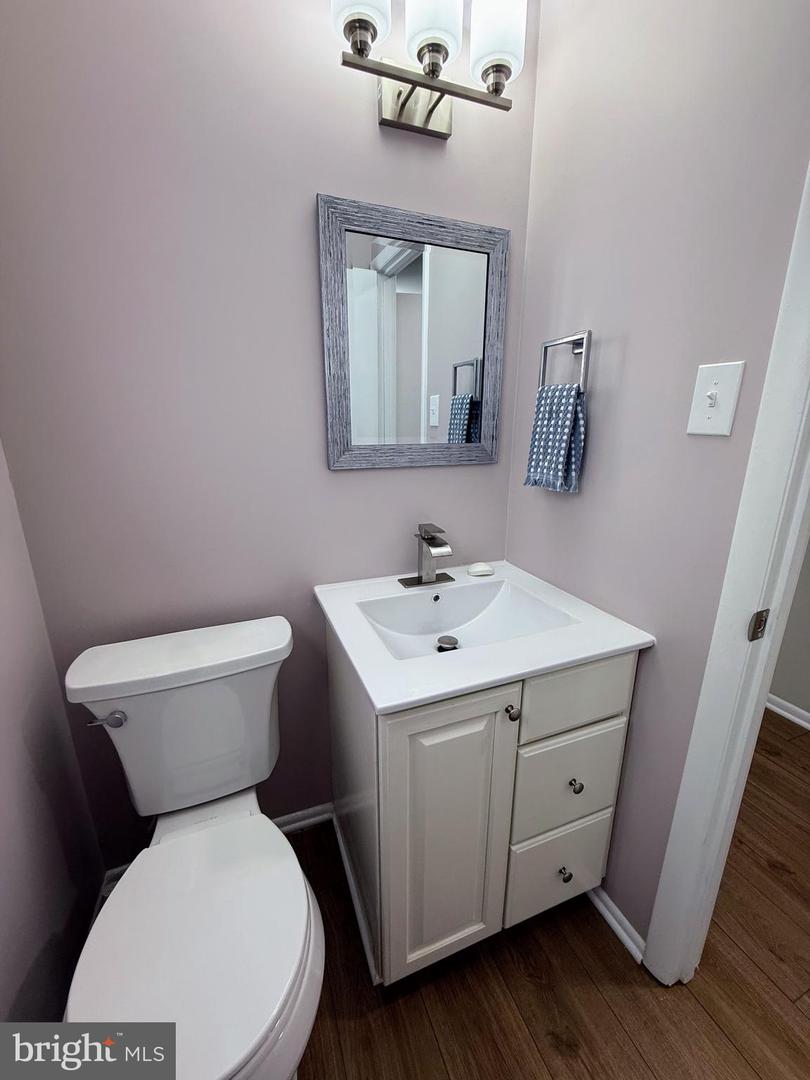
PRICE IMPROVEMENT! MOTIVATED SELLER! Nestled in the charming Stonegate community, this updated, move in ready contemporary home offers a perfect blend of comfort and convenience. With four spacious bedrooms and three and a half bathrooms, this residence is designed for both relaxation and entertaining. The inviting, light filled living space features a cozy fireplace, perfect for gathering with loved ones on chilly evenings. The heart of the home is the well-appointed kitchen, equipped with essential appliances including a gas oven/range, dishwasher, and a refrigerator/freezer, making meal prep a breeze. The main floor laundry adds to the convenience, allowing you to tackle chores with ease. Step outside to enjoy the expansive 0.36-acre lot, providing ample space for outdoor activities or simply unwinding after a long day. The attached two-car garage, complete with additional storage, ensures that your belongings are neatly organized. Living in Stonegate means being part of a vibrant community. Residents enjoy nearby parks perfect for leisurely strolls or weekend picnics. A community pool is available for memberships. The local schools are highly regarded, offering quality education and a supportive environment for all students. With convenient public services and a welcoming neighborhood atmosphere, this home is not just a place to live, but a place to thrive. Experience the warmth and comfort of this delightful property, where details have been thoughtfully considered to create a true sense of home. This Stonegate property is one you won’t want to miss!
Additional Information
- Acres
- 0.36
- Lot Size
- 15,681
- Living Area
- 1,916
- High School
- James Hubert Blake
- Roof
- Asphalt
- Appliances
- Dishwasher, Disposal, Dryer, Dryer - Electric, Dryer - Front Loading, Icemaker, Oven/Range - Gas, Refrigerator, Extra Refrigerator/Freezer, Washer, Water Heater
- Cooling
- Central A/C
- Heating
- Forced Air
- Basement
- Yes
- Taxes
- $6,433
Mortgage Calculator
Listing courtesy of RESDI Real Estate, LLC. Contact: (202) 255-5091