11807 Stonington Pl, Silver Spring, MD 20902
- $649,000
- 4
- BD
- 3
- BA
- 1,410
- SqFt










- List Price
- $649,000
- Days on Market
- 63
- MLS#
- MDMC2228664
- Status
- ACTIVE
- Type
- Single Family Residential
- Style
- Traditional
- Year Built
- 1963
- Bedrooms
- 4
- Full-baths
- 3
- County
- Montgomery
- Neighborhood
- Kemp Mill Estates
- Subdivision
- Kemp Mill Estates
Property Description
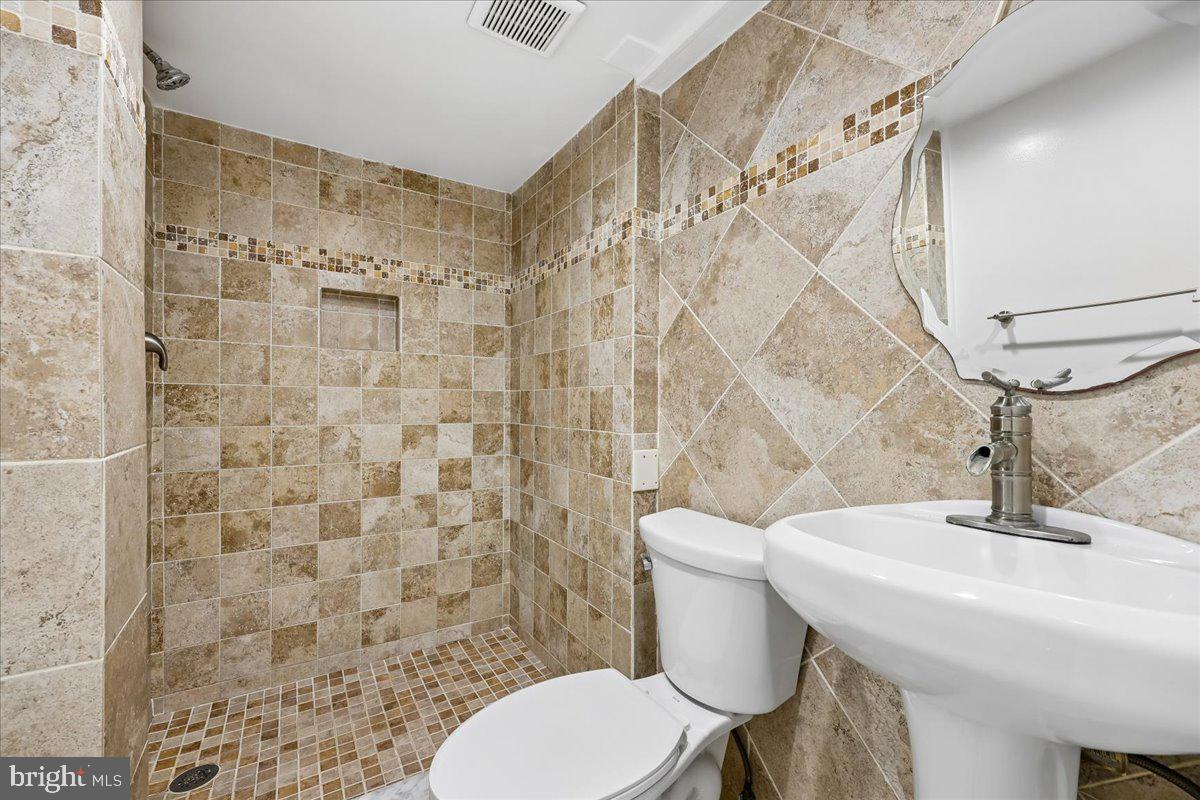
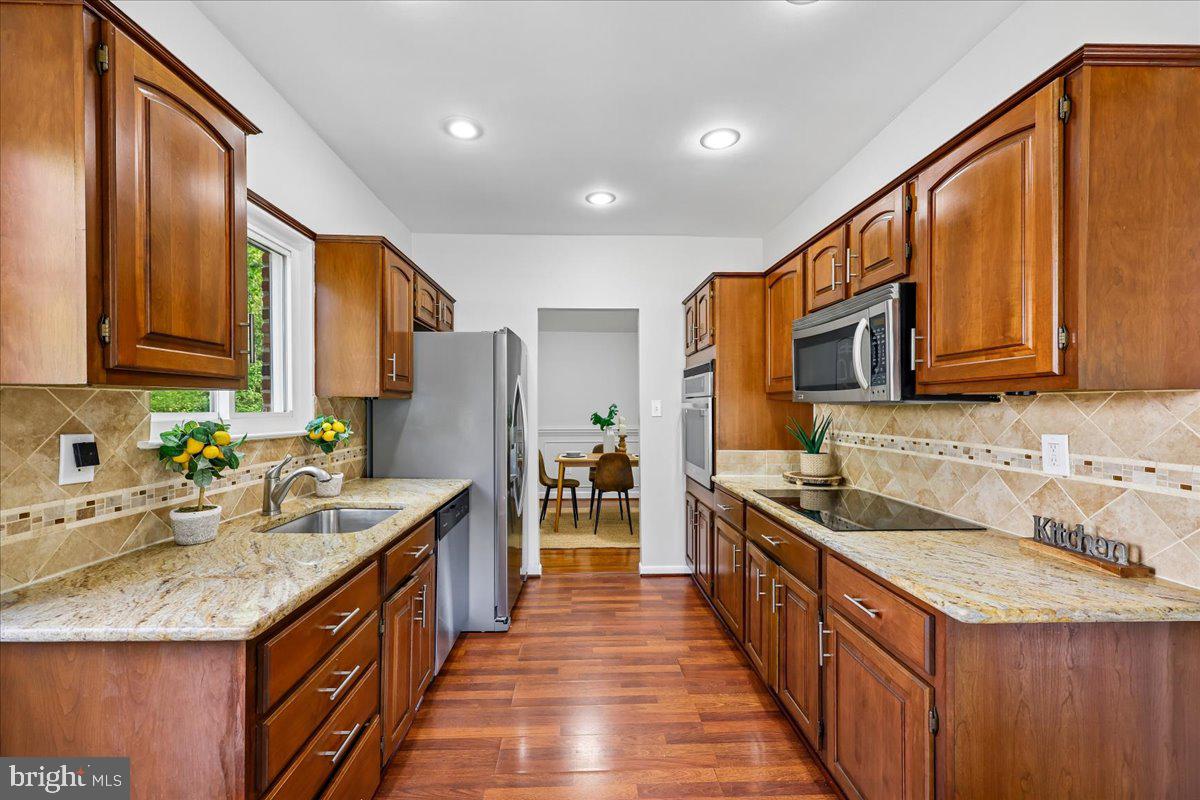
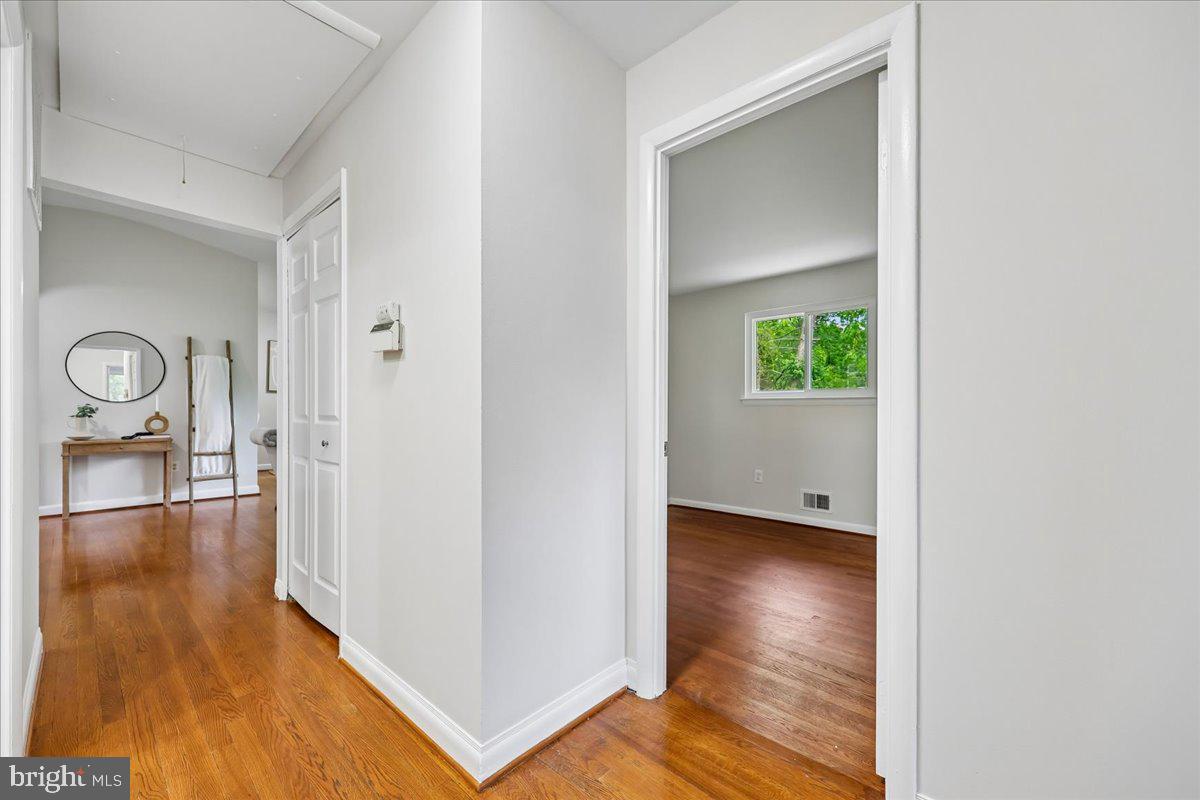
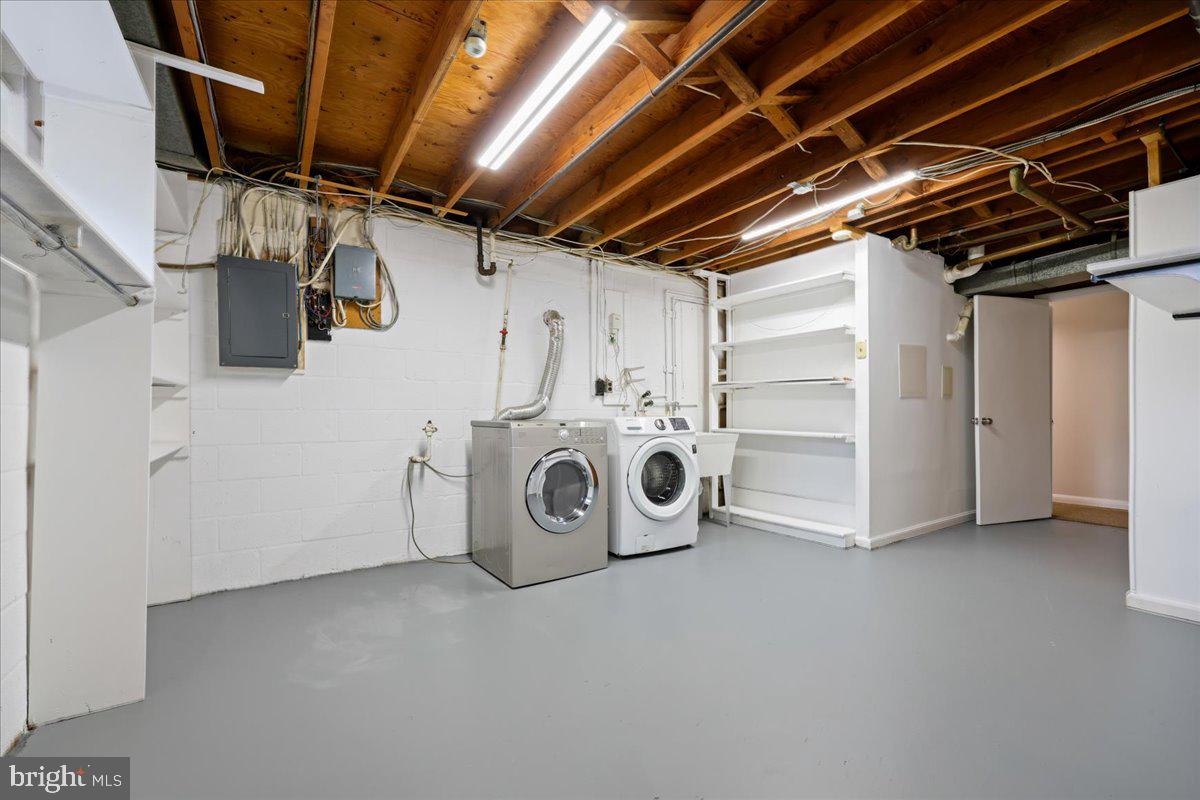
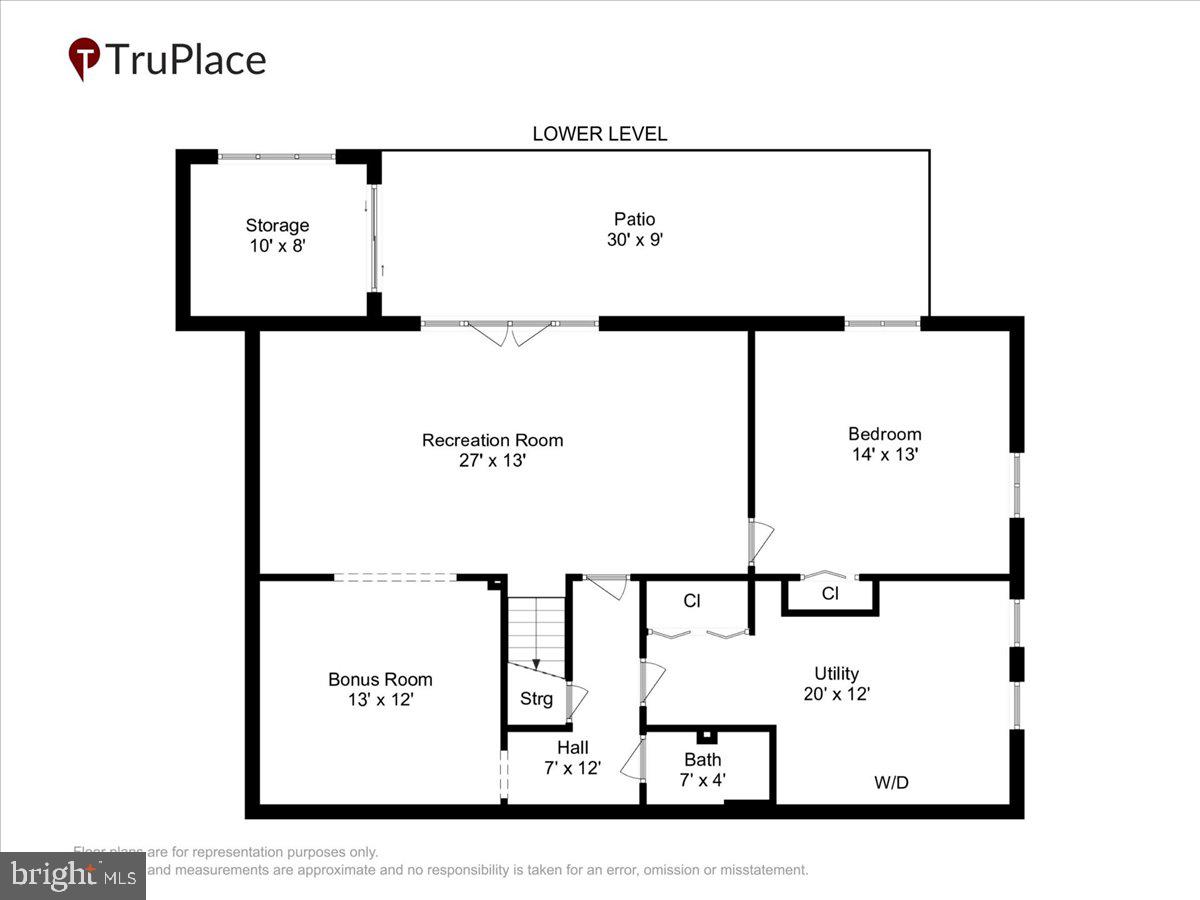
Back on the market because the buyers' circumstances changed, and ready for its next owner! This charming all-brick ranch sits on a quiet street in the popular Kemp Mill neighborhood of Silver Spring, offering 4 bedrooms, 3 bathrooms, and 2,820 square feet of well-designed living space. Freshly painted throughout, topped with a brand new roof, and truly move-in ready. The main level features a wide, light-filled entryway that opens to a living room and dining room with beautiful hardwood floors throughout. The open concept flows naturally into a breakfast area with stunning beamed ceiling detail, and a kitchen with rich wood cabinetry, granite countertops, and stainless steel appliances. A large deck off the kitchen is perfect for outdoor dining and entertaining. Updated windows and doors bring in great natural light. The primary bedroom is a generous size with double closets, a built-in dresser, and a refurbished en-suite bath with beautiful tiles and vanity sink. Two additional bedrooms and a refurbished full hall bath complete the main level. The fully finished lower level adds tremendous flexibility with an expansive recreation room featuring built-in library shelving and double doors that open directly to the paver patio, a large bonus room with LVP floors ideal for an office or exercise space, a fourth bedroom, full bath, and a large laundry and storage room. Outside, a huge backyard and paver patio round out the outdoor space. Located near a swim club and with easy access to major commuter routes, this one checks a lot of boxes. The previous contract did not reach the closing table, and this is your opportunity.
Additional Information
- Acres
- 0.23
- Lot Size
- 10,018
- Living Area
- 1,410
- Elementary School
- Kemp Mill
- Middle School
- Odessa Shannon
- High School
- Northwood
- Roof
- Shingle, Composite
- Cooling
- Central A/C
- Heating
- Forced Air
- Basement
- Yes
- Taxes
- $6,999
Mortgage Calculator
Listing courtesy of Perennial Real Estate. Contact: (301) 450-6999