7 Granite Pl Unit #214, Gaithersburg, MD 20878
- $390,000
- 2
- BD
- 2
- BA
- 1,288
- SqFt






- List Price
- $390,000
- Price Change
- ▼ $20,000 1781646107
- Days on Market
- 85
- MLS#
- MDMC2228916
- Status
- ACTIVE UNDER CONTRACT
- Type
- Condo
- Style
- Colonial
- Year Built
- 2005
- Bedrooms
- 2
- Bathrooms
- 2
- Full-baths
- 2
- County
- Montgomery
- Neighborhood
- The Colonnade At Kentlands
- Subdivision
- The Colonnade At Kentlands
Property Description
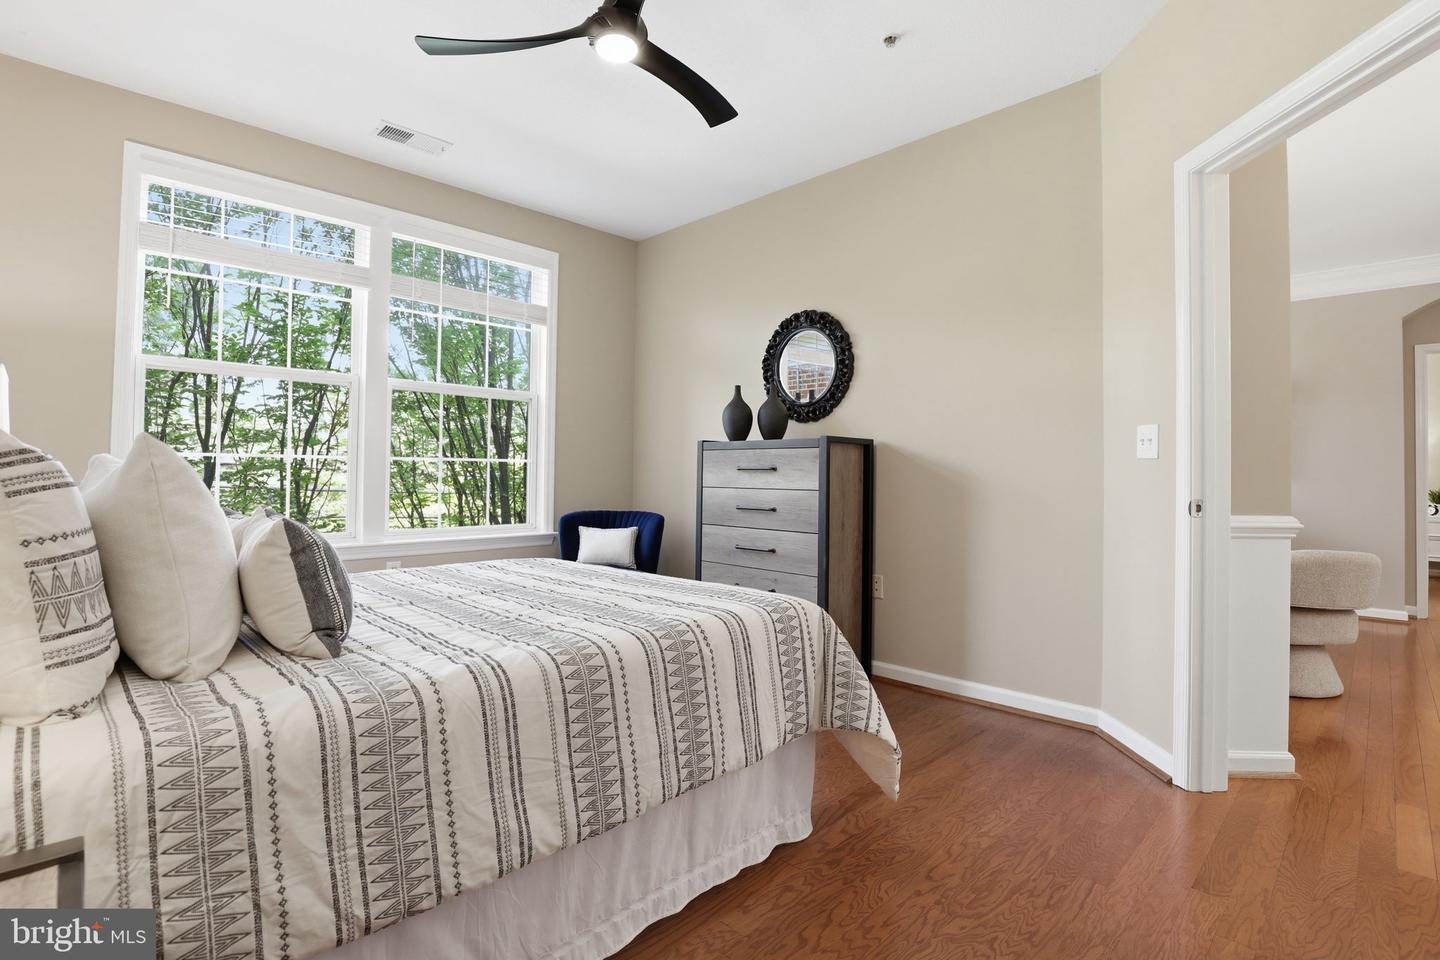
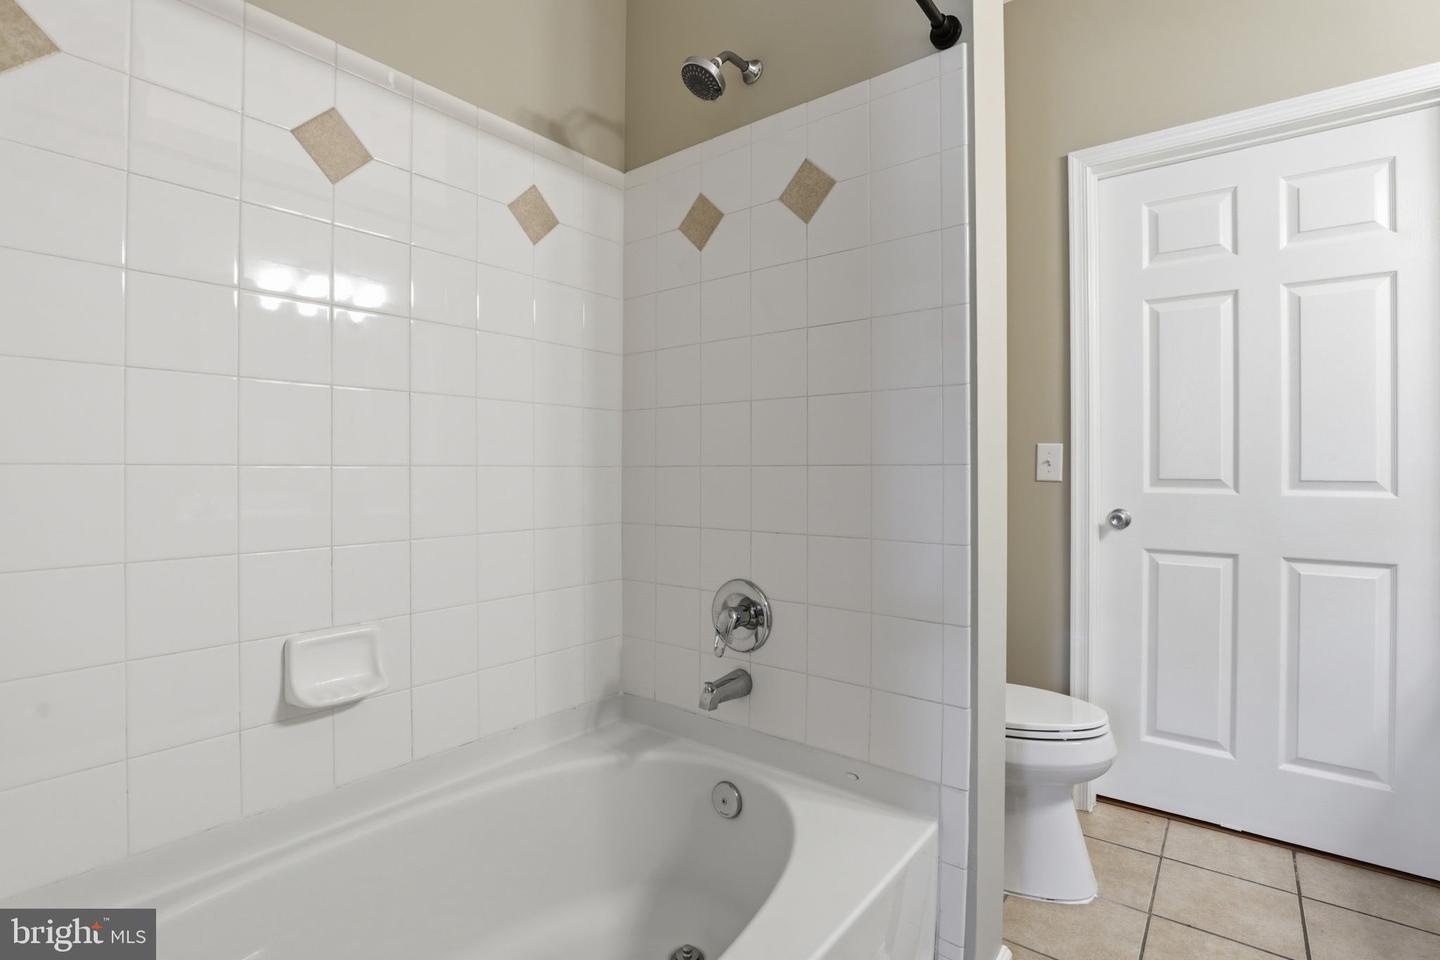
Located in The Colonnade at Kentlands, this 2 bedroom, 2 full bath condo offers one of the community’s most sought-after floor plans...and those don’t come up often. Freshly painted and truly move-in ready, the layout is both functional and inviting. Hardwood floors run through the main living areas, and the kitchen has been updated with granite countertops and stainless steel appliances. It opens to a dedicated dining space and flows seamlessly into a bright, sun-filled living room with direct access to a private balcony...an easy extension of the living space. Both bedrooms are generously sized, each with its own en-suite bath and large walk-in closet, offering comfort and privacy that’s not always easy to find in condo living. The home also includes a garage parking space and access to The Colonnade’s extensive amenities...pool, wine room, library, theater, fitness center, and multiple lounge areas. All of this in the heart of the Kentlands, with shops, restaurants, groceries and everyday conveniences just minutes away, plus easy access to I-270, 200, and 370. If you’ve been waiting for the right opportunity in this community, this is one to see.
Additional Information
- Living Area
- 1,288
- Elementary School
- Rachel Carson
- Middle School
- Lakelands Park
- High School
- Quince Orchard
- Cooling
- Central A/C
- Heating
- Forced Air
- Pool
- Yes
- Taxes
- $4,620
Mortgage Calculator
Listing courtesy of RLAH @properties. Contact: