10326 Grosvenor Pl, North Bethesda, MD 20852
- $1,009,999
- 3
- BD
- 4
- BA
- 2,490
- SqFt




- List Price
- $1,009,999
- Days on Market
- 147
- MLS#
- MDMC2229044
- Status
- ACTIVE
- Type
- Townhome
- Style
- Transitional, Colonial
- Year Built
- 2022
- Bedrooms
- 3
- Bathrooms
- 4
- Full-baths
- 4
- County
- Montgomery
- Neighborhood
- The Townes At Grosvenor Place
- Subdivision
- The Townes At Grosvenor Place
Property Description
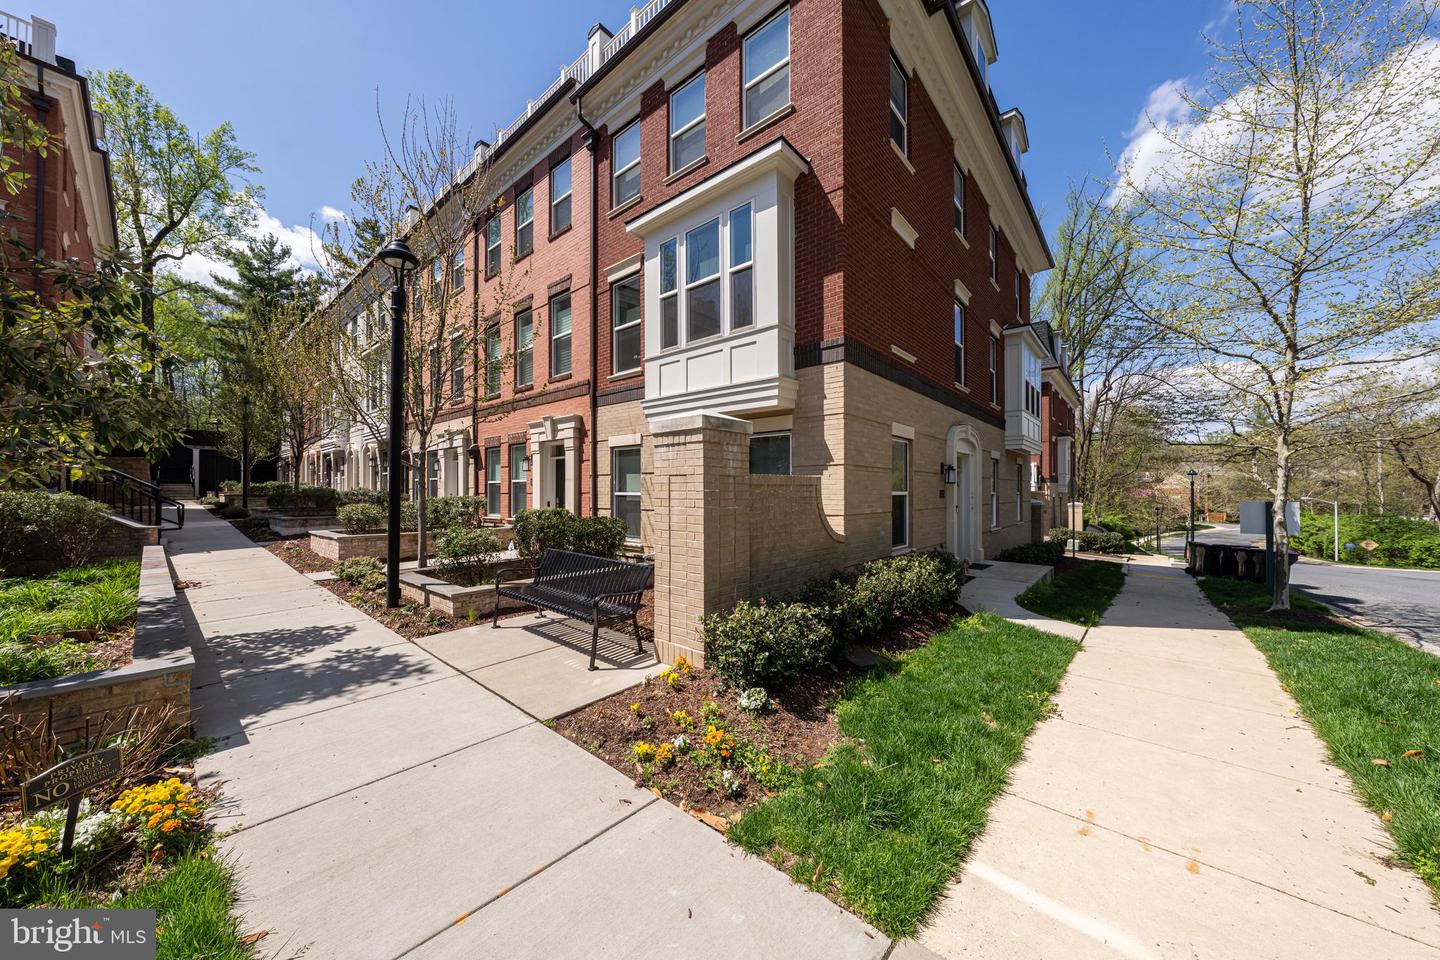
Welcome to 10326 Grosvenor Place — a stunning 4-level luxury townhome built in 2021 in the highly sought-after Grosvenor Park community. This beautifully designed residence features a rear-loading 2-car garage plus 2 additional parking spaces, expansive windows, 9-foot ceilings, and wide-plank hardwood flooring throughout. A rare highlight: main-level living with minimal stairs, offering both comfort and convenience. The gourmet kitchen is the centerpiece of the home, showcasing a waterfall quartz island, custom 42” cabinetry, designer backsplash, and premium Bosch appliances with a gas cooktop and vented hood. The open layout flows seamlessly into the dining and living areas, anchored by a sleek stacked-stone gas fireplace and access to a private composite deck. All bedrooms feature en-suite baths with elegant finishes, while the spacious primary suite offers a custom walk-in closet and a spa-inspired bathroom with dual vanities and a frameless glass shower. The top level boasts a loft and expansive rooftop terrace, perfect for entertaining or relaxing, along with an additional bedroom and full bath. The entry level includes a versatile rec space or home office, full bath, and direct garage access. Additional features include a tankless water heater, dual-zone HVAC, smart thermostat, security system, and professionally organized storage throughout. Ideally located near the Grosvenor-Strathmore Metro Station, Rock Creek Trail, and downtown Bethesda, offering unmatched access to commuting, nature, shopping, and dining.
Additional Information
- Acres
- 0.03
- Lot Size
- 1,306
- Living Area
- 2,490
- Lot Description
- Cul-de-sac, Landscaping, Level
- Exterior Features
- Bump-outs, Exterior Lighting, Roof Deck, Sidewalks, Stone Retaining Walls, Street Lights
- Appliances
- Built-In Microwave, Cooktop, Dishwasher, Dryer, Energy Efficient Appliances, Exhaust Fan, Icemaker, Instant Hot Water, Oven - Wall, Range Hood, Refrigerator, Stainless Steel Appliances, Washer, Water Heater - Tankless
- Cooling
- Other
- Heating
- Forced Air, Zoned, Programmable Thermostat
- Taxes
- $12,237
Mortgage Calculator
Listing courtesy of Compass. Contact: (202) 386-6330