1421 Morningside Dr, Silver Spring, MD 20904
- $610,000
- 4
- BD
- 3
- BA
- 1,894
- SqFt




- List Price
- $610,000
- Price Change
- ▼ $10,500 1789795110
- Days on Market
- 81
- MLS#
- MDMC2230526
- Status
- ACTIVE
- Type
- Single Family Residential
- Style
- Split Level
- Year Built
- 1965
- Bedrooms
- 4
- Full-baths
- 2
- Half-baths
- 1
- County
- Montgomery
- Neighborhood
- Paint Branch Estates
- Subdivision
- Paint Branch Estates
Property Description
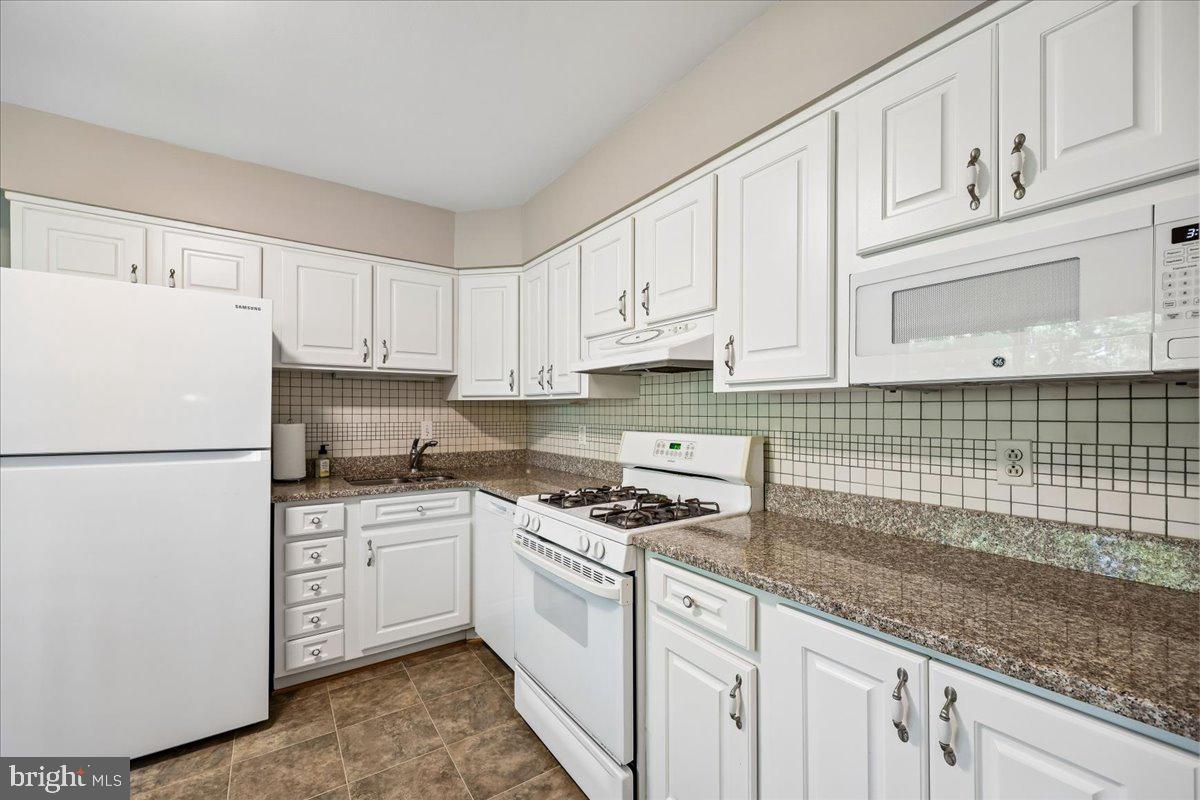
Just reduced! Come see this backyard retreat and discover the charm of this beautifully maintained split-level home nestled in the desirable Paint Branch Estates. This property offers ample outdoor space for gardening, entertaining, or simply enjoying the tranquility of nature; a perfect blend of comfort and functionality. Built in 1965, the property exudes a warm, inviting atmosphere, ideal for creating lasting memories. With shining wood floors and easy flow, entertaining is a joy. The wood burning fireplace, complete with tools, creates a delightful room for relaxation and a wall of windows to enjoy the spring blossoms and birds nesting. The wet bar is perfectly situated between the family room and kitchen to conveniently grab sodas and hard lemonades for your next family gathering. the powder room is off the foyer, convenient to the recreation room in the lower level. The formal dining room is large enough to put in all the leaves to your table! And extra space in the living room for the ‘kids’ table. With three spacious bedrooms and two full bathrooms on the upper level, this home accommodates daily routines with ease. Use the main floor bedroom [new carpet] as an office, den or guest room; the powder room is just across the hall. The lower level walkout basement offers a large laundry room with room for a workbench, tools and storage. The finished basement, with large vinyl floor tile, is an ample play room, perfect for gaming, crafts or entertainment. Set on a generous 0.41-acre lot, the exterior features a well-maintained frame structure complemented by a practical gutter system, ensuring peace of mind during rainy days. The attached carport provides convenient shelter for your vehicle, while the concrete driveway offers ample space for additional side-by-side parking. Step outside to discover a serene backyard, perfect for outdoor gatherings or quiet moments of reflection. A handy shed adds extra storage for gardening tools or recreational equipment, enhancing the home's practicality. Updates include: roof, refrigerator, microwave, HVAC, siding, wet bar & flooring. This property is not just a house; it's a place to call home, where comfort meets convenience. Experience the warmth and potential of this inviting residence, ready for you to make it your own.
Additional Information
- Acres
- 0.41
- Lot Size
- 17,859
- Living Area
- 1,894
- Exterior Features
- Gutter System
- Roof
- Shingle
- Fireplace Description
- Brick, Wood, Fireplace - Glass Doors
- Cooling
- Central A/C
- Heating
- Forced Air, Programmable Thermostat
- Basement
- Yes
- Taxes
- $6,387
Mortgage Calculator
Listing courtesy of CENTURY 21 New Millennium. Contact: 3018936200