1105 Lamberton Dr, Silver Spring, MD 20902
- $680,000
- 4
- BD
- 3
- BA
- 1,737
- SqFt







- List Price
- $680,000
- Price Change
- ▼ $45,000 1780697117
- Days on Market
- 93
- MLS#
- MDMC2230856
- Status
- ACTIVE
- Type
- Single Family Residential
- Style
- Ranch/Rambler
- Year Built
- 1956
- Bedrooms
- 4
- Full-baths
- 3
- County
- Montgomery
- Neighborhood
- Kemp Mill Estates
- Subdivision
- Kemp Mill Estates
Property Description
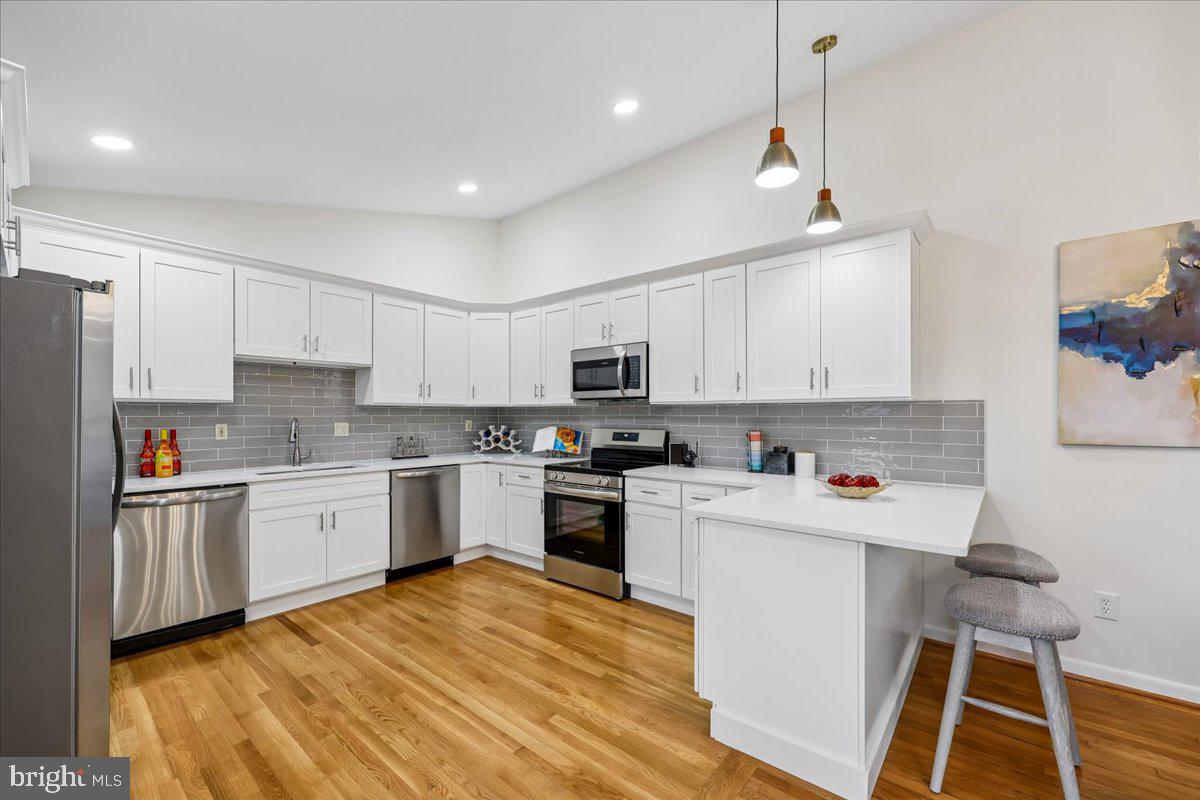
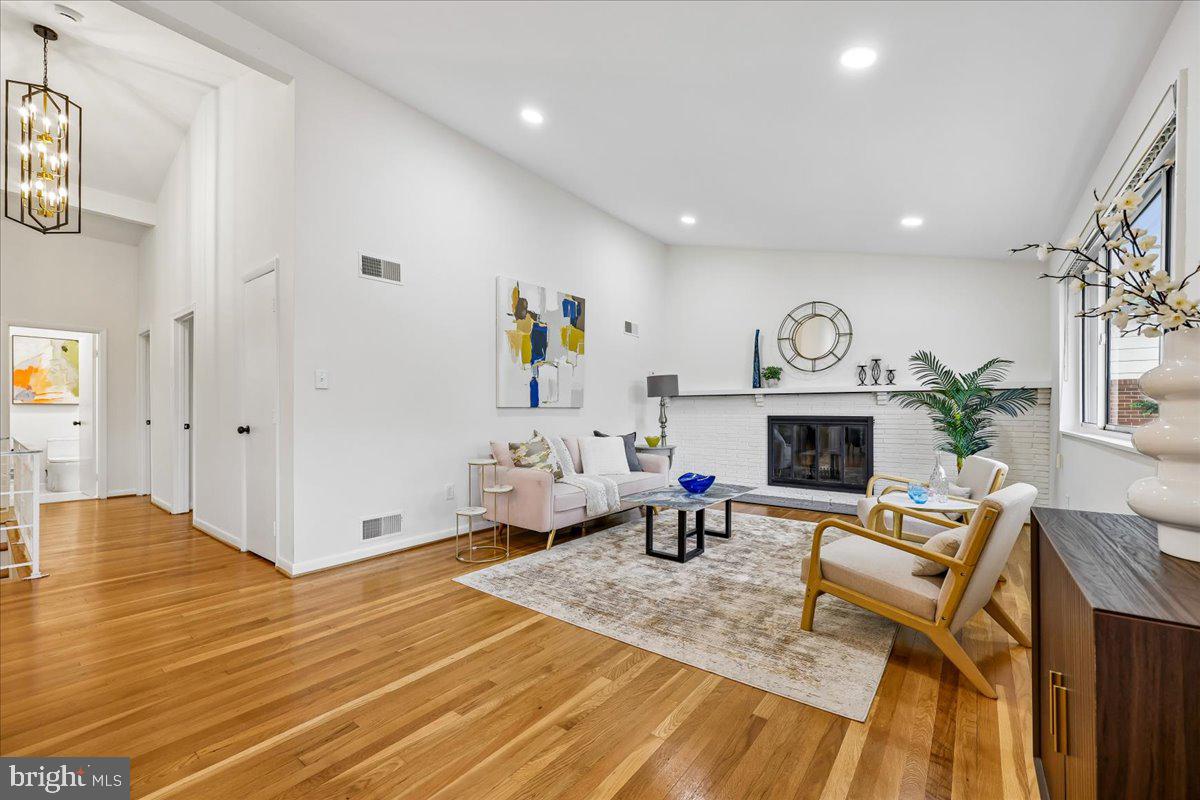
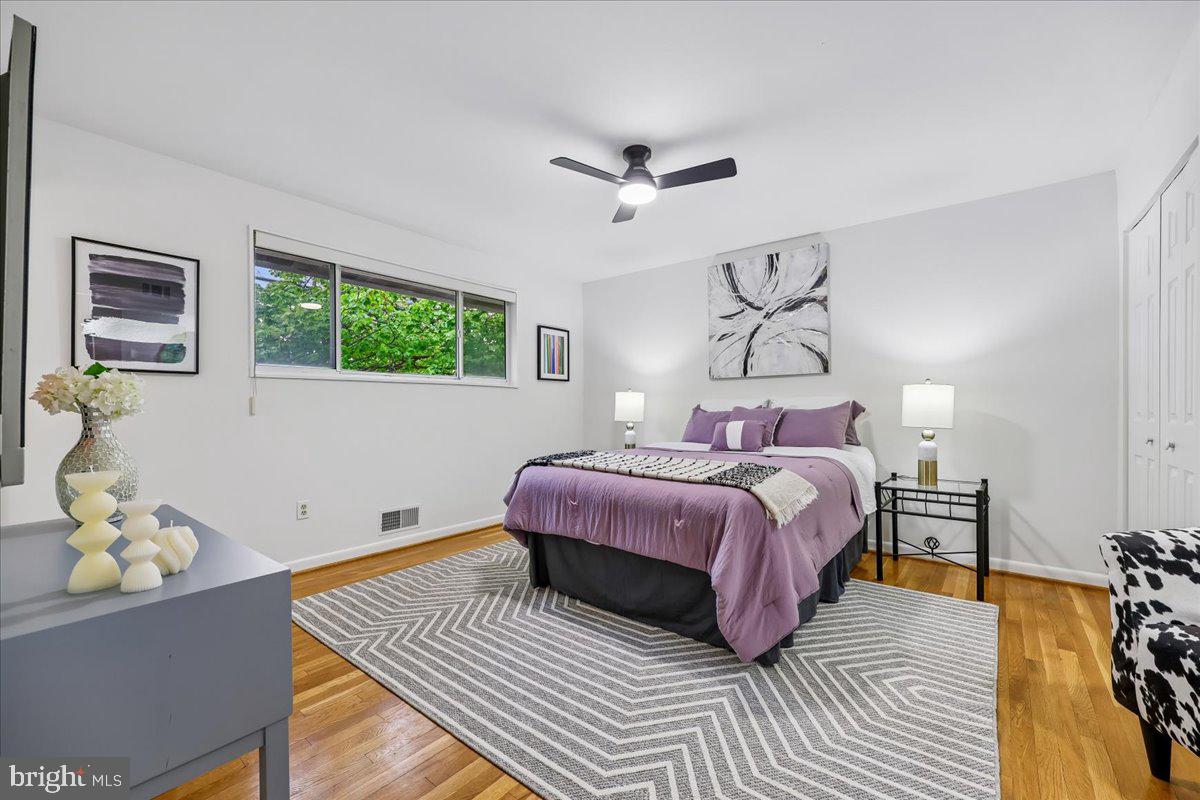
**Huge Price Reduction! Motivated Seller! Open House Sunday, June 7, 2026 1-3! Beautifully updated and truly move-in ready, this stunning contemporary in sought-after Kemp Mill Estates checks every box and then some. With 2,207 square feet of thoughtfully renovated living space, every detail has been done for you. The open and airy main level draws you in immediately with rich hardwood floors, soaring windows that flood the space with natural light, and a cozy fireplace that anchors the living and dining areas. The fully renovated kitchen is built for real life, with stainless steel appliances, two dishwashers, and ample table space for casual meals or entertaining crowds. A standout feature is the large private office at the front of the home with its own separate entrance, ideal for working from home, seeing clients, or running a business without sacrificing your living space. The whole-house generator is a huge bonus for convenience and peace of mind! Four generously sized bedrooms and three fully renovated full bathrooms, including a stunning double sink configuration, mean there is room for everyone and no one is waiting in line. The fully finished lower level adds even more flexibility, with a bonus room perfect for a recreation space, gym, or guest suite, plus walkout stairs and a separate outside entrance. Set on a generous 0.18-acre corner lot, the outdoor space offers room to breathe, garden, and play. And the location? Hard to beat, centrally situated right across from shopping with easy access to everything you need. Homes like this don't last. Come see it before someone else makes it theirs.
Additional Information
- Acres
- 0.18
- Lot Size
- 7,840
- Living Area
- 1,737
- Lot Description
- Corner
- Elementary School
- Kemp Mill
- Middle School
- Odessa Shannon
- High School
- Northwood
- Roof
- Composite
- Appliances
- Dishwasher, Disposal, Exhaust Fan, Oven/Range - Electric, Refrigerator
- Cooling
- Central A/C
- Heating
- Forced Air
- Basement
- Yes
- Taxes
- $6,868
Mortgage Calculator
Listing courtesy of Perennial Real Estate. Contact: (301) 450-6999