15224 Jones Ln, Darnestown, MD 20878
- $1,445,000
- 5
- BD
- 5
- BA
- 3,556
- SqFt




- List Price
- $1,445,000
- Price Change
- ▼ $40,000 1783360330
- Days on Market
- 83
- MLS#
- MDMC2231698
- Status
- ACTIVE
- Type
- Single Family Residential
- Style
- Craftsman
- Year Built
- 2001
- Bedrooms
- 5
- Full-baths
- 4
- Half-baths
- 1
- County
- Montgomery
- Neighborhood
- Quail Run
- Subdivision
- Quail Run
Property Description
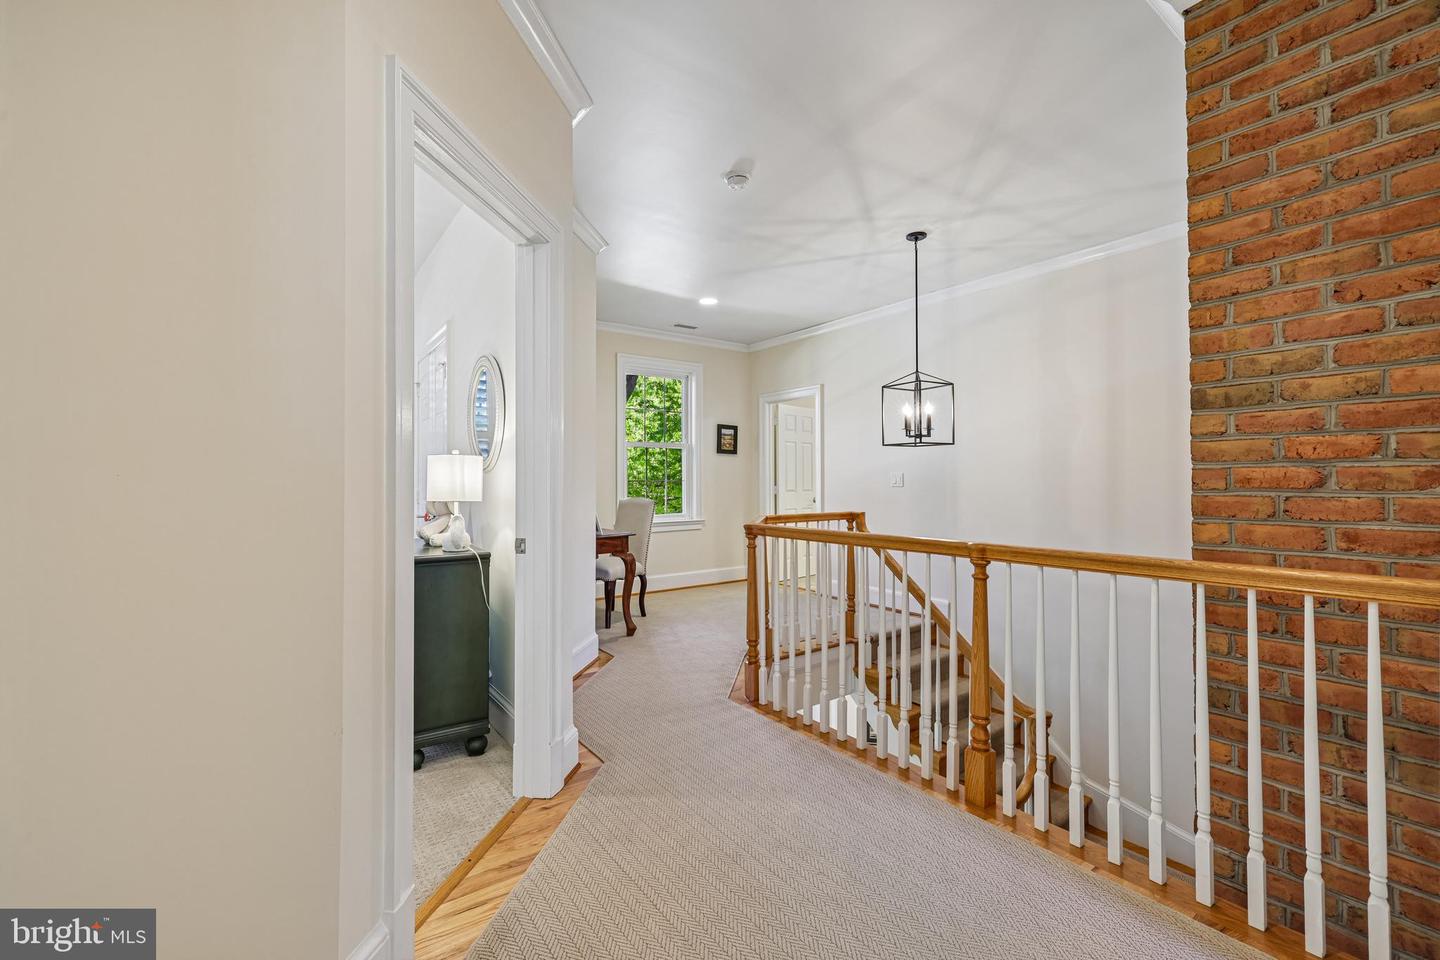
Price Reduced! Great opportunity to own this beautiful home. Schedule your tour today. Beautifully updated 5-bedroom, 4.5-bath home with a 3-car garage, built by highly regarded Wohlfarth and located within the desirable Quail Run community. Offering a thoughtful blend of modern improvements and functional living space, this home is filled with abundant natural light and features a refreshed interior with new paint throughout, updated lighting, and enhanced finishes across multiple levels. The renovated kitchen includes upgraded appliances such as a GE Profile induction cooktop, double wall oven, and telescoping downdraft vent, along with freshly painted cabinetry. The home offers flexible living options, including a remodeled basement with an additional bedroom, walk-in closet, and kitchenette—ideal for guests or extended living. Significant recent improvements include a fully renovated primary bathroom with a double vanity, soaking tub, and marble-floored shower; a new HVAC system with humidifier; updated electrical components; and new carpet throughout the upper level. Additional updates include upgraded family room windows and two sets of sliding doors. Exterior enhancements include a new front door installation, expanded driveway, updated landscaping, and a fenced backyard. Additional features include a reconditioned fireplace with new liner and custom glass doors, EV charger outlet in the garage, and smart thermostat upgrades. Over $200,000 in improvements have been completed, reflecting ongoing care and investment in the property. See the list of improvements in the documents section for full details. This home offers a combination of space, updates, and versatility.
Additional Information
- Acres
- 0.89
- Lot Size
- 38,768
- Living Area
- 3,556
- Lot Description
- Backs - Open Common Area, Backs to Trees, Cleared, Front Yard, Landscaping, Level, Premium, Private, Rear Yard, Secluded, Trees/Wooded
- Exterior Features
- Extensive Hardscape, Exterior Lighting
- Fireplace Description
- Brick
- Appliances
- Built-In Microwave, Cooktop, Dishwasher, Disposal, Dryer, Oven - Wall, Refrigerator, Washer
- Cooling
- Central A/C
- Heating
- Forced Air, Heat Pump(s), Zoned
- Basement
- Yes
- Taxes
- $13,084
Mortgage Calculator
Listing courtesy of Samson Properties. Contact: 7033493900