10648 Montrose Ave Unit #M-103, Bethesda, MD 20814
- $315,000
- 2
- BD
- 1
- BA
- 1,007
- SqFt




- List Price
- $315,000
- Price Change
- ▼ $5,000 1781635169
- Days on Market
- 86
- MLS#
- MDMC2232842
- Status
- ACTIVE
- Type
- Condo
- Style
- Traditional
- Year Built
- 1966
- Bedrooms
- 2
- Bathrooms
- 1
- Full-baths
- 1
- County
- Montgomery
- Neighborhood
- Parkside Condominiums
- Subdivision
- Parkside Condominiums
Property Description
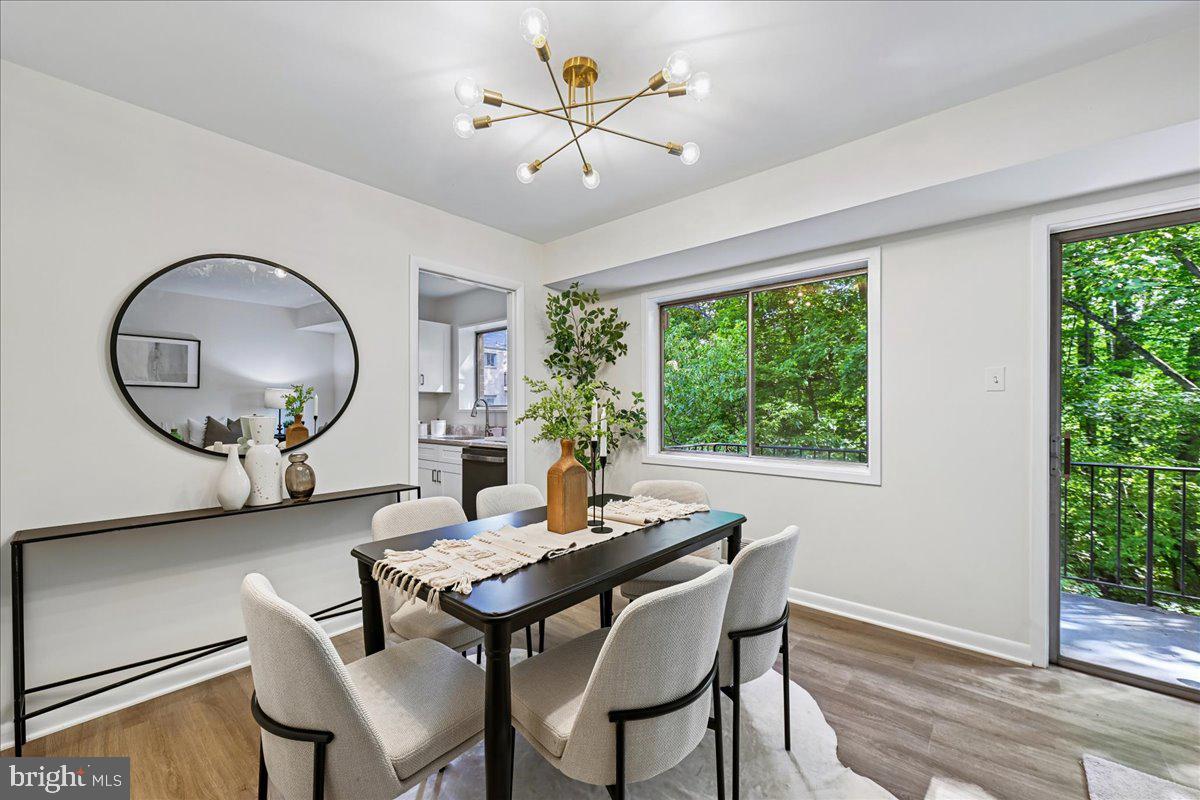
One of the best units in Parkside!! First floor entry, but the balcony is 2 levels up! Private balcony overlooking woods. Parking is only steps from the front door! Parkside is one of Bethesda's best values, surrounded by parkland. Walk to the Grosvenor Metro on the Red Line, or enjoy easy access to the Beltway and I-270. Stroll to Garrett Park, home to the MARC station, Black's restaurant, post office, and farmers market. The popular Strathmore music and arts centers are also within walking distance. Conveniently located near NIH and Walter Reed Bethesda Medical Center. The low condo fee includes ALL utilities (heat, A/C, electric, gas, water, and sewer), parking, storage, and an impressive array of amenities, including three pools, two tennis courts, two clubhouses, a ballfield, playground, picnic area with grills, and community gardens.From this location in Parkside you have quick access to Garrett Park and the MARC train, but then you can easily bike/drive closer to the Strathmore Metro station and park in one of the condo parking areas to access the Metro. New kitchen, new floors, fresh paint. The photos say it all. Includes storage unit in lower level for bikes, decorations, etc.
Additional Information
- Living Area
- 1,007
- Elementary School
- Garrett Park
- Middle School
- Tilden
- High School
- Walter Johnson
- Roof
- Composite
- Appliances
- Oven/Range - Electric, Range Hood, Refrigerator, Dishwasher
- Cooling
- Central A/C
- Heating
- Forced Air
- Pool
- Yes
- Taxes
- $82
Mortgage Calculator
Listing courtesy of RLAH @properties. Contact: