4804 Abbeyville Pl, Olney, MD 20832
- $650,000
- 3
- BD
- 4
- BA
- 1,760
- SqFt




- List Price
- $650,000
- Price Change
- ▼ $49,000 1780348575
- Days on Market
- 69
- MLS#
- MDMC2236076
- Status
- ACTIVE UNDER CONTRACT
- Type
- Townhome
- Style
- Colonial
- Year Built
- 2002
- Bedrooms
- 3
- Bathrooms
- 4
- Full-baths
- 2
- Half-baths
- 2
- County
- Montgomery
- Neighborhood
- Barnsley Manor Estates
- Subdivision
- Barnsley Manor Estates
Property Description
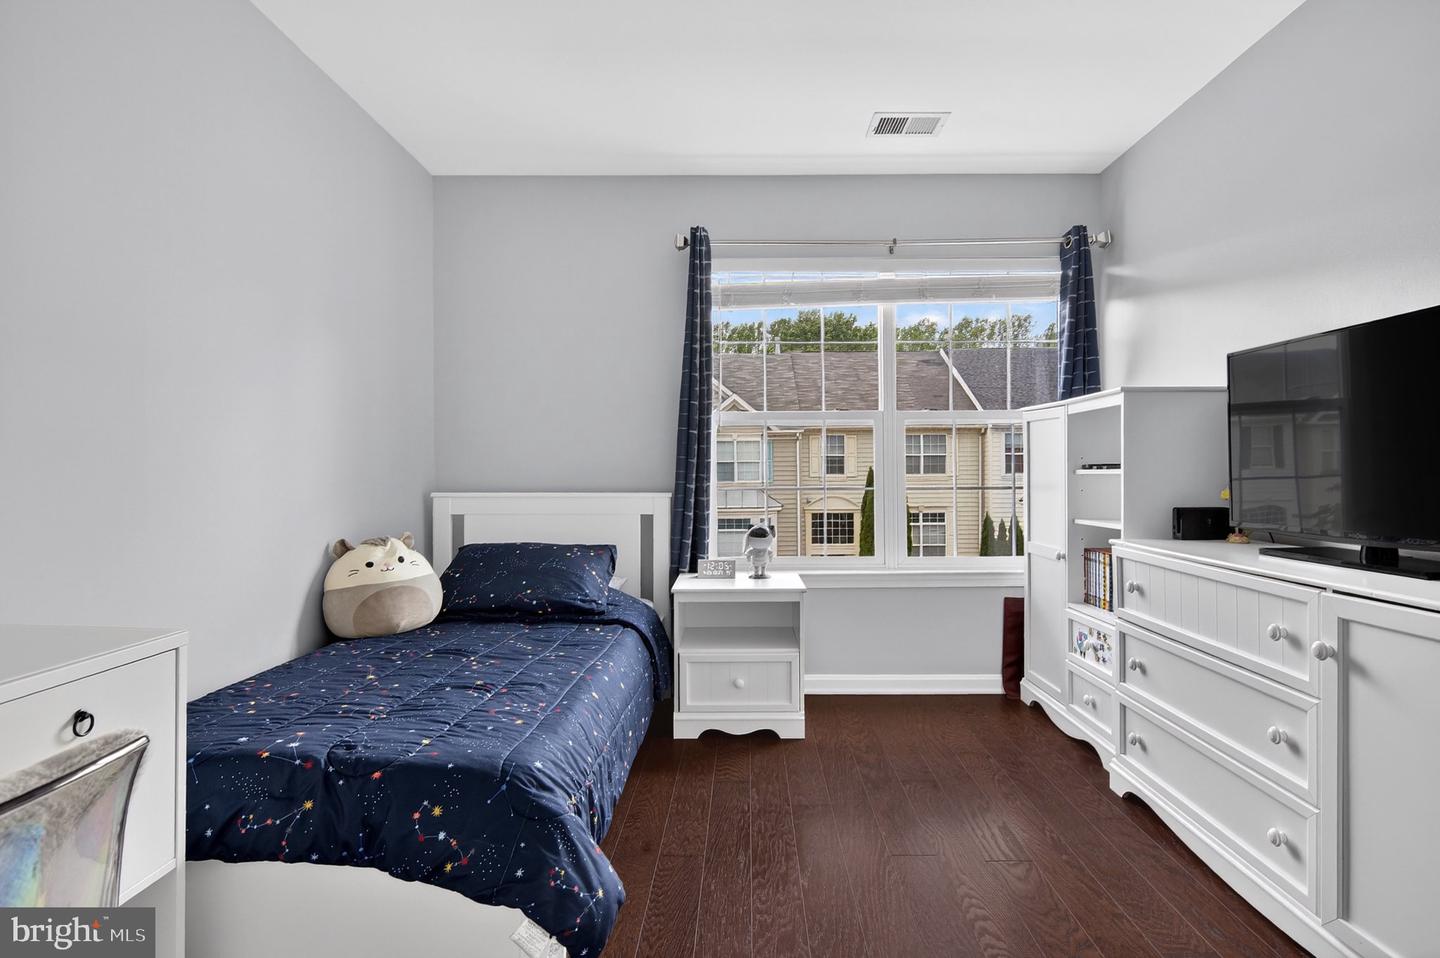
New Price- Enhanced Value! Move-in ready and beautifully maintained, this home now offers even greater value with the updated pricing. Nestled within the prestigious Barnsley Manor Estates, this exquisite Colonial-style townhouse blends luxury, comfort, and modern convenience. Freshly painted and meticulously maintained, the home welcomes you with an open floor plan that seamlessly connects the living and dining areas—ideal for entertaining or everyday living. The family room and kitchen are the heart of the home, featuring a cozy fireplace, engineered hardwood floors, and stylish updated lighting that enhances the bright, contemporary feel. The gourmet kitchen is a chef’s dream, offering upgraded cabinetry, granite countertops, stainless steel appliances, and an expansive island, perfect for casual dining or entertaining. Step directly from the kitchen onto a private deck, ideal for al fresco meals or relaxing outdoors. Upstairs, discover three spacious bedrooms, including a luxurious primary suite with a spa-inspired bathroom featuring dual vanities, modern fixtures, a large walk-in shower, and a custom closet. The secondary full bath has been completely updated with new flooring, cabinetry, and finishes. The fully finished walkout basement offers a versatile open space, ideal for a recreation room, home office, gym, or play area, and includes a remodeled half bath with direct access to the private wood patio, perfect for outdoor dining or entertainment. Located in a quiet, low-traffic setting, this home offers easy access to parks, shopping, dining, and commuter routes. Public transportation is nearby, and the suburban location combines tranquility with convenience. Every detail has been thoughtfully updated for modern living. From the gourmet kitchen and deck to the spa-inspired baths, finished basement, and private outdoor space, this home is truly turnkey. Your dream home awaits in Barnsley Manor Estates, where comfort, style, and convenience meet.
Additional Information
- Acres
- 0.04
- Lot Size
- 1,742
- Living Area
- 1,760
- Lot Description
- Backs - Open Common Area, Cul-de-sac, Landscaping, No Thru Street, Rear Yard
- Exterior Features
- Awning(s), Exterior Lighting
- Elementary School
- Olney
- Middle School
- Rosa M. Parks
- High School
- Sherwood
- Roof
- Shingle
- Fireplace Description
- Gas/Propane
- Appliances
- Built-In Microwave, Dishwasher, Disposal, Dryer, Microwave, Oven/Range - Gas, Refrigerator, Washer, Trash Compactor, Water Heater
- Cooling
- Central A/C
- Heating
- Forced Air
- Basement
- Yes
- Taxes
- $5,972
Mortgage Calculator
Listing courtesy of Samson Properties. Contact: 2406308689