4970 Sentinel Dr Unit #11-405, Bethesda, MD 20816
- $624,900
- 2
- BD
- 2
- BA
- 1,491
- SqFt




- List Price
- $624,900
- Price Change
- ▼ $20,100 1787787467
- Days on Market
- 113
- MLS#
- MDMC2236366
- Status
- ACTIVE
- Type
- Condo
- Style
- Contemporary
- Year Built
- 1975
- Bedrooms
- 2
- Bathrooms
- 2
- Full-baths
- 2
- County
- Montgomery
- Neighborhood
- Sumner Village
- Subdivision
- Sumner Village
Property Description
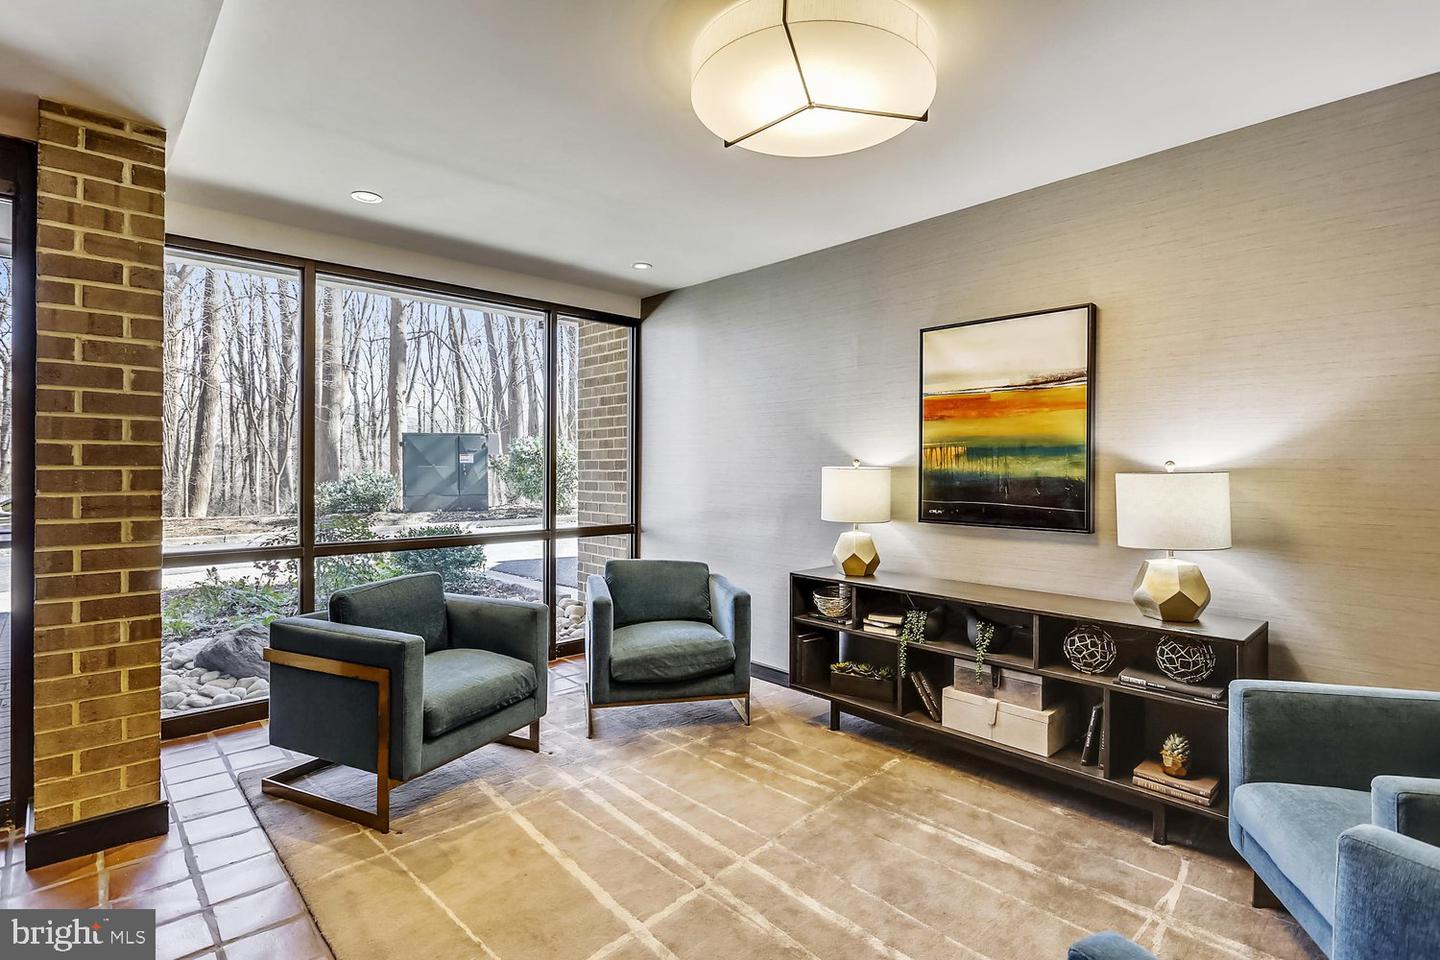
Nestled in the highly desirable Sumner Village community, this beautifully renovated 2-bedroom, 2-bath condominium offers the perfect blend of comfort, style, and convenience. Walls of glass frame serene sylvan views from every room and fill the home with natural light, creating a warm and inviting atmosphere throughout the thoughtfully designed 1,491 square feet of living space. The newly updated, table-spaced kitchen has new appliances, quartz countertops, tons of cabinet space, and opens through French doors to a separate dining room. Freshly painted with new flooring and lighting throughout, this home is truly move-in ready. The spacious living room is anchored by a cozy wood-burning fireplace and opens to a generous private balcony overlooking a picturesque courtyard—an ideal setting for morning coffee or relaxing evenings surrounded by nature and birdsong. Additional highlights include in-unit laundry, extra storage, and secure building access. Residents enjoy an exceptional array of community amenities, including an outdoor pool, tennis courts, clubhouse, scenic jogging and walking paths woven throughout the beautifully landscaped grounds, with parking right outside your door. Experience low-maintenance living with the charm, tranquility, and vibrant lifestyle that make Sumner Village such a special place to call home. ALL NEW WINDOWS HAVE BEEN ORDERED TO BE INSTALLED 10/5/26 AT SELLER'S EXPENSE!
Additional Information
- Living Area
- 1,491
- Fireplace Description
- Wood
- Cooling
- Central A/C
- Heating
- Forced Air
- Pool
- Yes
- Taxes
- $6,061
Mortgage Calculator
Listing courtesy of Long & Foster Real Estate, Inc.. Contact: