2311 Coleridge Dr, Silver Spring, MD 20910
- $799,990
- 6
- BD
- 4
- BA
- 2,040
- SqFt






- List Price
- $799,990
- Price Change
- ▼ $25,000 1787255940
- Days on Market
- 110
- MLS#
- MDMC2236674
- Status
- ACTIVE
- Type
- Single Family Residential
- Style
- Colonial
- Year Built
- 1962
- Bedrooms
- 6
- Full-baths
- 3
- Half-baths
- 1
- County
- Montgomery
- Neighborhood
- Forest Glen Knolls
- Subdivision
- Forest Glen Knolls
Property Description
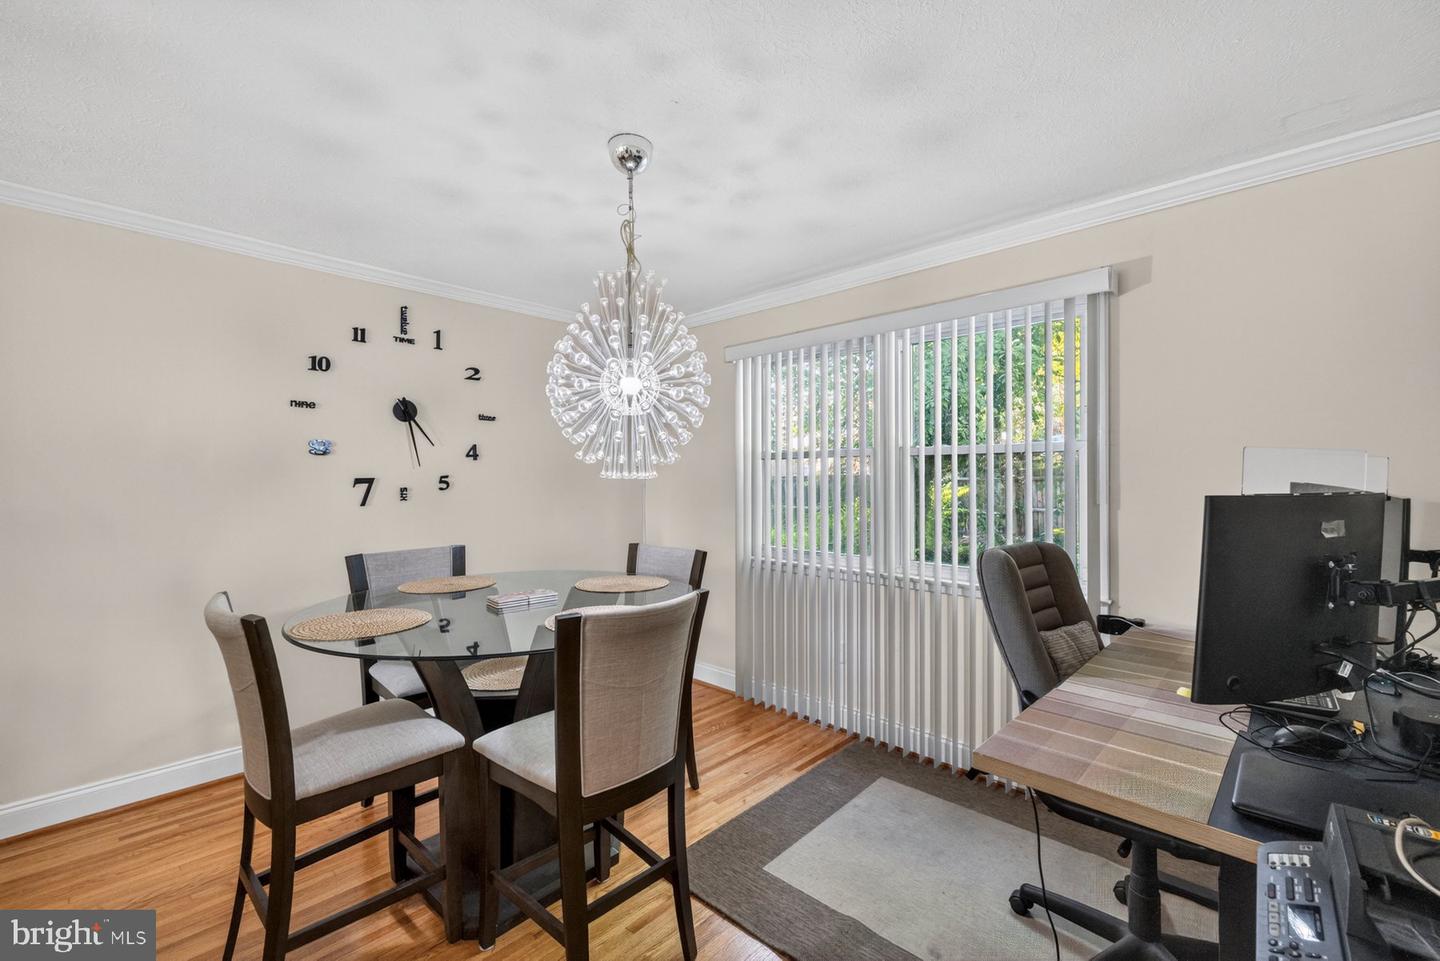
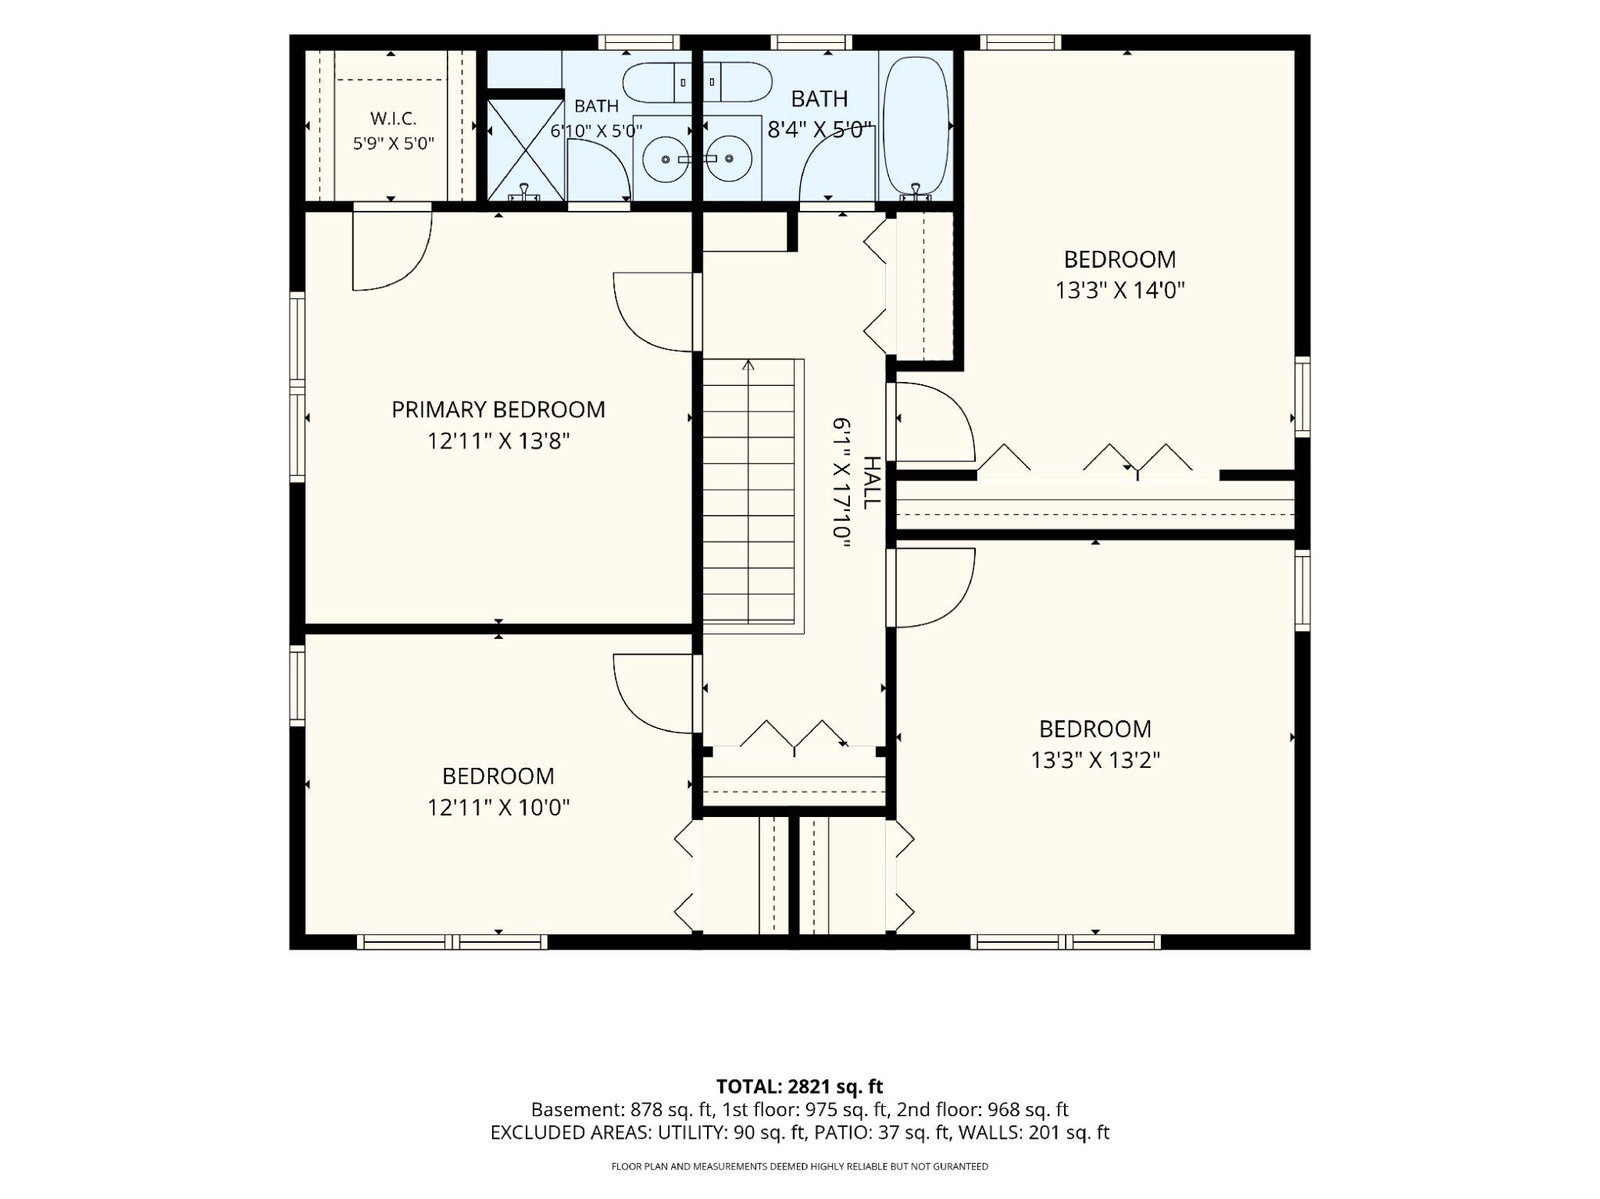
Price adjusted to market conditions. Discover Comfort and Versatility in the Heart of Forest Glen! Welcome to this beautifully maintained Colonial, perfectly situated on a quiet cul-de-sac right next to Forest Glen Park. Offering the perfect blend of timeless charm and modern updates, this home is truly in move-in condition and ready for its next chapter. Highlights of this Exceptional Property: Move-in Ready: Enjoy peace of mind with significant recent upgrades, including a new heating system (2022), A/C system (2023), a modern bay window (2020), and a convenient 12x20 carport (2021). The interior features fresh paint, an updated kitchen, and original hardwood floors that have been lovingly refinished throughout the bedrooms, hallway, and living room. Flexible Living/Income Potential: The finished lower level is a true standout—designed to function as a private apartment. With its own separate entrance on the side of the house, it offers an incredible opportunity for extended family living, a home office, or potential rental income. Prime Location: Nestled on a peaceful cul-de-sac bordering Forest Glen Park, you’ll enjoy immediate access to green space, a playground, and recreational trails. You are just two blocks from the Forest Glen Metro, three blocks from I-495, and minutes from Holy Cross Hospital, NIH, Wheaton, Kensington, and downtown Silver Spring. Best of all, you are just a 10-minute commute to the Washington, DC border. Spacious & Practical: With 6 bedrooms, 3.5 bathrooms, and over 2,000 square feet of above-grade living space, there is room for everyone. The primary suite features an en-suite bath and a large cedar closet, while the exterior boasts a rare 7-car driveway and distinct arched brick architecture that provides wonderful curb appeal. This property combines convenience, tranquility, and financial potential in one of Silver Spring's most desirable pockets. Don’t miss your chance to see this home in person!
Additional Information
- Acres
- 0.14
- Lot Size
- 6,098
- Living Area
- 2,040
- Lot Description
- Cul-de-sac, Front Yard
- Exterior Features
- Gutter System, Sidewalks, Street Lights
- Elementary School
- Call School Board
- Middle School
- Call School Board
- High School
- Call School Board
- Roof
- Shingle
- Fireplace Description
- Wood, Fireplace - Glass Doors
- Appliances
- Built-In Microwave, Dishwasher, Disposal, Dryer, Extra Refrigerator/Freezer, Icemaker, Indoor Grill, Oven/Range - Gas, Range Hood, Refrigerator, Washer
- Cooling
- Central A/C
- Heating
- Central
- Basement
- Yes
- Taxes
- $6,960
Mortgage Calculator
Listing courtesy of Berkshire Hathaway HomeServices PenFed Realty. Contact: