18908 Rolling Acres Way, Olney, MD 20832
- $689,000
- 5
- BD
- 3
- BA
- 1,440
- SqFt




- List Price
- $689,000
- Price Change
- ▼ $10,000 1782785391
- Days on Market
- 67
- MLS#
- MDMC2237142
- Status
- ACTIVE UNDER CONTRACT
- Type
- Single Family Residential
- Style
- Split Foyer
- Year Built
- 1973
- Bedrooms
- 5
- Full-baths
- 3
- County
- Montgomery
- Neighborhood
- Olney Mill
- Subdivision
- Olney Mill
Property Description
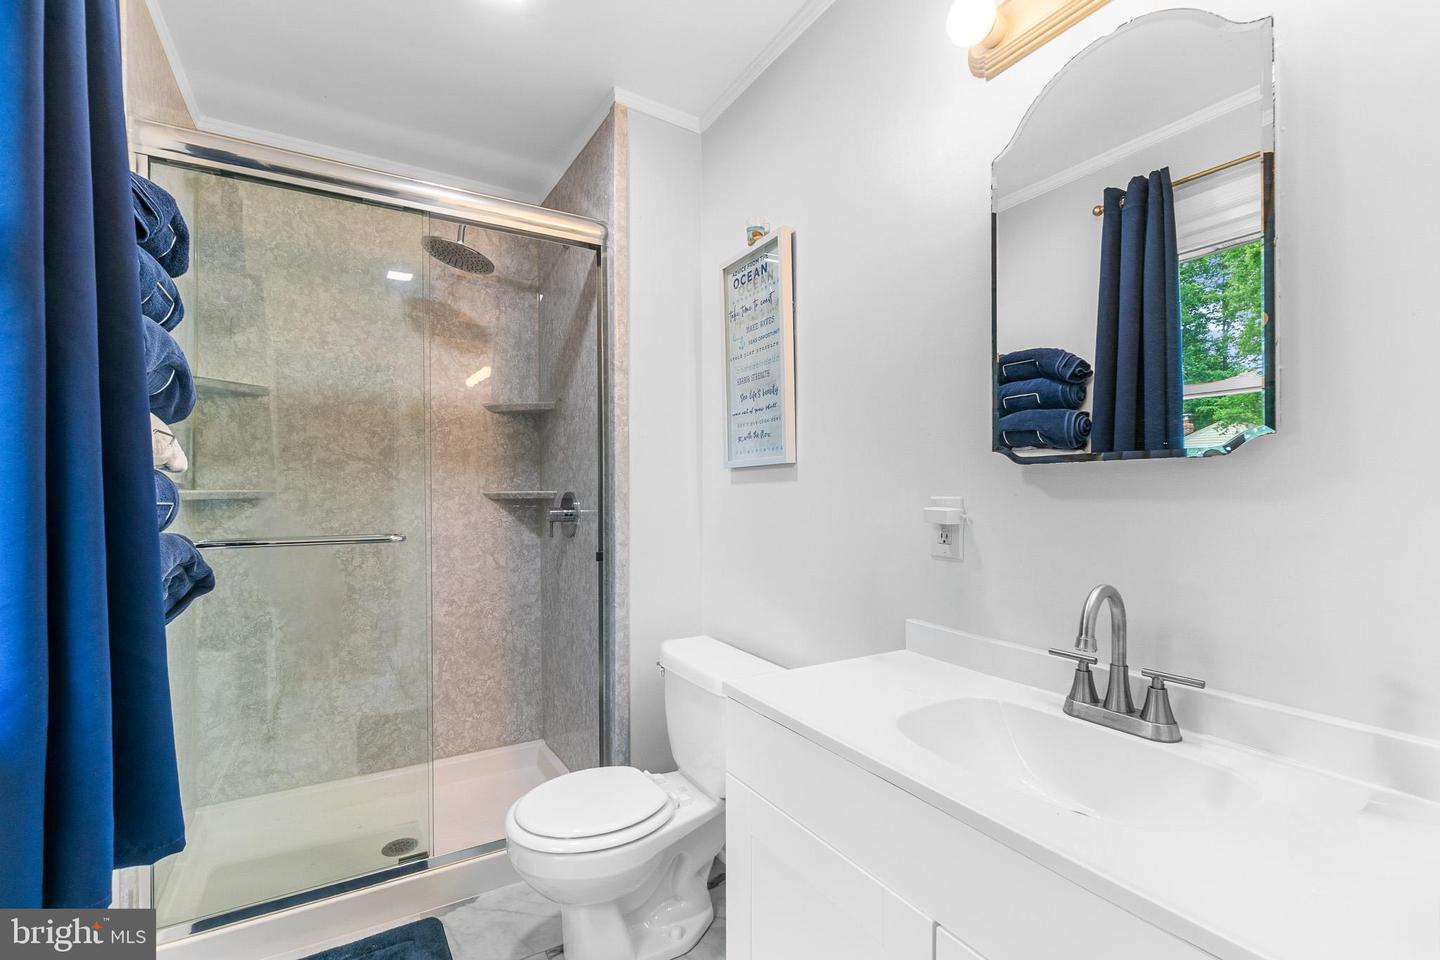
**LIMITED TIME OFFER OF $10,000 Buyer credit for Closing Costs if offer received by July 5th!** Welcome to this beautifully maintained and thoughtfully updated 5-bedroom, 3-bath brick split foyer colonial offering the perfect blend of space, comfort, and style! From the moment you arrive, you’ll appreciate the inviting curb appeal, expansive driveway, and private backyard retreat designed for both everyday living and entertaining. Step inside to discover a bright and open-concept main level featuring beautiful oak wood floors, abundant natural light, and a seamless flow between the living room, dining area, and renovated kitchen. The stunning kitchen overlooks the dining space and boasts stainless steel appliances, updated finishes, and ample cabinetry, creating the perfect gathering space for family and guests alike. The main level also includes an updated hall bath, an expansive primary suite with a private en-suite bath, and two additional spacious bedrooms. The fully finished walkout basement offers incredible versatility with a large living area centered around a charming wood-burning fireplace, a second kitchen, full bath, two additional bedrooms, and direct access to the backyard concrete patio and beautiful gazebo. Outside, enjoy a private backyard with tons of usable space perfect for relaxing, gardening, play, or summer gatherings. Recent improvements include: Water Heater (2017), Roof & Gutters (2018), Basement Carpet (2019), Windows (2020), Kitchen (2021), Kitchen Appliances (2022), Driveway Asphalt (2022), Front Walkway (2022), Gazebo (2022), Heating/AC System (2024), Washer/Dryer (2025), Primary Bath Shower Surround (2025), Microwave, Front/Side Doors, Bathroom Floors, & Ceiling Fans (2026), Refinished Kitchen Floors (2026), Upgraded Lighting (2026) & much more!
Additional Information
- Acres
- 0.30
- Lot Size
- 13,068
- Living Area
- 1,440
- Elementary School
- Greenwood
- Middle School
- Rosa M. Parks
- High School
- Sherwood
- Cooling
- Central A/C
- Heating
- Forced Air, Heat Pump - Oil BackUp
- Basement
- Yes
- Taxes
- $7,085
Mortgage Calculator
Listing courtesy of EXP Realty, LLC. Contact: 8888607369