8541 Hawk Run Ter, Montgomery Village, MD 20886
- $453,000
- 3
- BD
- 4
- BA
- 1,480
- SqFt




- List Price
- $453,000
- Days on Market
- 44
- MLS#
- MDMC2237790
- Status
- ACTIVE UNDER CONTRACT
- Type
- Townhome
- Style
- Colonial
- Year Built
- 1988
- Bedrooms
- 3
- Bathrooms
- 4
- Full-baths
- 2
- Half-baths
- 2
- County
- Montgomery
- Neighborhood
- Suffolk Place
- Subdivision
- Suffolk Place
Property Description
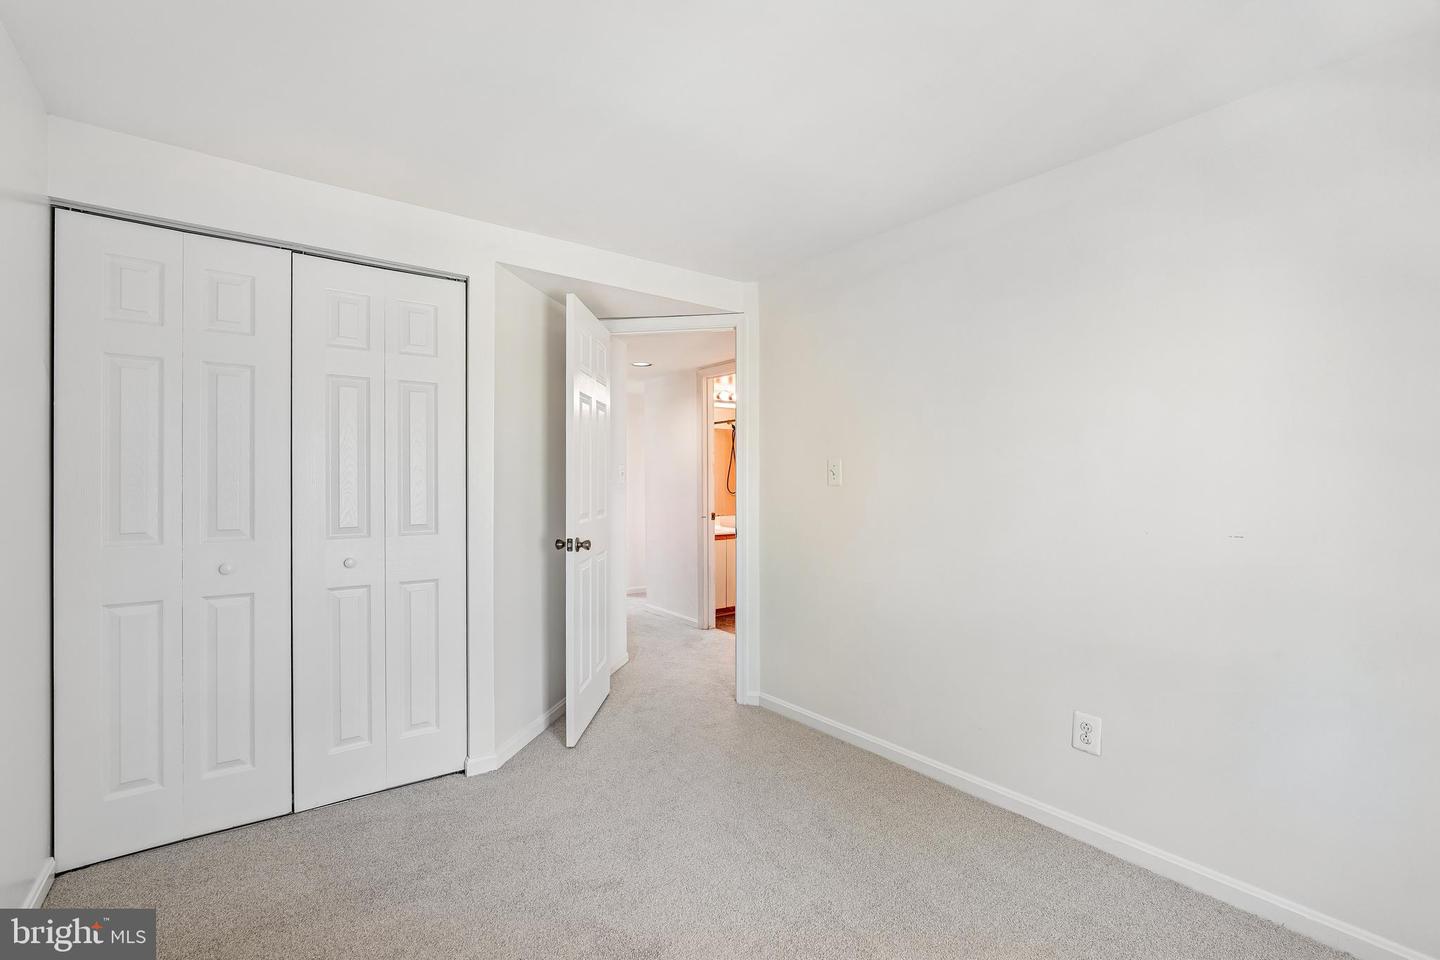
OPEN HOUSE. SATURDAY - 12:00pm to 2:00pm. SUNDAY - 1:00 pm - 3:00pm. Welcome Home to your beautiful four-level brick-front townhome that is move-in ready, filled with natural light and features 3 bedrooms, 2 full bathrooms, and 2 half bathrooms. Stay cool all summer long with a brand-new HVAC system, along with fresh paint, new carpet on the main and upper levels, new dishwasher and a new microwave. ALL INSTALLED MAY 2026. The spacious two-level owner’s suite offers a walk-in closet, two separate sinks, and a rare loft space with a skylight overlooking the bedroom. Perfect for a home office, reading nook, or private retreat. The walkout lower level offers a cozy fireplace, abundant storage space, and flexible room for recreation, entertaining, or everyday living. Step outside to a rear deck backing to trees and a fenced backyard for added privacy. Two designated parking spaces are located directly in front of the home, and one of Montgomery Village’s community pools is just steps away. Enjoy easy access to pools, tennis courts, basketball courts, walking trails, shopping, dining, and more. Schedule a tour today! *Some images have been virtually staged to show the full potential of spaces.
Additional Information
- Acres
- 0.03
- Lot Size
- 1,306
- Living Area
- 1,480
- Lot Description
- Rear Yard, Front Yard
- Appliances
- Disposal, Dryer, Exhaust Fan, Microwave, Oven/Range - Electric, Refrigerator, Washer, Water Heater
- Cooling
- Central A/C
- Heating
- Heat Pump(s)
- Pool
- Yes
- Basement
- Yes
- Taxes
- $4,511
Mortgage Calculator
Listing courtesy of Keller Williams Capital Properties. Contact: