13813 Golden Fields Ct, Darnestown, MD 20878
- $1,475,000
- 5
- BD
- 5
- BA
- 4,650
- SqFt







- List Price
- $1,475,000
- Price Change
- ▼ $20,000 1785018163
- Days on Market
- 32
- MLS#
- MDMC2238712
- Status
- ACTIVE
- Type
- Single Family Residential
- Style
- Colonial
- Year Built
- 2000
- Bedrooms
- 5
- Full-baths
- 4
- Half-baths
- 1
- County
- Montgomery
- Neighborhood
- None Available
- Subdivision
- None Available
Property Description
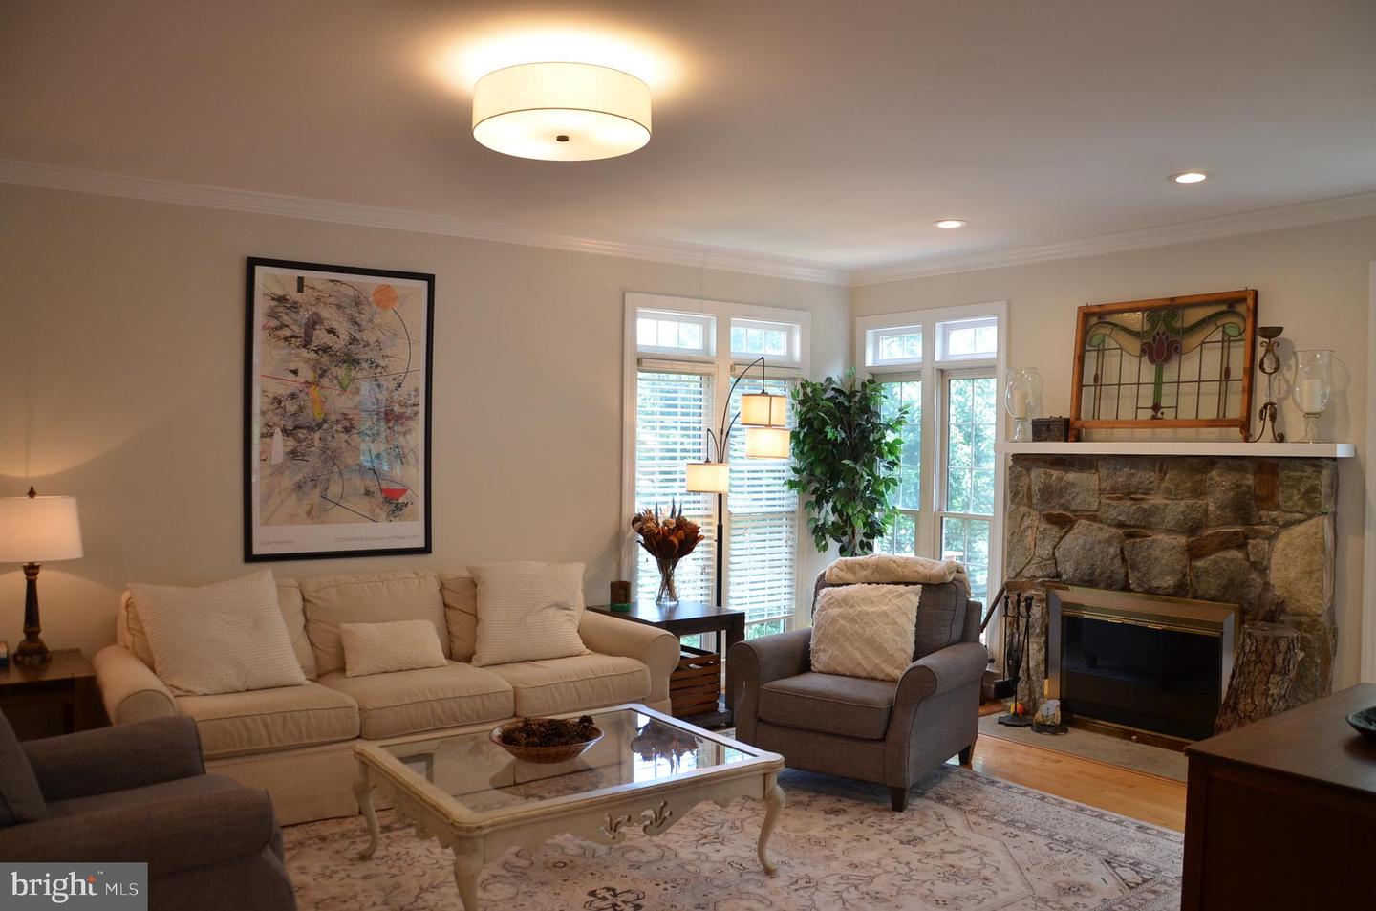
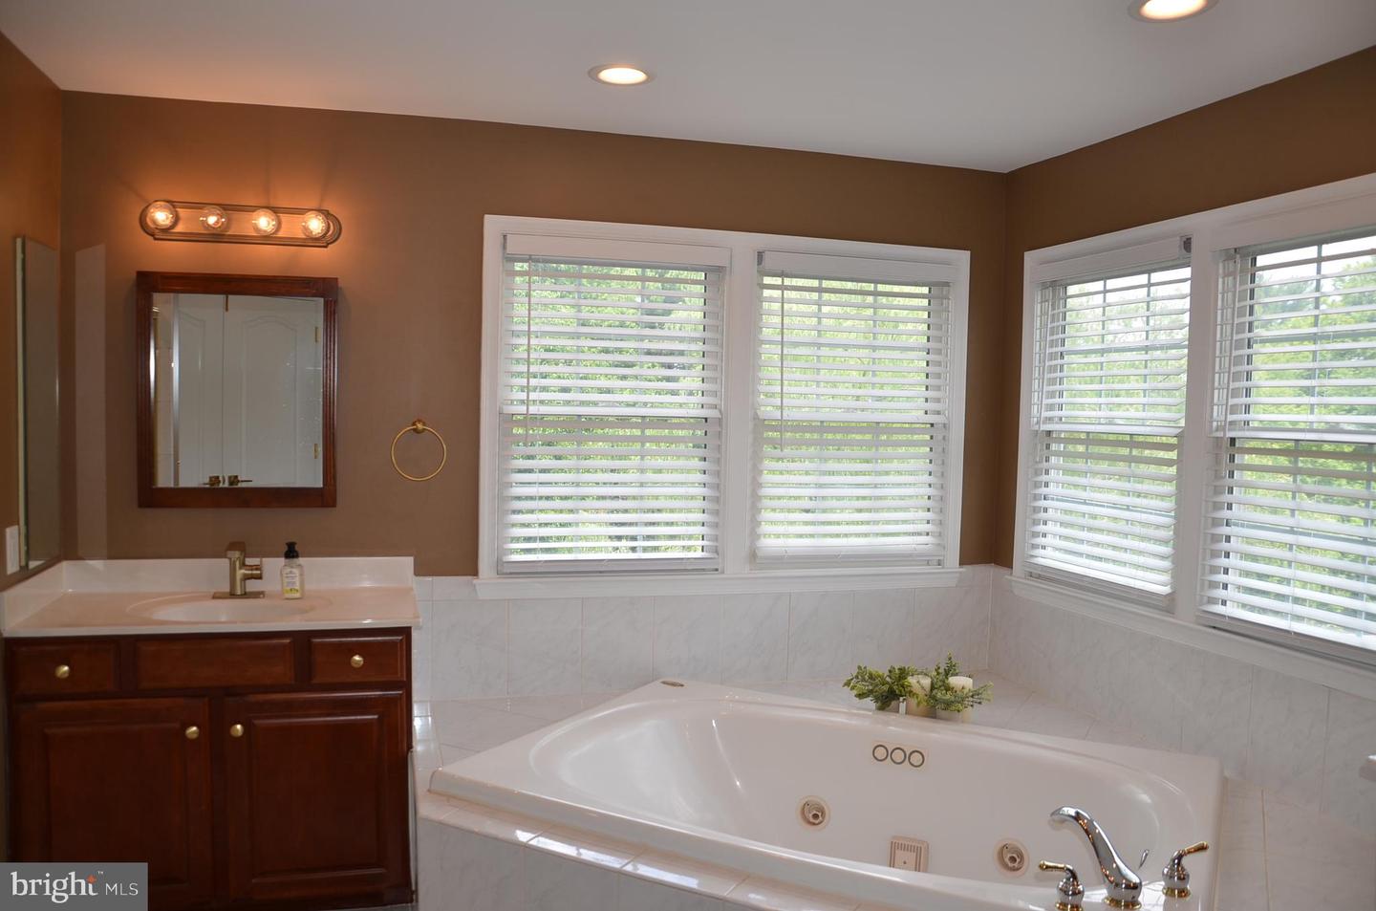
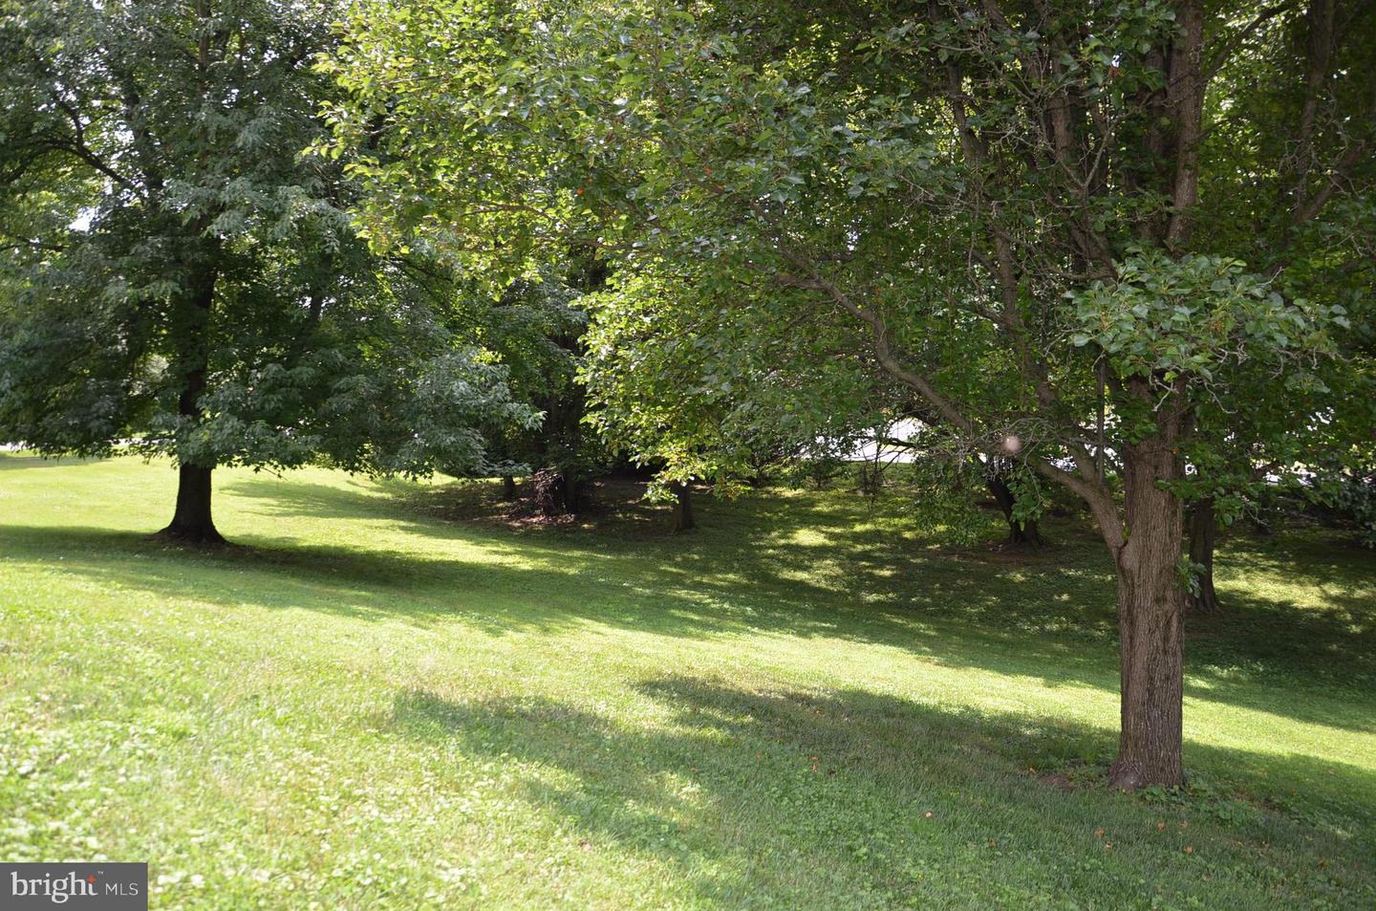
Welcome to this beautiful home in the sought-after neighborhood of Rollinmead, on a private cul-de-sac. This home is situated on over 2 plus park-like acres which hosts mature landscape, fruit trees and wildlife. The large spacious land is ideal for families and pets to enjoy and explore in the privacy of their own yard. This updated 7,000 square foot home offers a rare blend of this privacy, charm and everyday convenience in an upscale established community with walking distance to highly-rated Darnestown Elementary school, local parks, Harris Teeter, vineyards and a beautiful walking trail in its own backyard. Built in 2000 with a later added large two level addition, this five-bedroom, four and a half bath residence is thoughtfully designed for both comfortable living and effortless entertaining. Inside, the home is featured a gourmet kitchen, perfectly suited for daily life as well as large gatherings. Soaring ceilings, gleaming hardwood flooring on both levels and beautifully appointed formal spaces; including a spacious dining room, private study, formal living room, family room and elegant second family room. This two level addition includes a custom designed billiard room and the second family room with glorious natural light. The second family room opens up to two separate decks with stunning views. Perfect for outdoor gatherings and catching a glimpse of Darnestown’s wildlife. The inviting family room, completed with a stone wood-burning fireplace, adds a timeless sense of comfort and glow. The upper level features a well-designed four bedroom, three bathroom layout. The spacious primary suite offers a separate work out and sitting room plus large walk-in closets. The secondary suite includes its own en-suite bath, and dual large closets. The other two bedrooms hosting generous closets and share a well-appointed full bath. Each room is spacious and thoughtfully proportioned, offering both comfort and flexibility. The lower level adds even more versatility, featuring a custom oak wood bar, 9 foot ceilings and built in TVs with a billiard room perfect for the included 9 foot Brunswick pool table that’s ideal for hosting, extended living or recreation space. This home features many upgrades including new hardwood flooring, roof, lighting thru out, interior/exterior paint and much more.
Additional Information
- Acres
- 2.12
- Lot Size
- 92,347
- Living Area
- 4,650
- Exterior Features
- Sidewalks, Street Lights
- Elementary School
- Darnestown
- Middle School
- Lakelands Park
- High School
- Northwest
- Roof
- Architectural Shingle
- Appliances
- Dishwasher, Disposal, Dryer, Washer, Refrigerator, Cooktop, Oven - Double
- Cooling
- Central A/C
- Heating
- Forced Air
- Basement
- Yes
- Taxes
- $13,760
Mortgage Calculator
Listing courtesy of NetRealtyNow.com, LLC. Contact: (703) 581-8605