6 Pontiac Way, Gaithersburg, MD 20878
- $530,000
- 3
- BD
- 4
- BA
- 1,408
- SqFt








- List Price
- $530,000
- Days on Market
- 52
- MLS#
- MDMC2238978
- Status
- ACTIVE UNDER CONTRACT
- Type
- Townhome
- Style
- Colonial
- Year Built
- 1982
- Bedrooms
- 3
- Bathrooms
- 4
- Full-baths
- 3
- Half-baths
- 1
- County
- Montgomery
- Neighborhood
- Warther
- Subdivision
- Warther
Property Description
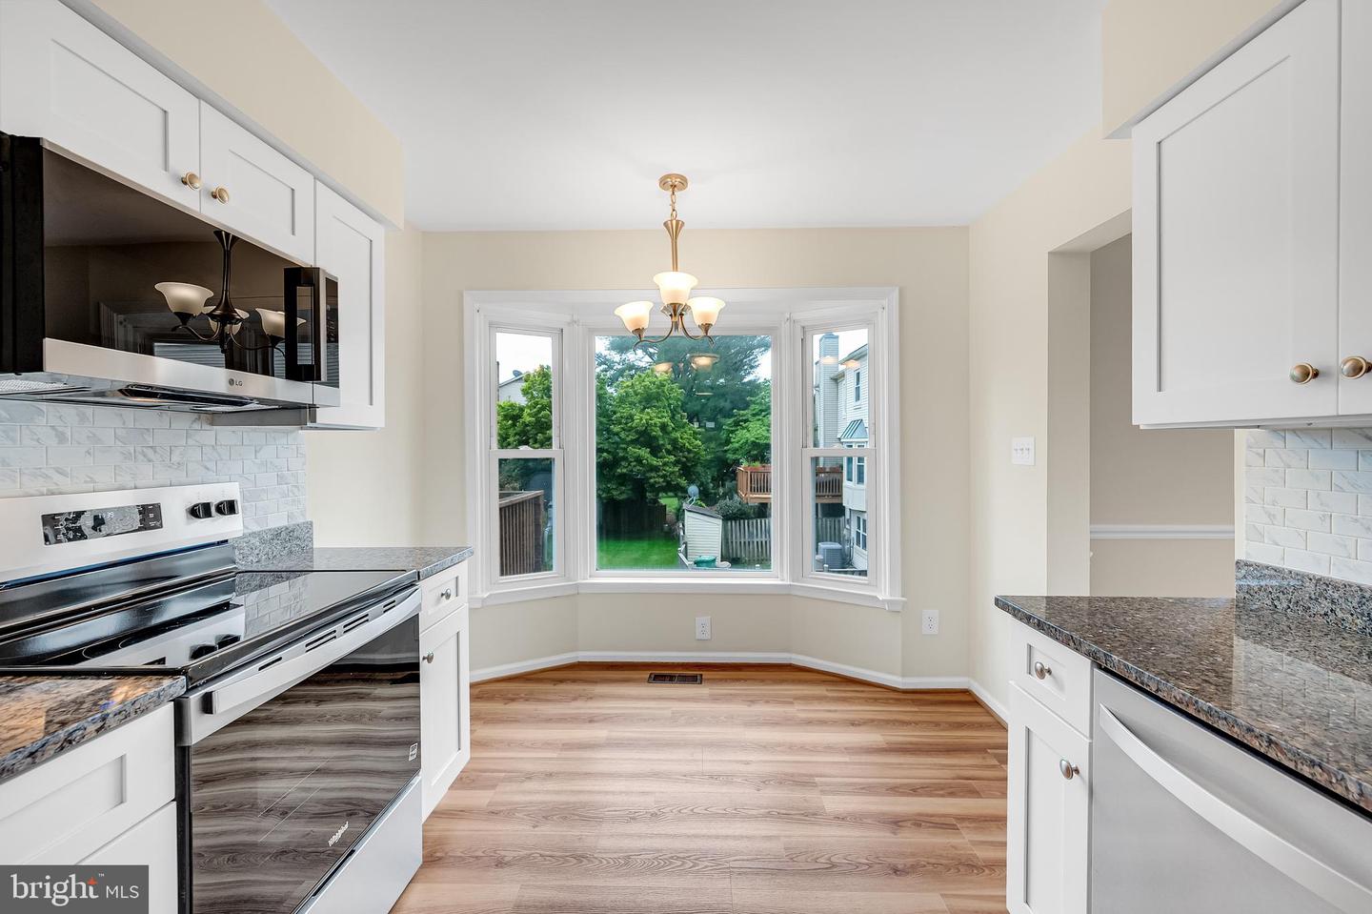
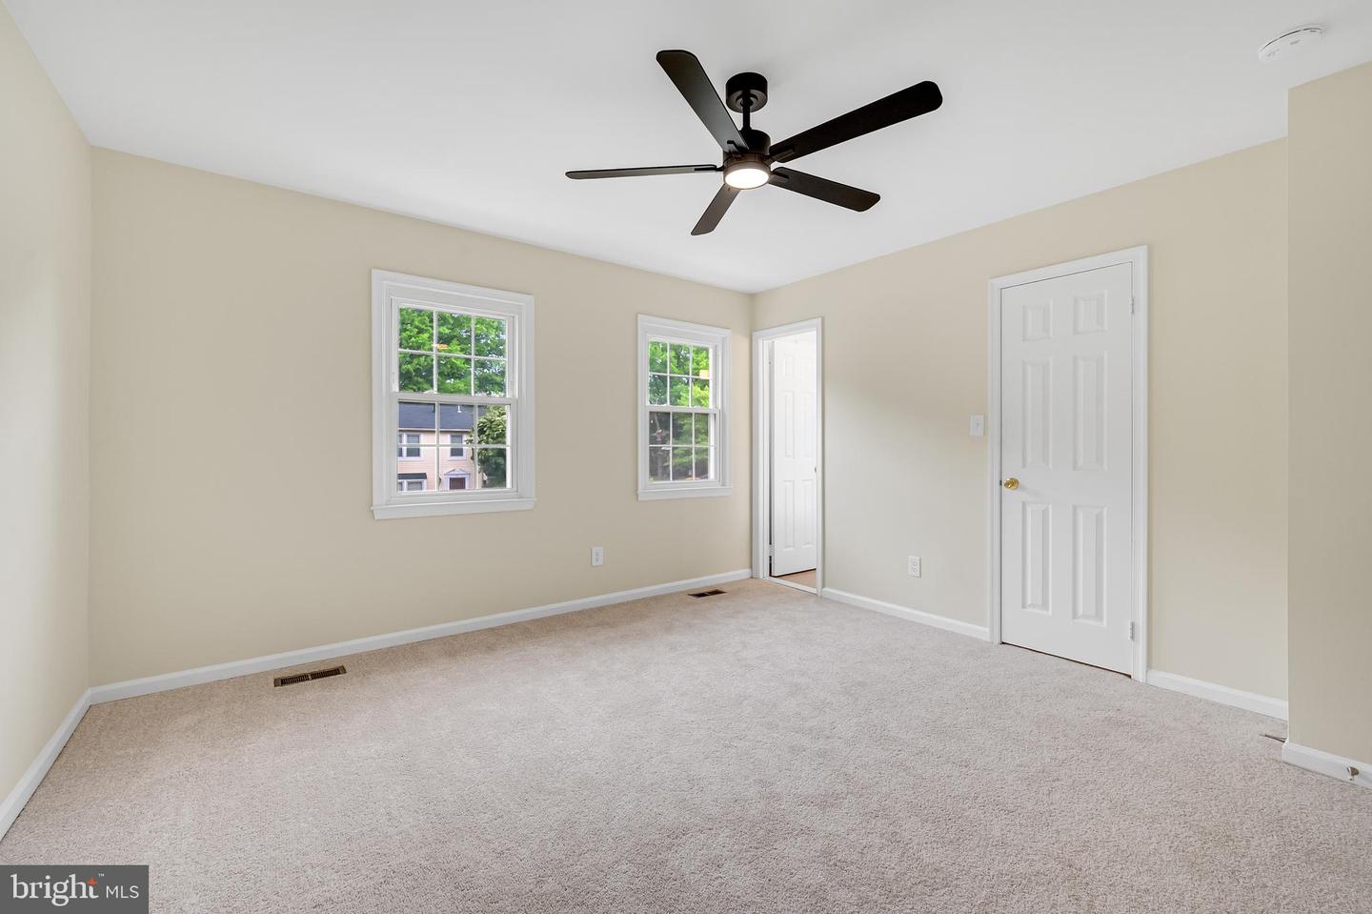
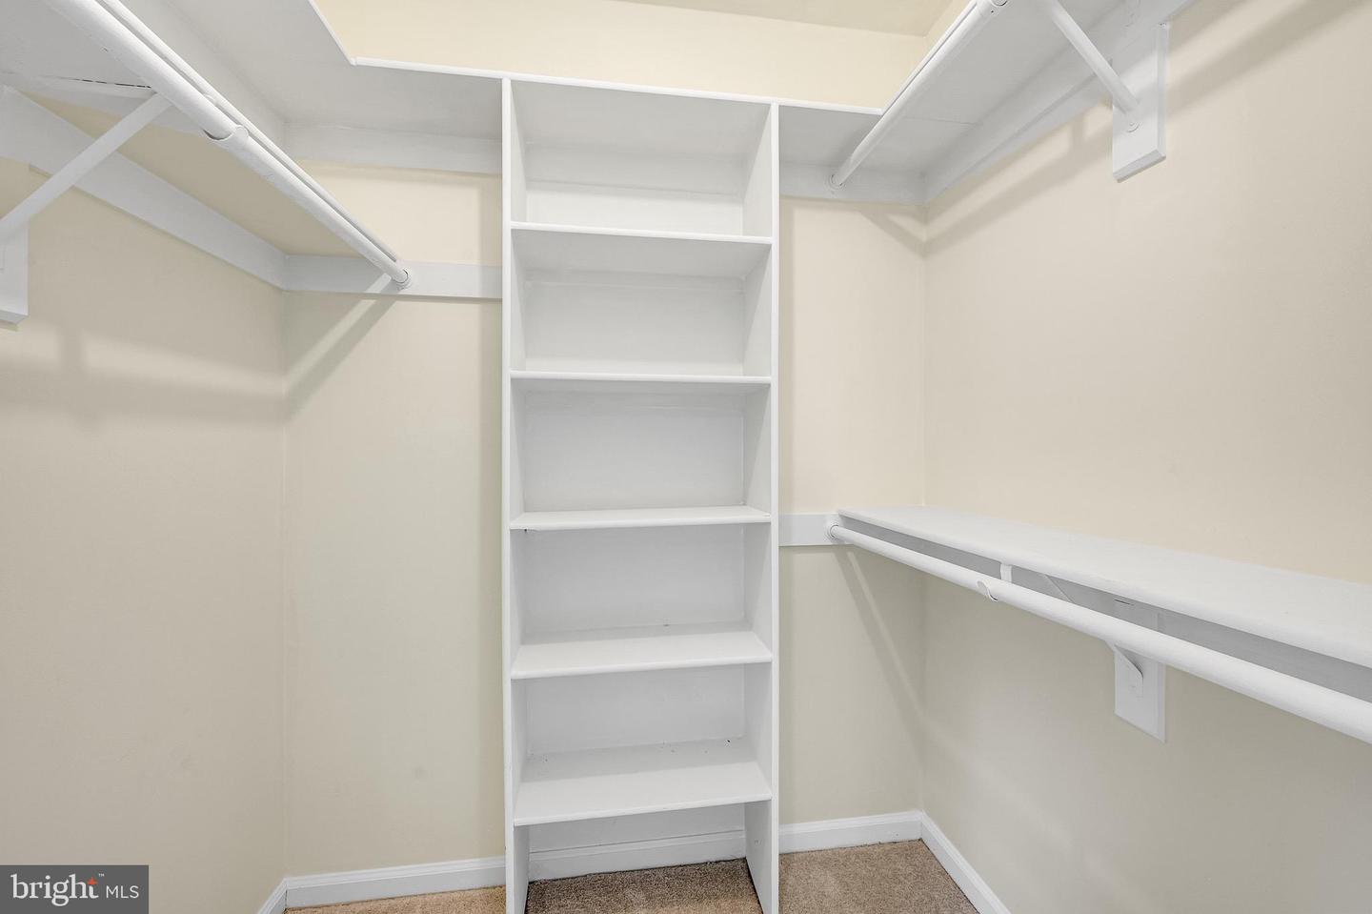
Located just minutes from Downtown Crown and Kentlands, this beautifully updated 3-bedroom townhome offers the perfect combination of space, comfort, and convenience in one of Gaithersburg’s most desirable locations. With over 2,112 square feet of finished living space across three levels, the home has been freshly painted and features brand-new carpet on the upper and lower levels. The main level includes hardwood floors throughout the spacious living room and separate dining room, along with a convenient half bath. The renovated table-space kitchen features granite countertops and stainless steel appliances, including a NEW built-in microwave, NEW electric range, dishwasher, and refrigerator. Upstairs, the generous primary suite offers a walk-in closet with custom shelving and a private ensuite bath. Two additional bedrooms share a full hall bathroom. Laundry hookups are available on both the upper and lower levels for added flexibility. The finished walkout lower level features a large recreation room with a fireplace, a bonus room perfect for a home office or gym, and a third full bathroom. Step outside to a fenced backyard complete with a brick patio and storage shed. Major updates include the roof, furnace, A/C condenser, and water heater. Two assigned parking spaces are located directly in front of the home, with ample visitor parking nearby. Ideally situated near shopping, dining, parks, and major commuter routes, this move-in-ready home is one you won’t want to miss. Schedule your tour today!
Additional Information
- Acres
- 0.05
- Lot Size
- 2,178
- Living Area
- 1,408
- Elementary School
- Fields Road
- Middle School
- Ridgeview
- High School
- Quince Orchard
- Roof
- Asphalt
- Cooling
- Central A/C
- Heating
- 90% Forced Air
- Basement
- Yes
- Taxes
- $5,689
Mortgage Calculator
Listing courtesy of Compass. Contact: (301) 304-8444