1714 Luzerne Ave, Silver Spring, MD 20910
- $924,000
- 4
- BD
- 4
- BA
- 2,116
- SqFt




- List Price
- $924,000
- Price Change
- ▼ $26,000 1785342128
- Days on Market
- 47
- MLS#
- MDMC2239760
- Status
- ACTIVE
- Type
- Single Family Residential
- Style
- Colonial
- Year Built
- 1985
- Bedrooms
- 4
- Full-baths
- 3
- Half-baths
- 1
- County
- Montgomery
- Neighborhood
- Woodside Park
- Subdivision
- Woodside Park
Property Description
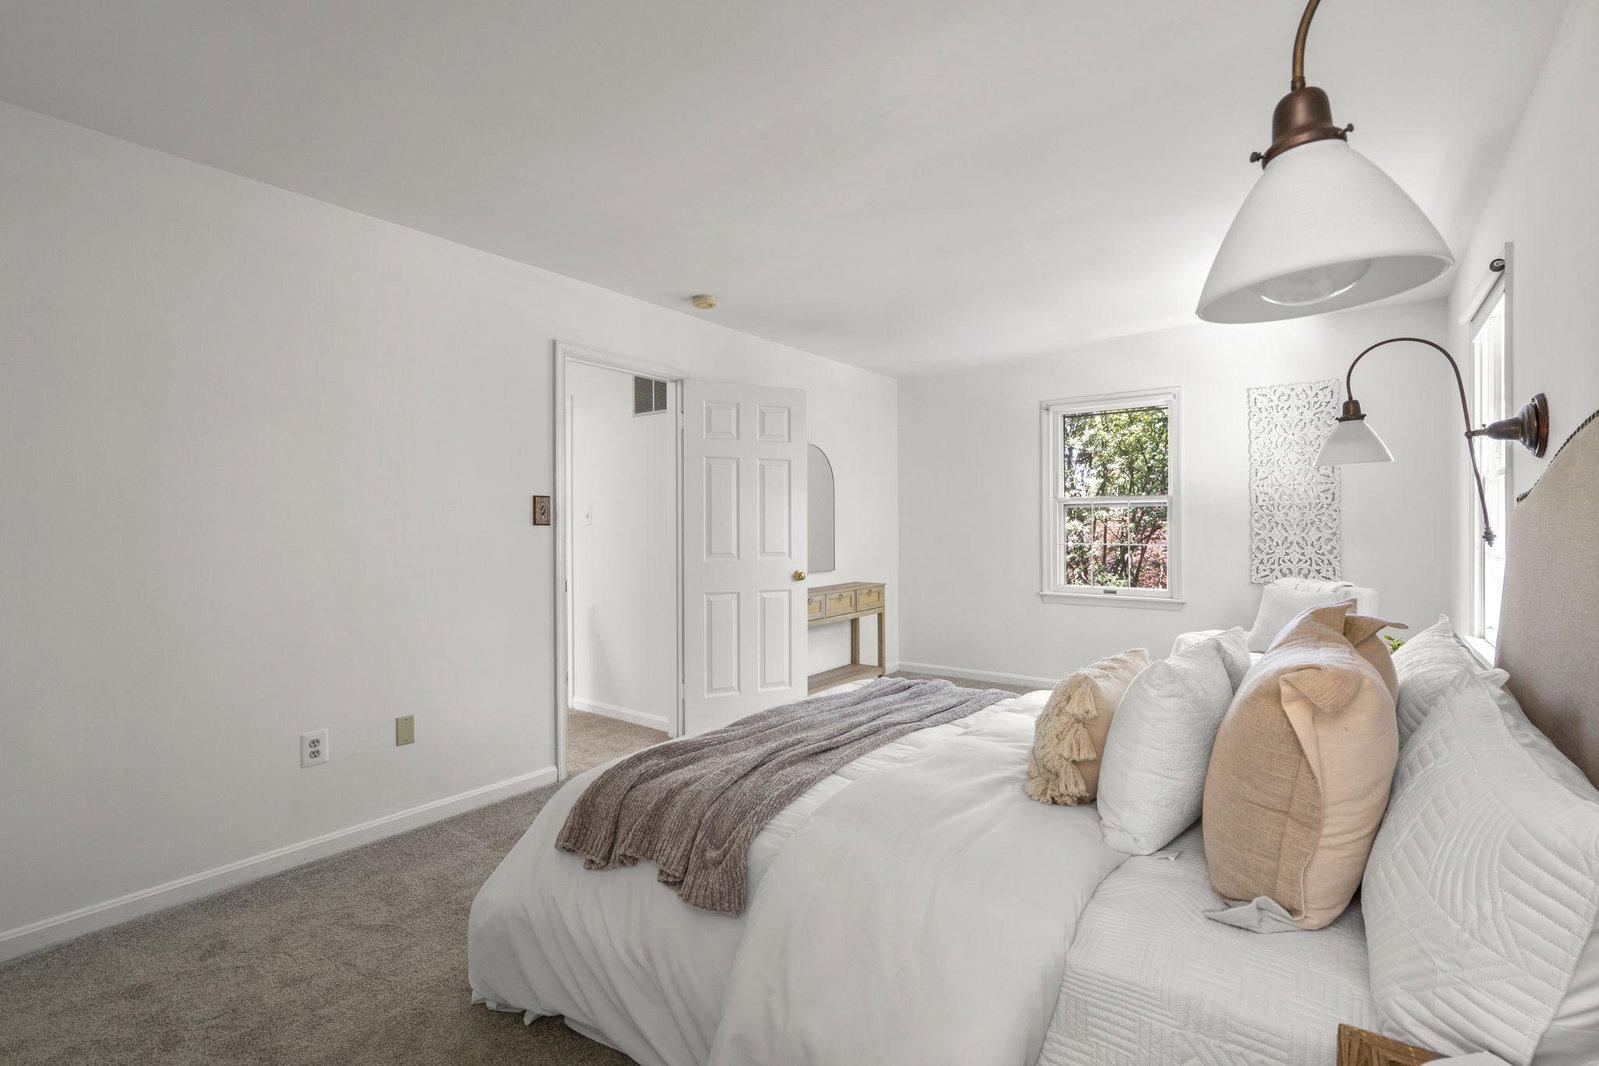
Welcome to 1714 Luzerne Avenue, a beautifully maintained residence nestled in Woodside Park. Pride of ownership is evident throughout this meticulously cared-for home, offering over 2,900 square feet of thoughtfully designed living space with 4 bedrooms and 3.5 bathrooms. Upon arrival, you will be greeted by lush, mature landscaping that creates an inviting first impression. Inside, the sun-filled main level features hardwood floors, generous room sizes, and a versatile floor plan designed for both comfortable everyday living and entertaining. The spacious living and dining rooms are anchored by a gas fireplace, while a bonus front den with custom built-ins provides the perfect space for a home office, library, or additional gathering area. The well-appointed kitchen is a chef's dream, featuring upgraded granite countertops, two sinks, two dishwashers, a gas range, pantry storage, and an eat-in area. Adjacent to the kitchen an expansive family room addition offers abundant living space and access to the private backyard through French doors. A convenient powder room with pocket doors completes the main level. Upstairs, you will find three generously sized bedrooms, including a spacious owner's suite two closets and private en-suite bath. Two additional bedrooms, plus a small room ideal for a nursery and/or office space, share a full hall bathroom. The upper-level features brand-new carpeting throughout and fresh paint throughout most of the spaces. The fully finished lower level offers exceptional flexibility, functioning as a private living suite complete with a family room, wet bar, bedroom with an egress window, full bathroom with walk-in shower, laundry room, and direct walk-out access to the backyard. Outdoor living is equally impressive. Enjoy your own private backyard oasis featuring mature landscaping, a tranquil side patio right off the kitchen, a covered patio perfect for al fresco dining, and four storage sheds, all with electricity. Whether relaxing, gardening, or entertaining, this outdoor retreat offers so many possibilities. Notable improvements include a new roof (2026), new upper-level carpeting (2026), fresh interior paint (2026), new stove (2026), HVAC system (2020), and family room addition (2000). Ideally located just minutes from Downtown Silver Spring, Metro access, parks, shopping, dining, and entertainment, this exceptional home offers the perfect blend of suburban tranquility and urban convenience. Enjoy easy access to major commuter routes while living in one of Silver Spring's most sought-after neighborhoods. This is a rare opportunity to own a truly special home in an outstanding location.
Additional Information
- Acres
- 0.16
- Lot Size
- 6,969
- Living Area
- 2,116
- Lot Description
- Landscaping, Private, SideYard(s), Rear Yard, Front Yard, Other
- Exterior Features
- Other, Extensive Hardscape
- Elementary School
- Woodlin
- Middle School
- Sligo
- High School
- Albert Einstein
- Roof
- Architectural Shingle
- Fireplace Description
- Gas/Propane
- Appliances
- Built-In Microwave, Dishwasher, Disposal, Dryer, Oven/Range - Gas, Refrigerator, Washer, Water Heater
- Cooling
- Central A/C, Zoned
- Heating
- Forced Air, Zoned
- Basement
- Yes
- Taxes
- $8,191
Mortgage Calculator
Listing courtesy of Compass. Contact: (301) 304-8444