4415 Colchester Dr, Kensington, MD 20895
- $1,925,000
- 5
- BD
- 5
- BA
- 3,479
- SqFt






- List Price
- $1,925,000
- Days on Market
- 96
- MLS#
- MDMC2239932
- Status
- ACTIVE
- Type
- Single Family Residential
- Style
- Colonial
- Year Built
- 2019
- Bedrooms
- 5
- Full-baths
- 4
- Half-baths
- 1
- County
- Montgomery
- Neighborhood
- Kensington Estates
- Subdivision
- Kensington Estates
Property Description
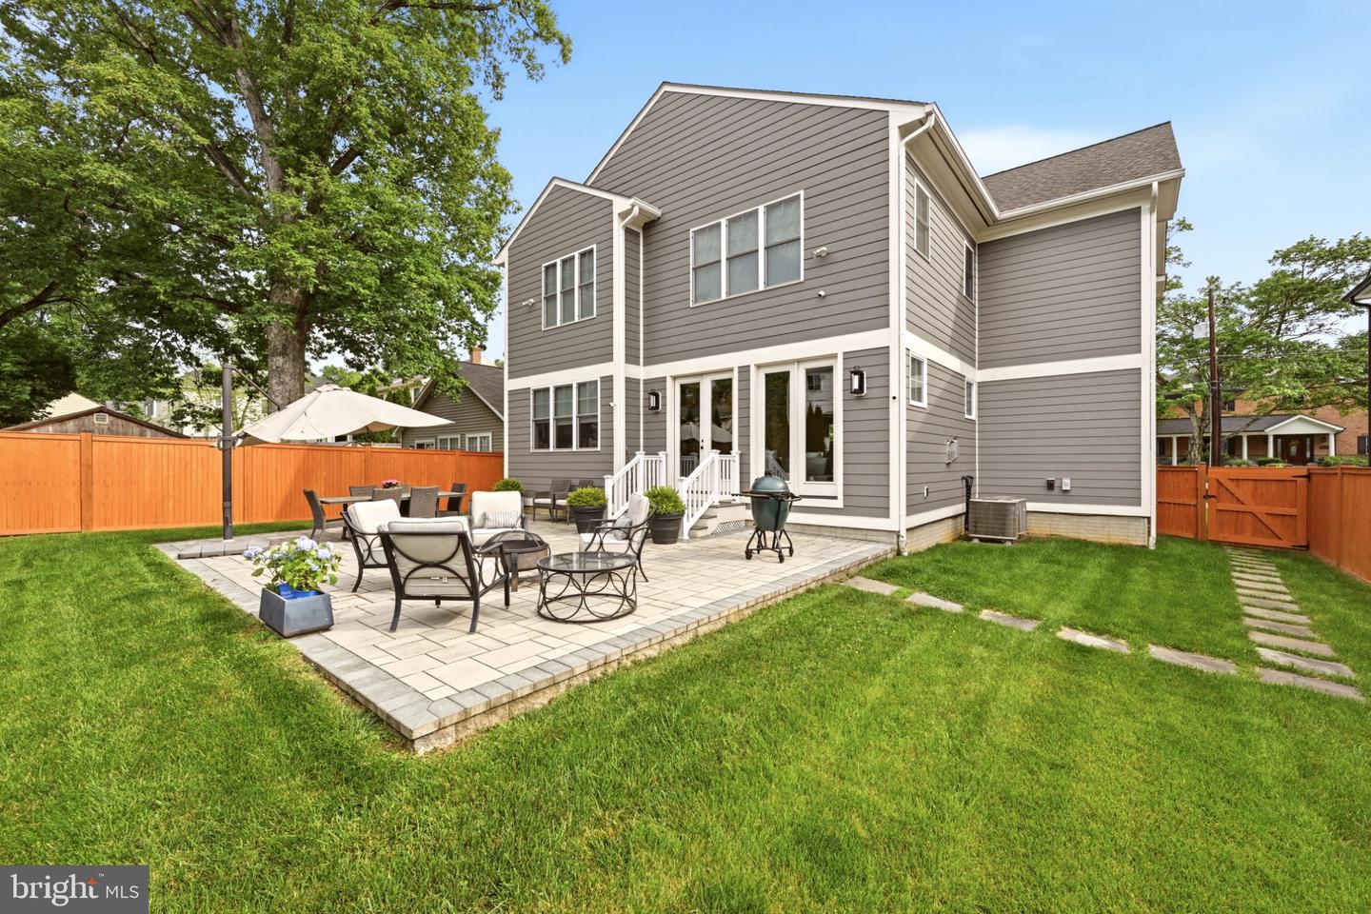
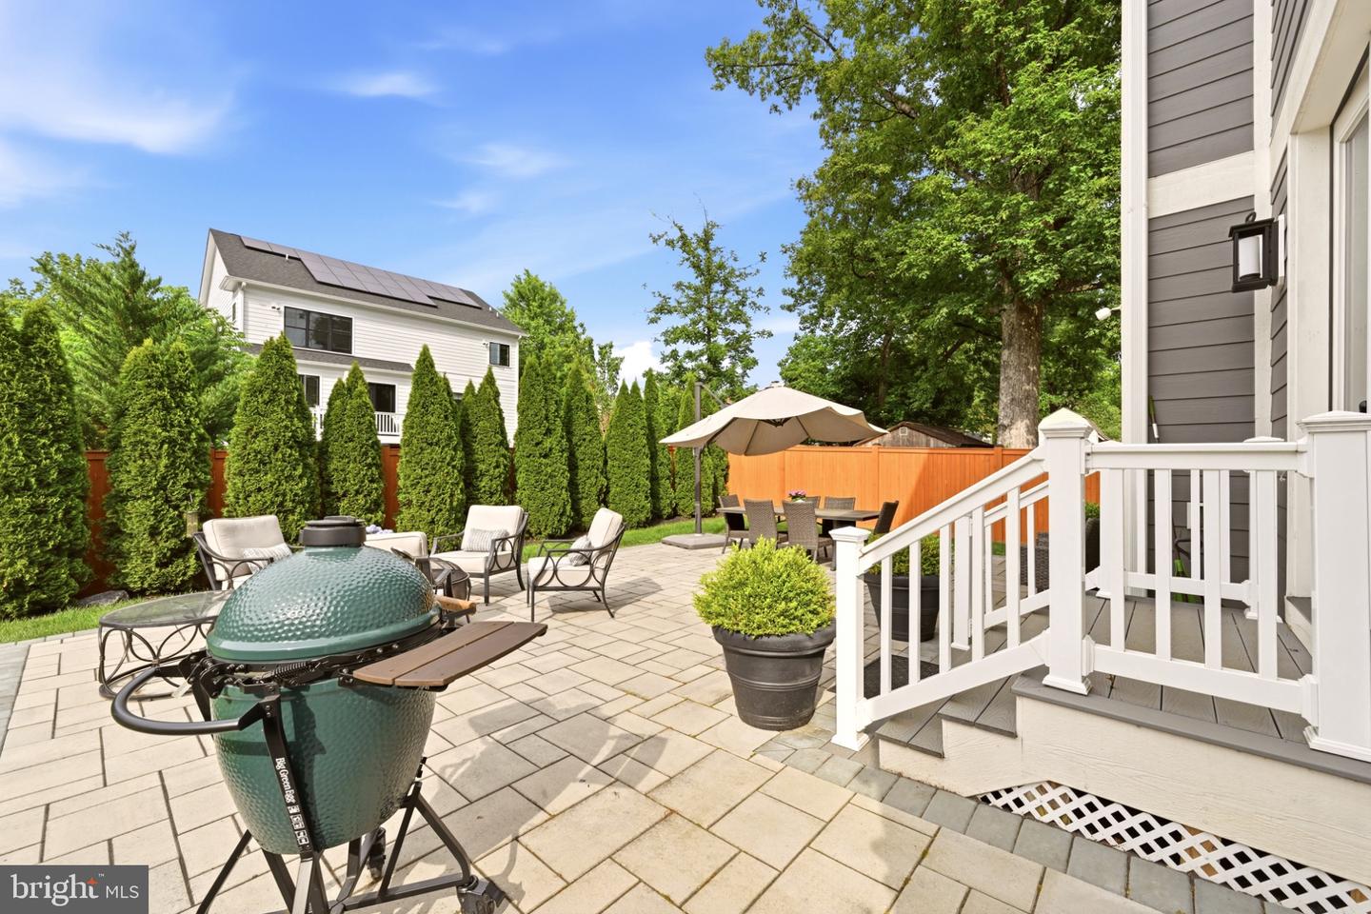
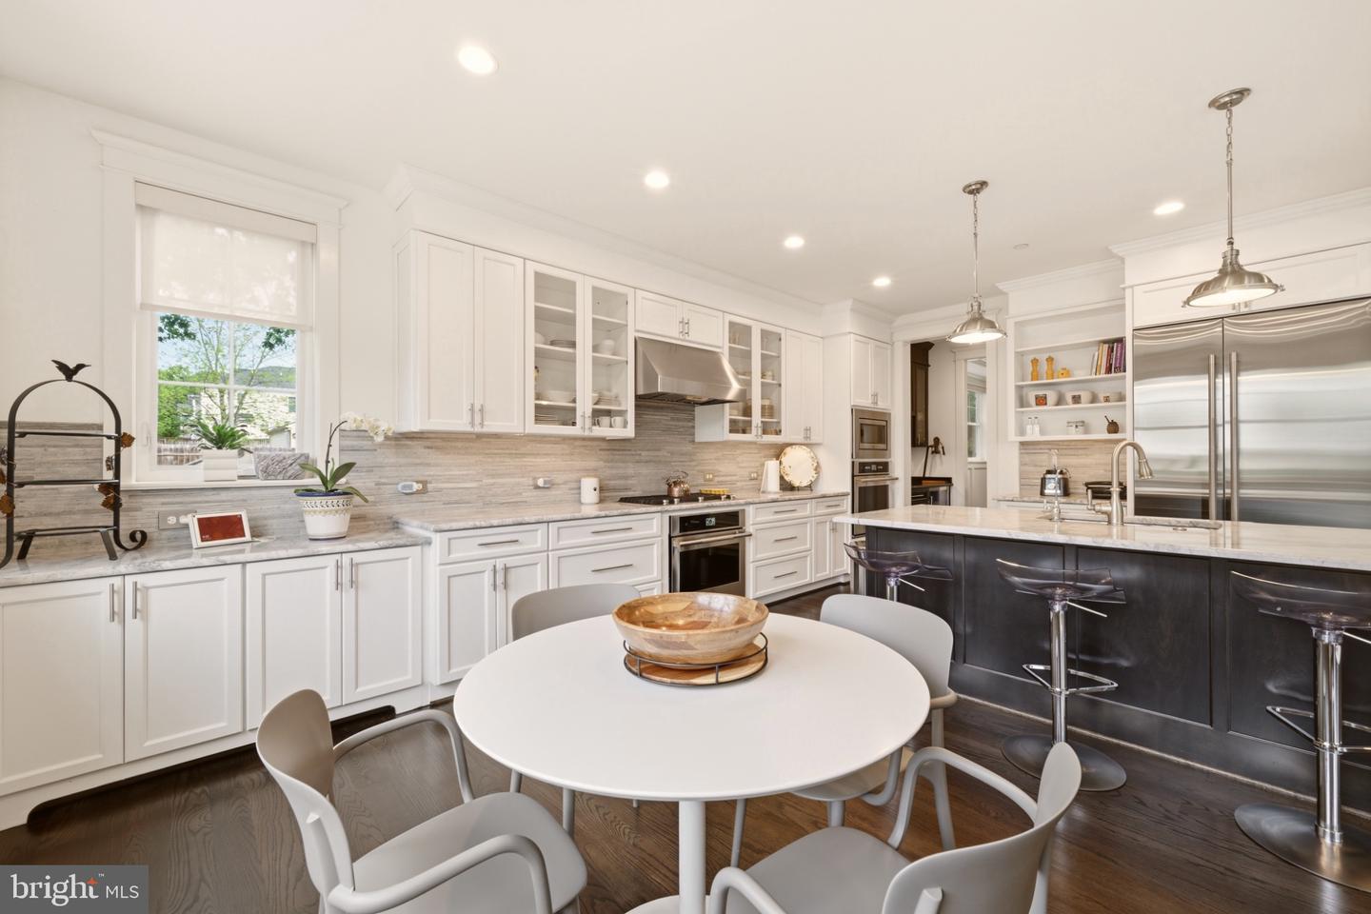
Set along a picturesque, tree-lined street, this distinguished residence embodies a rare balance of timeless architecture and modern refinement. From the moment you arrive, a sense of understated elegance and quiet sophistication defines the experience. Thoughtfully curated interiors unfold with effortless grace, where light-filled living spaces are complemented by refined finishes and a seamless flow designed for both intimate gatherings and elevated entertaining. The kitchen serves as a central gathering point beautifully appointed and opening naturally to expansive living areas that invite connection and comfort. Private quarters offer a tranquil retreat, with generously scaled bedrooms and spa-inspired baths designed with both serenity and functionality in mind. Every space has been carefully considered to reflect a lifestyle of ease, beauty, and intention. Perfectly positioned just moments from the natural expanse of Rock Creek Park, residents enjoy immediate access to miles of scenic trails and preserved green space, an amenity as rare as it is enriching. The surrounding neighborhood is defined by its mature canopy, architectural charm, and enduring sense of community. Just beyond, the vibrant offerings of downtown Bethesda, Pike & Rose, and Washington, D.C. provide world-class dining, shopping, and cultural experiences, all within effortless reach. Proximity to the Grosvenor - Strathmore Metro, MARC rail, and major commuter routes ensures seamless connectivity.
Additional Information
- Acres
- 0.16
- Lot Size
- 6,969
- Living Area
- 3,479
- Elementary School
- Kensington Parkwood
- Middle School
- North Bethesda
- High School
- Walter Johnson
- Roof
- Asphalt, Shingle
- Fireplace Description
- Gas/Propane, Stone
- Appliances
- Built-In Microwave, Cooktop, Dishwasher, Disposal, ENERGY STAR Dishwasher, ENERGY STAR Refrigerator, Energy Efficient Appliances, Exhaust Fan, Humidifier, Oven - Double, Oven - Self Cleaning, Oven - Wall, Range Hood, Stainless Steel Appliances
- Cooling
- Central A/C, Energy Star Cooling System, Programmable Thermostat, Zoned
- Heating
- Energy Star Heating System, Forced Air, Humidifier, Programmable Thermostat, Zoned
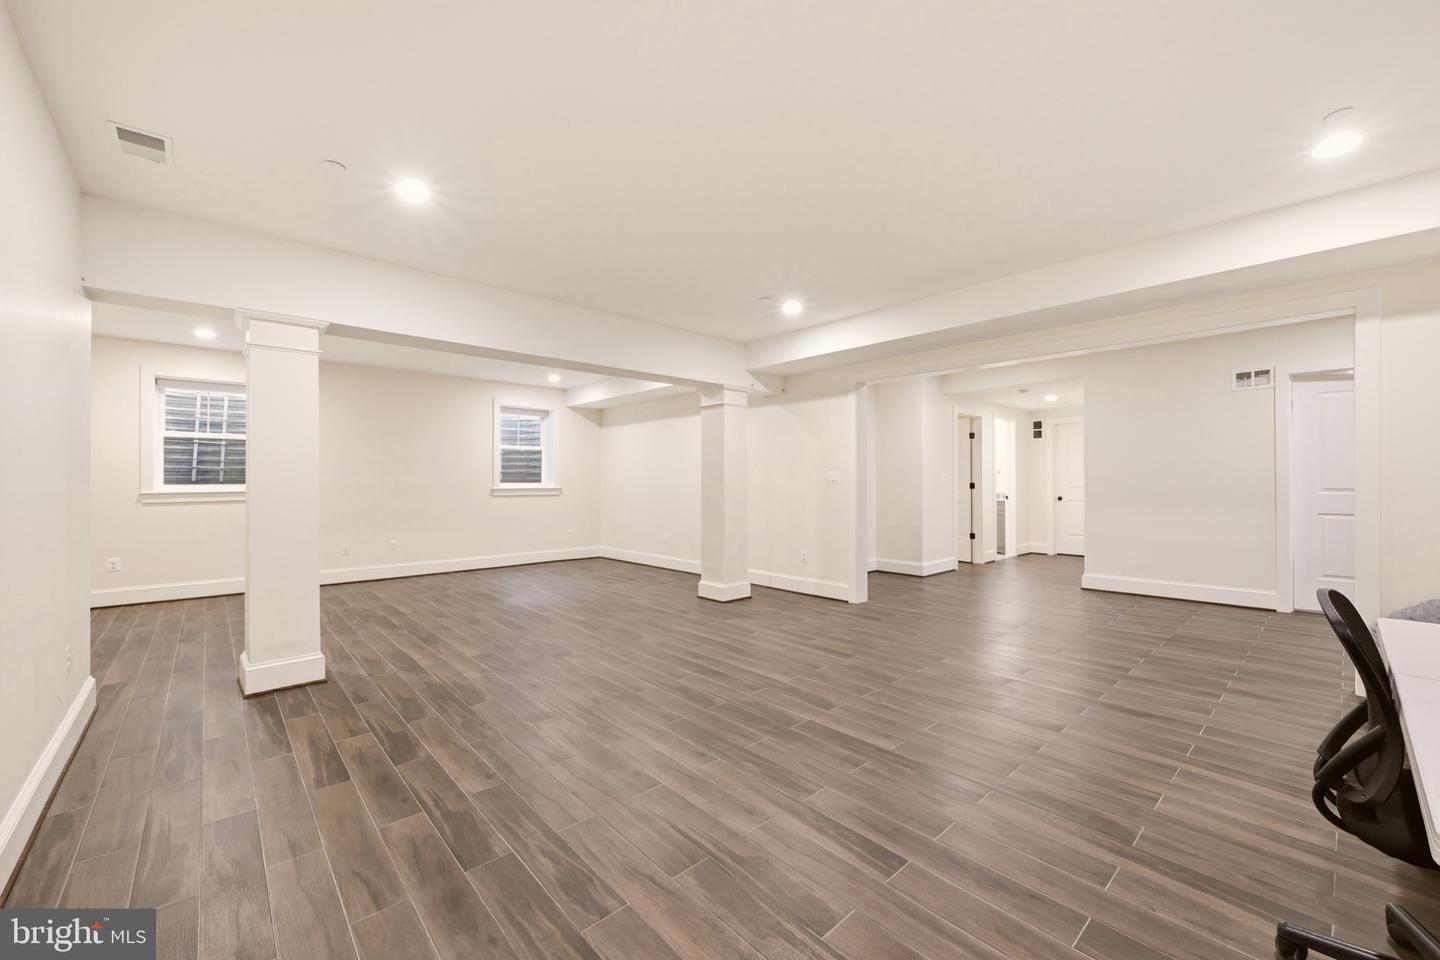
- Basement
- Yes
- Taxes
- $17,508
Mortgage Calculator
Listing courtesy of TTR Sotheby's International Realty. Contact: