5225 Pooks Hill Rd Unit #321S, Bethesda, MD 20814
- $230,000
- 2
- BD
- 1
- BA
- 981
- SqFt










- List Price
- $230,000
- Days on Market
- 99
- MLS#
- MDMC2239950
- Status
- ACTIVE
- Type
- Condo
- Style
- Other
- Year Built
- 1973
- Bedrooms
- 2
- Bathrooms
- 1
- Full-baths
- 1
- County
- Montgomery
- Neighborhood
- Promenade Towers
- Subdivision
- Promenade Towers
Property Description
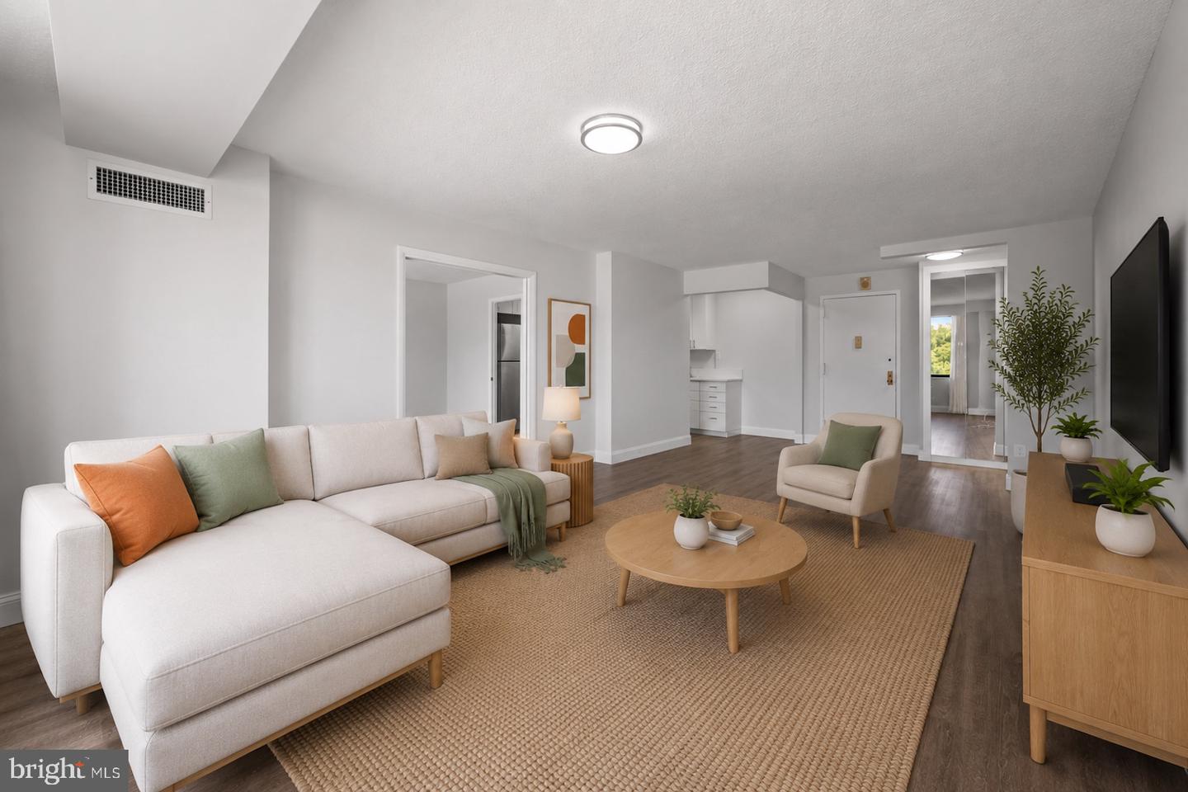
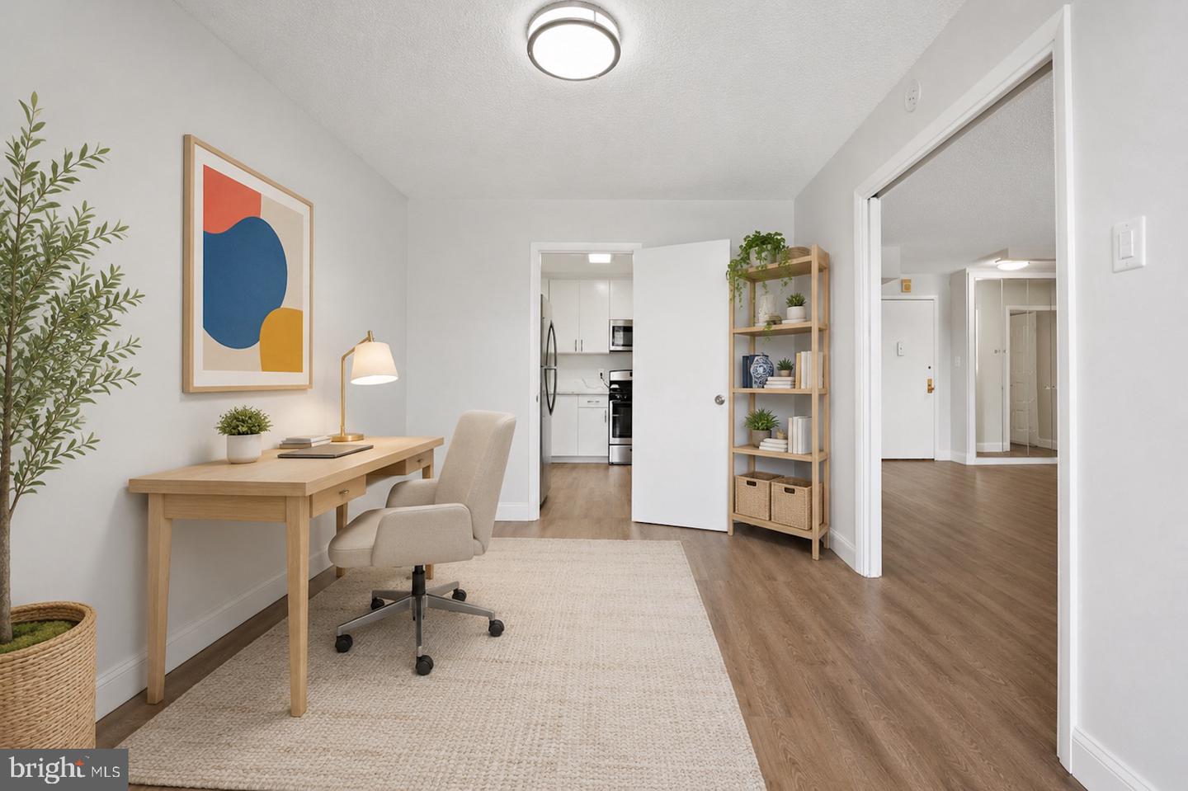
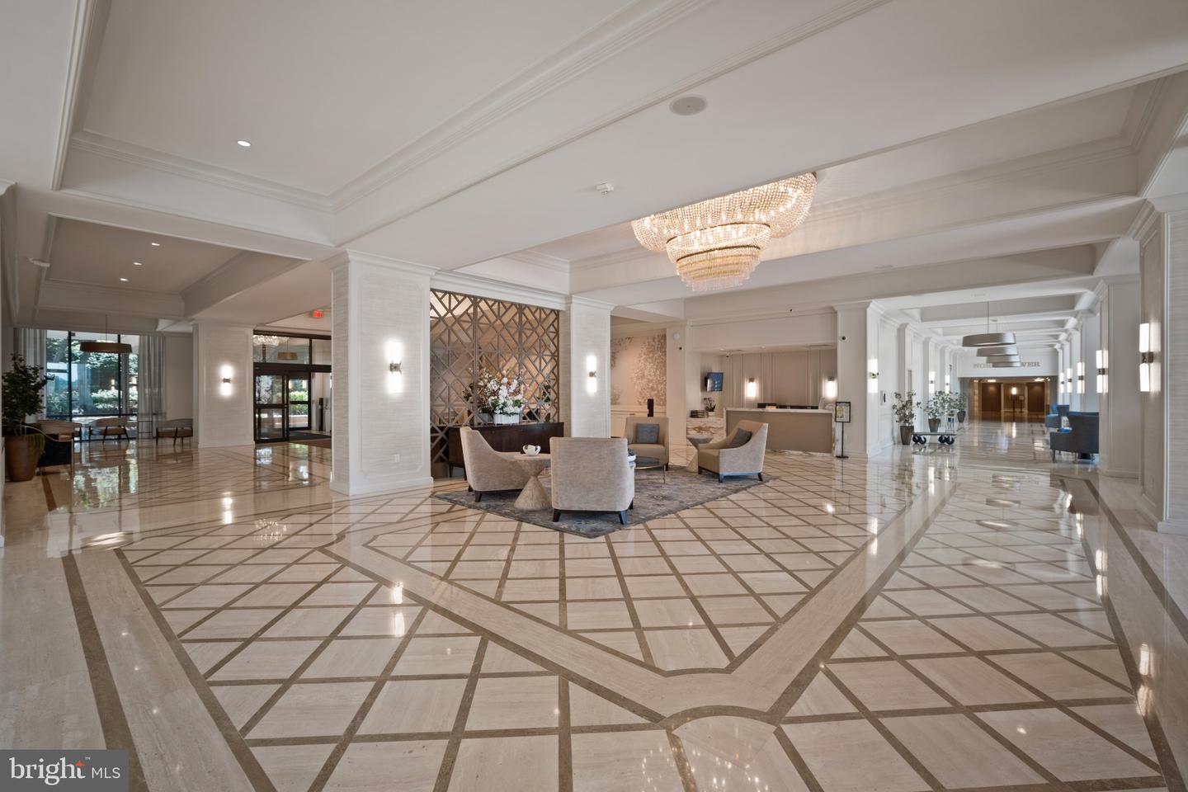
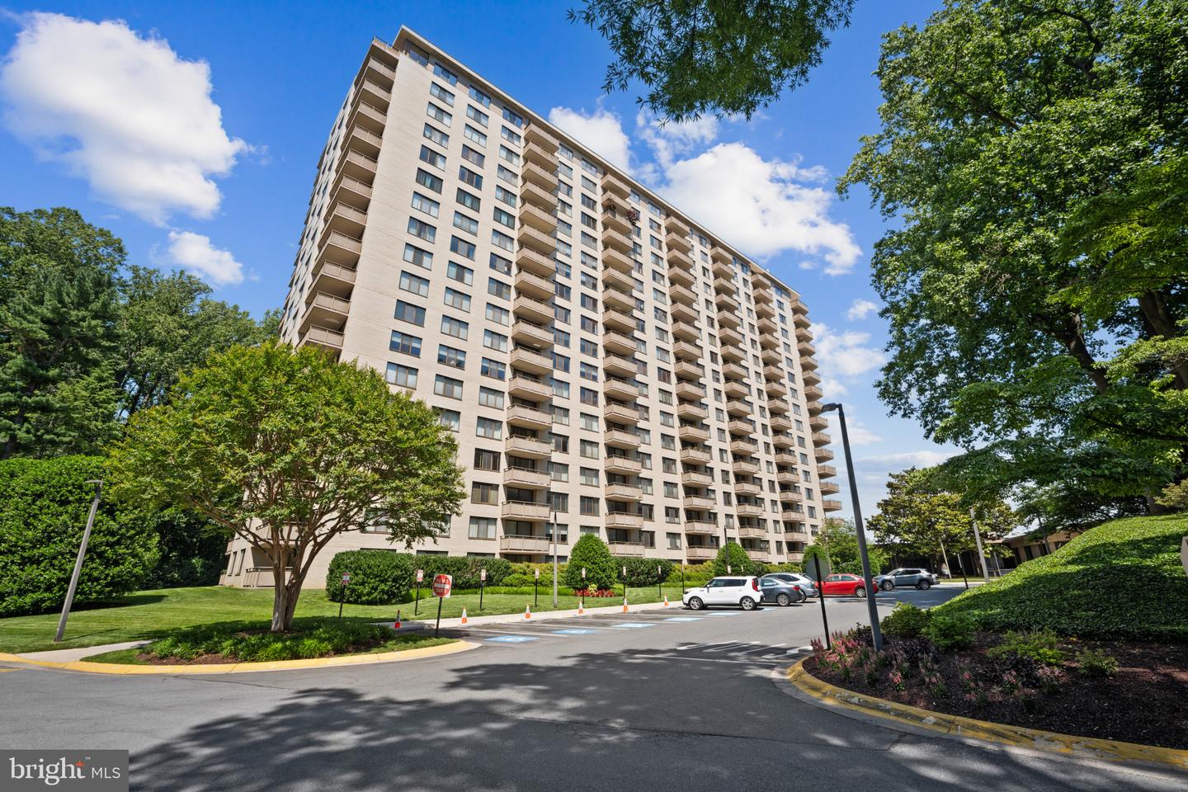
Resort-style living in Bethesda! This beautifully updated 2-bedroom, 1-bath residence offers pool views, an updated kitchen, fresh paint, luxury vinyl plank flooring throughout, and a recently renovated bathroom featuring a zero-entry shower, raised vanity, and comfort-height toilet. The versatile second bedroom is currently configured as a home office, providing the perfect flex space for today's lifestyle. Generous storage includes hallway closets, a large walk-in closet with custom built-ins plus an additional fully outfitted closet in the bedroom. Enjoy an unmatched amenity package including indoor and outdoor pools, fitness center, tennis/pickleball courts, restaurant, market, hair salon/barbershop, game rooms, meeting spaces, travel office, community garden, beautifully maintained grounds, library, sauna, hot tub, 24-hour security, concierge, walking paths, spa services, ample parking, EV chargers, medical/dental offices and banking services. The promenade also host events such as Trivia, Yoga and there are social card clubs, book clubs, and many more like canasta, bridge, and mahjong.and more. Conveniently located near I-495 I-270, Metro access just 2 miles away, shopping, dining, and entertainment conveniently located, with bus service available directly from the community. The monthly fee includes property taxes, all utilities, cable TV, parking and access to the extensive amenities, making for truly carefree, all-inclusive living. Come experience this beautifully updated, perfectly positioned home with serene pool views in The Promenade, one of Bethesda's most iconic and amenity-rich communities. No transfer and recordation taxes!
Additional Information
- Living Area
- 981
- Exterior Features
- BBQ Grill, Sidewalks, Street Lights, Tennis Court(s)
- Elementary School
- Ashburton
- Middle School
- North Bethesda
- High School
- Walter Johnson
- Appliances
- Stainless Steel Appliances
- Cooling
- Central A/C
- Heating
- Central
- Pool
- Yes
- Taxes
- $2,131
Mortgage Calculator
Listing courtesy of EXP Realty, LLC. Contact: 8888607369