5735 Bradley Blvd, Bethesda, MD 20814
- $1,585,000
- 4
- BD
- 3
- BA
- 2,510
- SqFt








- List Price
- $1,585,000
- Days on Market
- 54
- MLS#
- MDMC2239990
- Status
- ACTIVE UNDER CONTRACT
- Type
- Single Family Residential
- Style
- Traditional
- Year Built
- 1951
- Bedrooms
- 4
- Full-baths
- 3
- County
- Montgomery
- Neighborhood
- English Village
- Subdivision
- English Village
Property Description
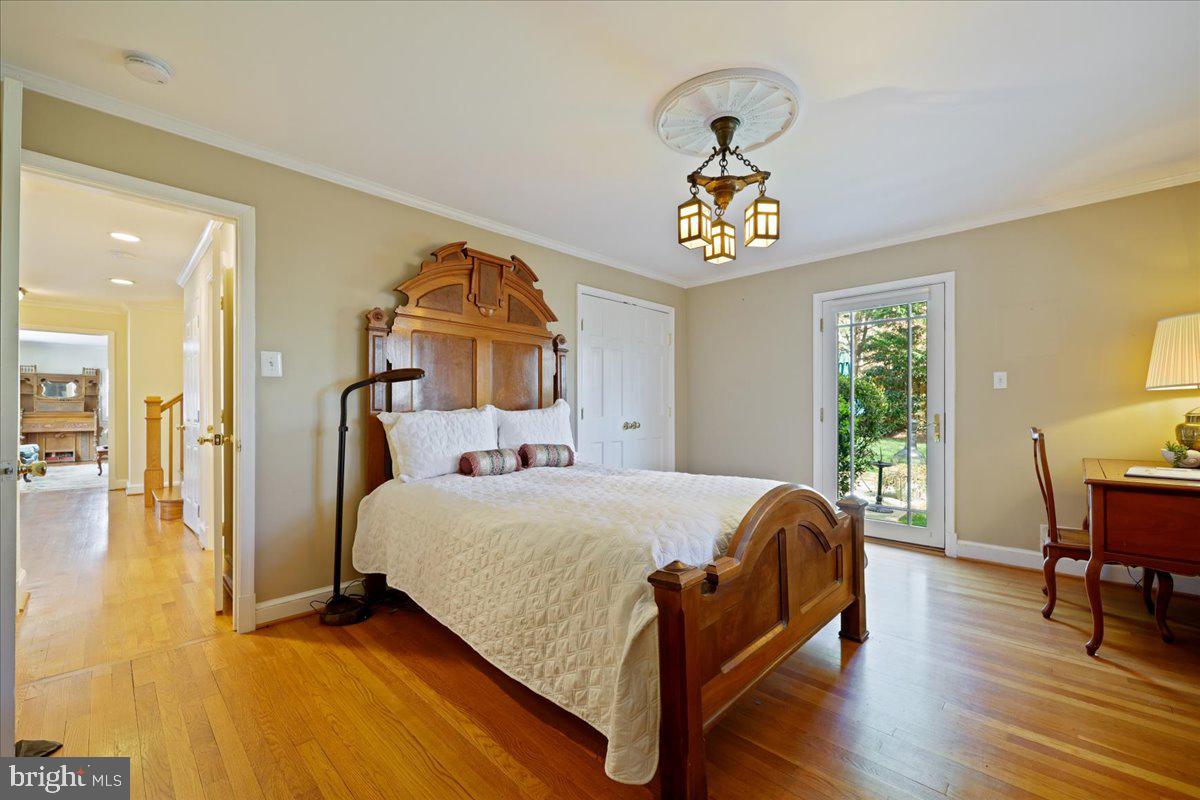
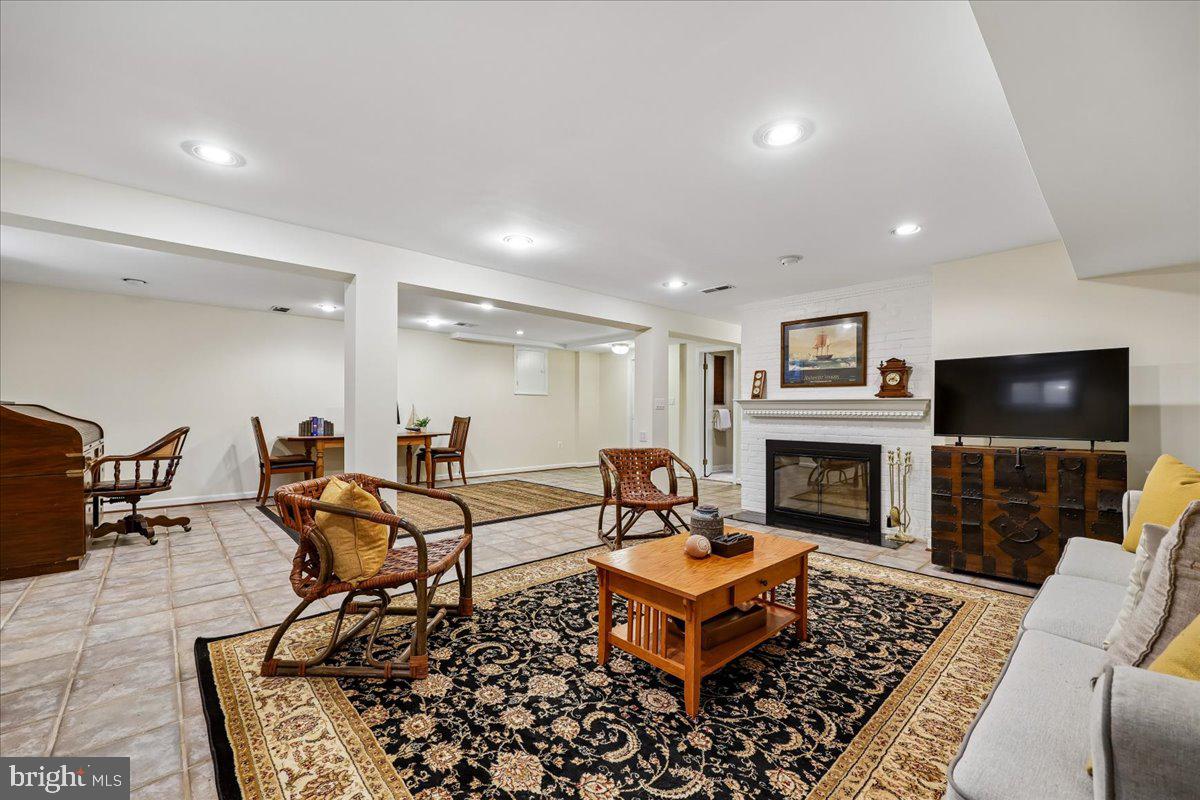
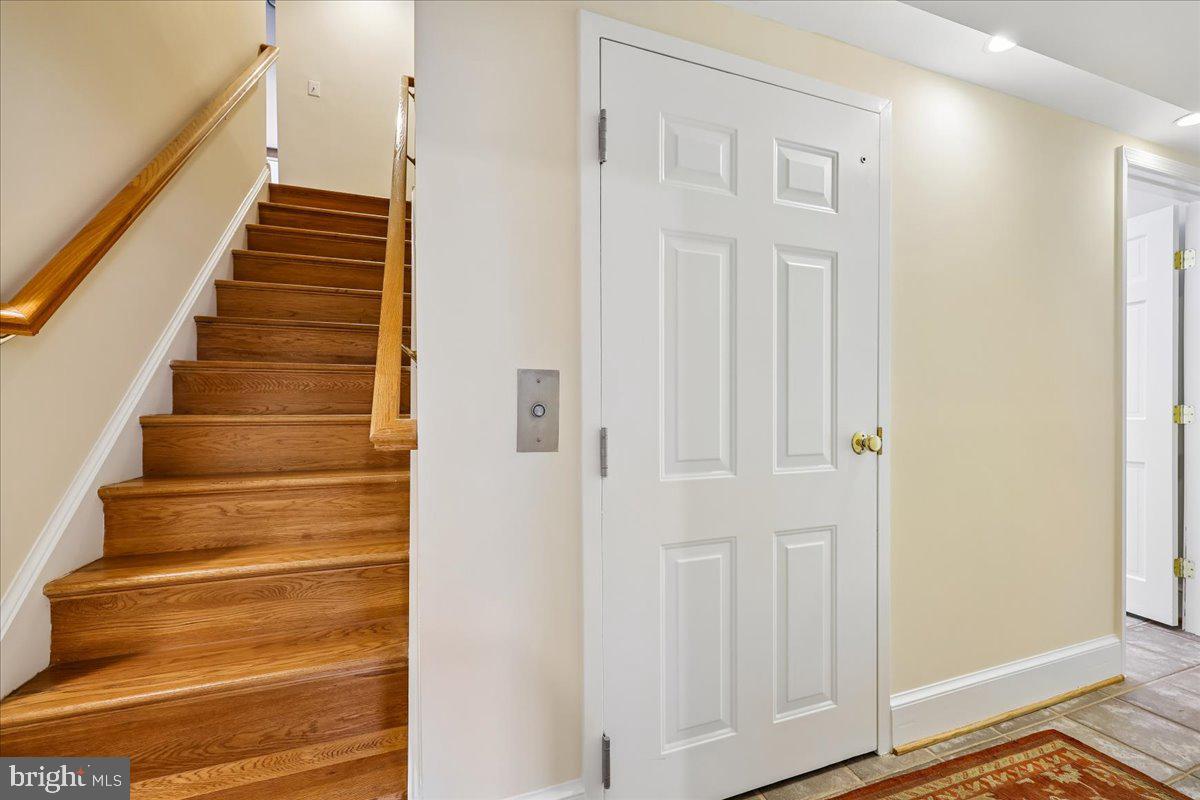
Are you a detail-minded buyer? if so, then this home is for you! This meticulously designed English Cotswold–inspired home is ideally located just moments from downtown Bethesda, is where timeless architecture meets thoughtful, modern functionality. No detail has been overlooked in this exceptional home, offering refined finishes and seamless flow throughout. The front entry welcomes you into the home; the ADA compliant entry services the VA approved elevator that accesses all 3 levels of the home. From the foyer, enter into the elegant formal living and dining rooms, perfect for both intimate gatherings and larger-scale entertaining. A circular/figure ‘8’ floorplan is thought to be the ideal design, and this home meets that expectation. The cathedral, beamed ceiling in the family room addition overlooks a beautifully landscaped backyard, creating a warm and inviting setting. The expanded, eat-in kitchen provides direct access to the rear patio and features ample space for everyday living as well as effortless entertaining. The main level includes two well-appointed bedrooms and a full bath, offering flexibility for guests or multigenerational living and a wood burning FP in the living room. Upstairs, the primary suite serves as a private retreat with a gas fireplace and a fully ADA-compliant bath (zero threshold shower), complemented by an additional bedroom. The expansive lower level boasts a large recreation room with wood-burning fireplace, walk-up access to the backyard, a den as well as a full bath, and direct entry to the one-car garage—all great space that is ideal for both relaxation and convenience. The details are important here—the ADA compliant elevator accesses all 3 levels—easily accommodating 2-3 people. There are 3 zones of heating/cooling (primary system replaced in 2023); and a commercial grade Generac generator (replaced w/in last 2 years) that will make the whole house function in an emergency. The rear yard is fully fenced offering privacy. Outside, professionally designed and meticulously maintained landscaping surrounds the home, with two distinct rear patios offering multiple spaces for outdoor dining and entertaining. Additional features include an extended driveway accommodating 6–7 vehicles. A rare offering combining classic Cotswold charm with modern accessibility in a premier Bethesda location.
Additional Information
- Acres
- 0.19
- Lot Size
- 8,276
- Living Area
- 2,510
- Lot Description
- Landscaping, Rear Yard
- Exterior Features
- Exterior Lighting, Gutter System, Play Area, Stone Retaining Walls
- Elementary School
- Bradley Hills
- Middle School
- Thomas W. Pyle
- High School
- Walt Whitman
- Roof
- Shake, Metal
- Fireplace Description
- Gas/Propane, Wood
- Appliances
- Built-In Microwave, Cooktop, Dishwasher, Disposal, Dryer, Exhaust Fan, Microwave, Oven - Wall, Refrigerator, Washer, Water Heater
- Cooling
- Central A/C, Ceiling Fan(s)
- Heating
- Central, Heat Pump - Gas BackUp, Heat Pump(s), Zoned
- Basement
- Yes
- Taxes
- $826
Mortgage Calculator
Listing courtesy of Long & Foster Real Estate, Inc.. Contact: (202) 966-1400