6301 Phyllis Ln, Bethesda, MD 20817
- $2,500,000
- 6
- BD
- 7
- BA
- 4,265
- SqFt





- List Price
- $2,500,000
- Days on Market
- 40
- MLS#
- MDMC2240136
- Status
- ACTIVE UNDER CONTRACT
- Type
- Single Family Residential
- Style
- Craftsman
- Year Built
- 2026
- Bedrooms
- 6
- Full-baths
- 6
- Half-baths
- 1
- County
- Montgomery
- Neighborhood
- Merrimack Park
- Subdivision
- Merrimack Park
Property Description
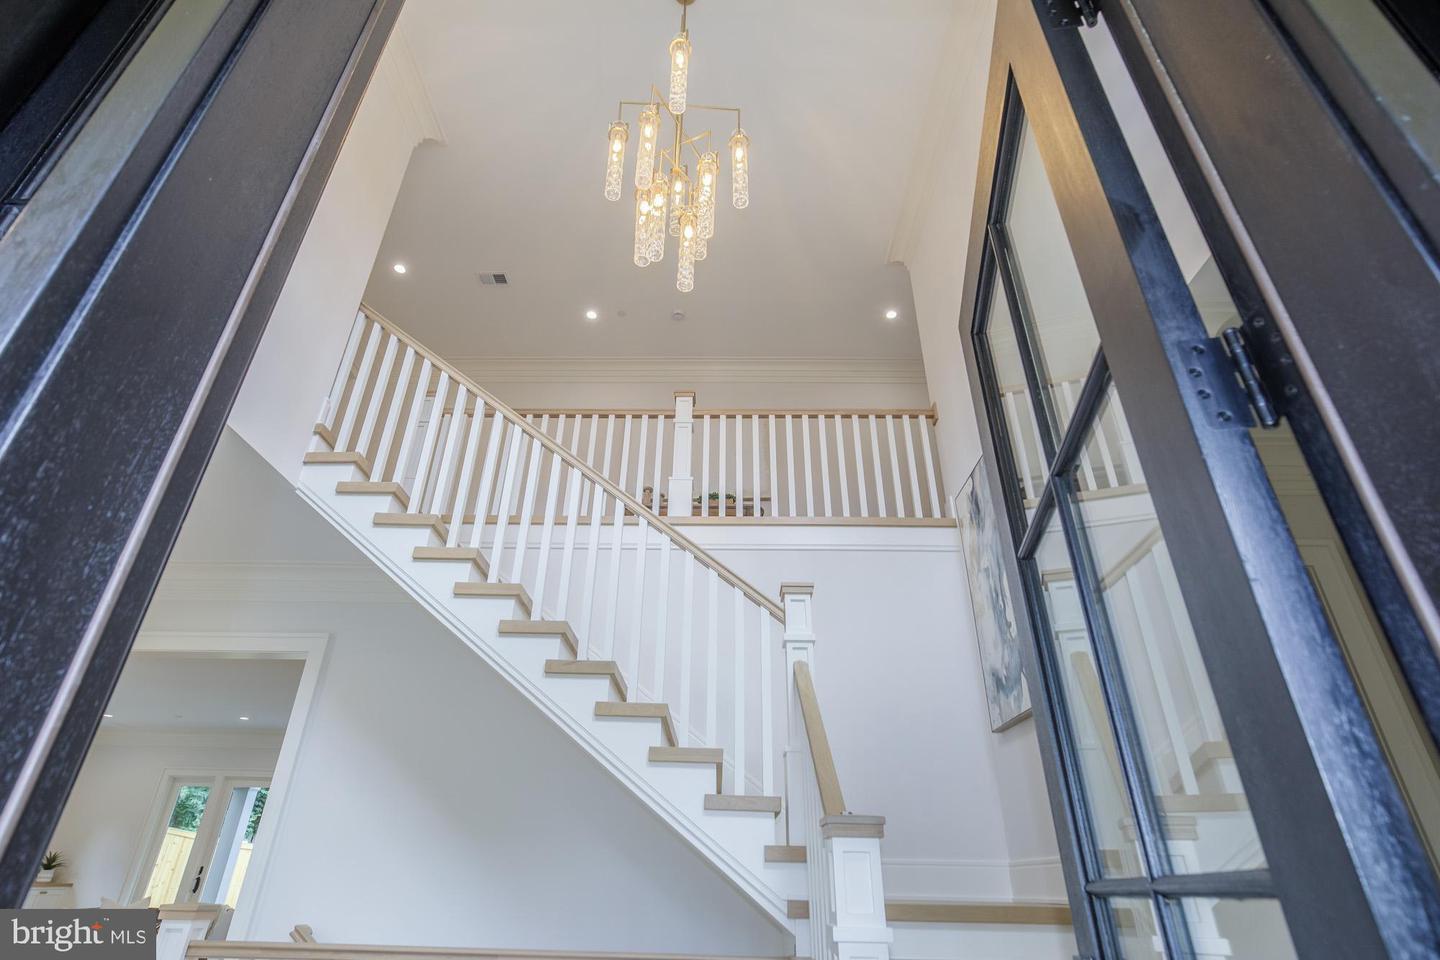
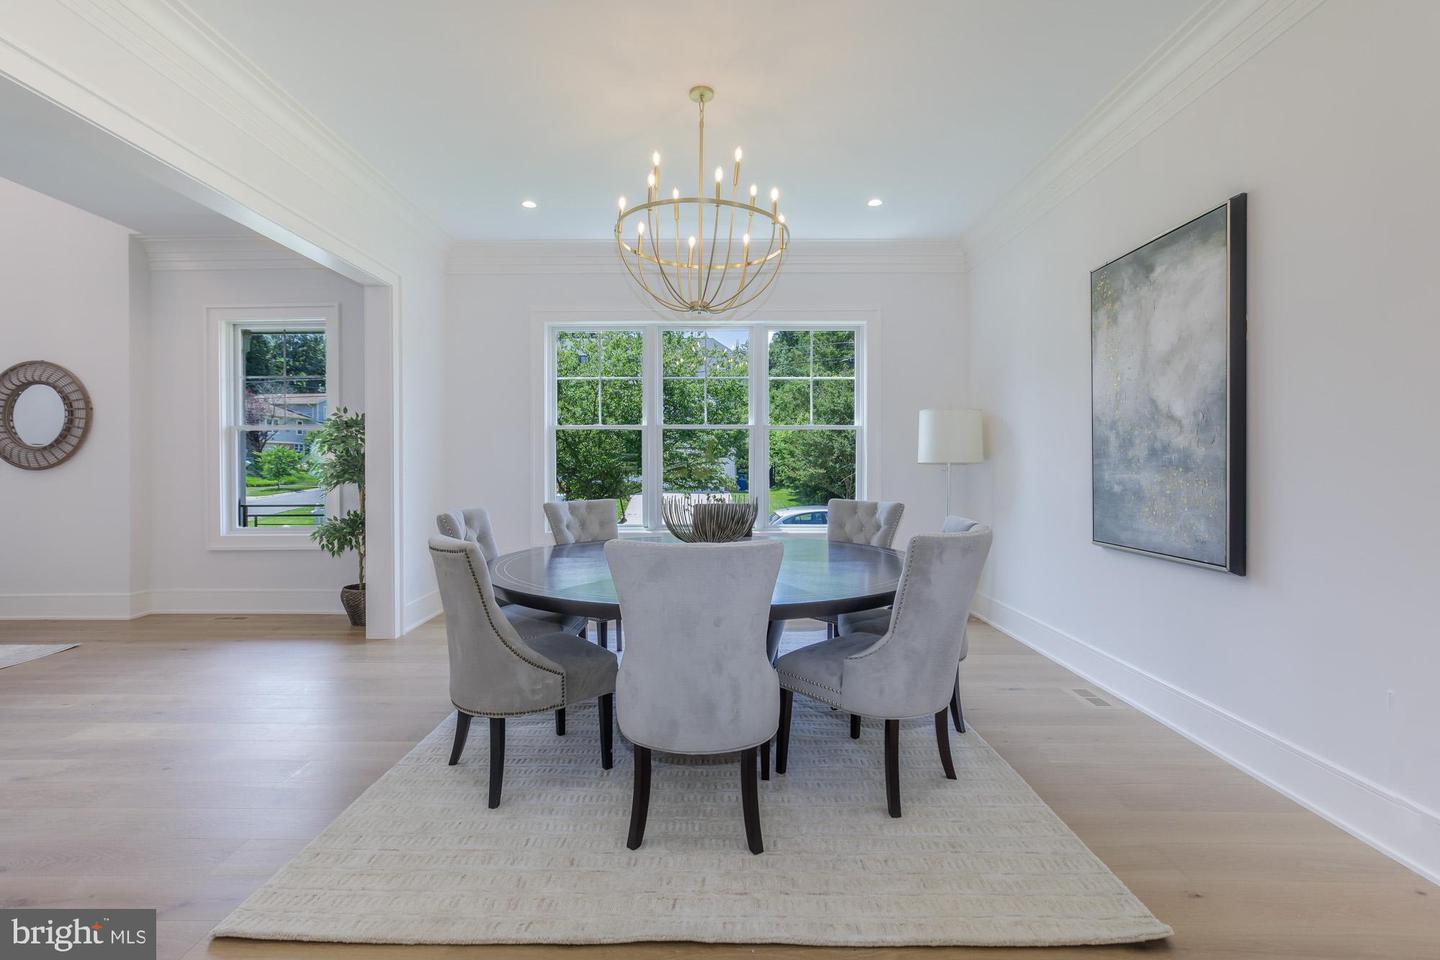
*** Open House this Saturday 6/27, 1:00PM - 3:00PM. Be the first in to see this amazing NEW CONSTRUCTION - move in ready for summer! *** RARE CORNER LOT with a Fully Wrapped Front Porch & Hidden Side-Entry Garage!***. Experience the ease of new construction paired with luxury and functionality. Designed for both everyday living and effortless entertaining, the heart of the home has a stunning gourmet kitchen featuring an oversized center island, expansive cabinetry, and seamless flow to both casual and formal dining spaces. A sophisticated butler's pantry, oversized walk-in pantry, and spacious mudroom add exceptional convenience. A sun-filled two-story foyer creates a grand first impression, leading to four generously sized upper-level bedrooms, each with its own private en-suite bath. The luxurious owner's retreat is a true sanctuary, complete with dual walk-in closets, an elegant tray ceiling, designer chandelier, and a spa-inspired bath featuring separate vanities, a soaking tub, and a glass-enclosed shower. The finished lower level offers incredible flexibility with a private guest suite, a mirrored fitness studio with turf flooring, and an expansive recreation room with a kitchenette/bar area—perfect for entertaining, multigenerational living, work-from-home needs, or hobby space. Nestled within the private enclave of Merrimack Park, this exceptional home offers easy access throughout the DMV while remaining just minutes from shopping, dining, and entertainment destinations of Westbard and Bethesda Row. Luxury. Location. Lifestyle. This is the one you've been waiting for. WHITMAN CLUSTER SCHOOLS
Additional Information
- Acres
- 0.20
- Lot Size
- 8,712
- Living Area
- 4,265
- Elementary School
- Bannockburn
- Middle School
- Thomas W. Pyle
- High School
- Walt Whitman
- Roof
- Architectural Shingle
- Fireplace Description
- Gas/Propane
- Appliances
- Stainless Steel Appliances, Six Burner Stove
- Cooling
- Central A/C
- Heating
- Forced Air, Central, Zoned
- Pool
- Yes
- Basement
- Yes
- Taxes
- $9,594
Mortgage Calculator
Listing courtesy of Compass. Contact: (301) 298-1001