2312 Cobble Hill Ter, Wheaton, MD 20902
- $638,500
- 3
- BD
- 4
- BA
- 1,836
- SqFt




- List Price
- $638,500
- Days on Market
- 29
- MLS#
- MDMC2240152
- Status
- ACTIVE UNDER CONTRACT
- Type
- Townhome
- Style
- Colonial
- Year Built
- 2004
- Bedrooms
- 3
- Bathrooms
- 4
- Full-baths
- 3
- Half-baths
- 1
- County
- Montgomery
- Neighborhood
- Wheaton Forest
- Subdivision
- Wheaton Forest
Property Description
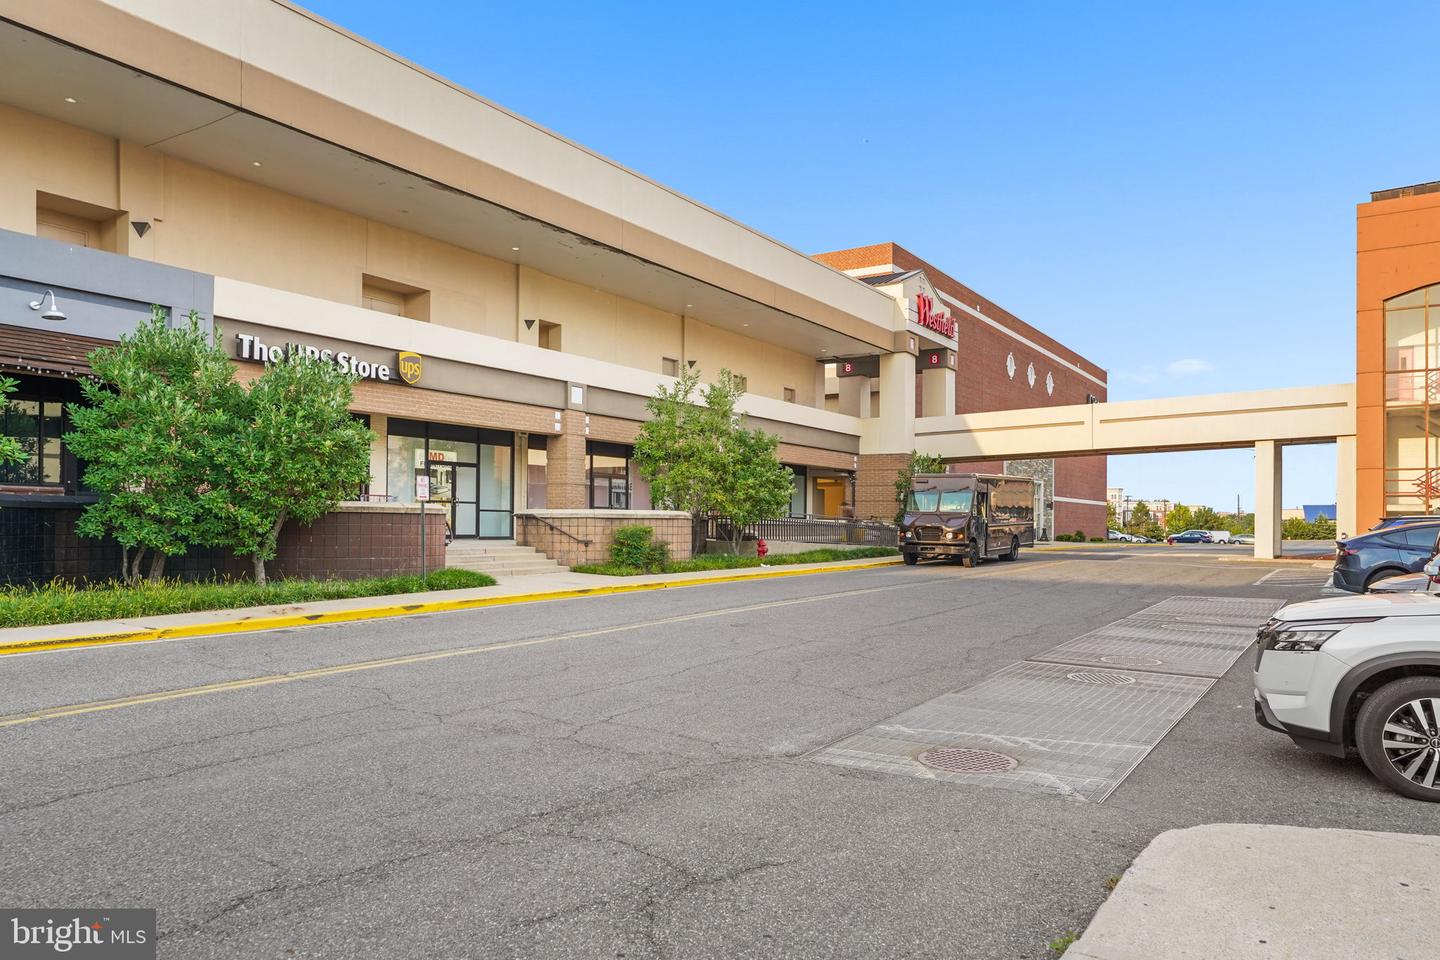
Open House Canceled. This is the townhome you've been waiting for. Spanning four finished levels in the sought-after Brownstones at Wheaton Metro community, this 3-bedroom, 3.5-bath gem offers the space, style, and location that rarely come together in one package. Dual-zone heating and cooling keeps every level comfortable in every season. The lower level makes a fantastic retreat — a generous family room warmed by a gas fireplace, perfect for relaxing, entertaining, or working from home. The open main level features rich hardwood floors, and a well-appointed kitchen with granite countertops, a center island with breakfast bar, and stainless steel appliances. Each of the three bedrooms enjoys its own private bath. The primary suite pampers with a soaking tub, glass shower, dual vanities, and a spacious walk-in closet, with laundry conveniently located just steps away. The top floor is the true showstopper — featuring the third bedroom and a sun-filled bonus room that flows onto a private rooftop deck with sweeping views. All this and a security system too. Meticulously maintained and move-in ready. Just steps to Wheaton Metro, walkable to Safeway, Starbucks, and dozens of great restaurants, with the Westfield Shopping Town at Wheaton — home to Costco — just minutes away. Schedule your tour today!
Additional Information
- Acres
- 0.02
- Lot Size
- 871
- Living Area
- 1,836
- Exterior Features
- Roof Deck
- Elementary School
- Arcola
- Middle School
- Odessa Shannon
- High School
- Northwood
- Cooling
- Central A/C, Ceiling Fan(s)
- Heating
- Forced Air
- Basement
- Yes
- Taxes
- $7,318
Mortgage Calculator
Listing courtesy of RE/MAX Realty Services. Contact: (240) 403-0400