18101 Cattail Rd, Poolesville, MD 20837
- $3,200,000
- 4
- BD
- 3
- BA
- 4,172
- SqFt








- List Price
- $3,200,000
- Days on Market
- 97
- MLS#
- MDMC2240752
- Status
- ACTIVE
- Type
- Single Family Residential
- Style
- Colonial, Farmhouse/National Folk
- Year Built
- 1900
- Bedrooms
- 4
- Full-baths
- 2
- Half-baths
- 1
- County
- Montgomery
- Neighborhood
- Poolesville Outside
- Subdivision
- Poolesville Outside
Property Description
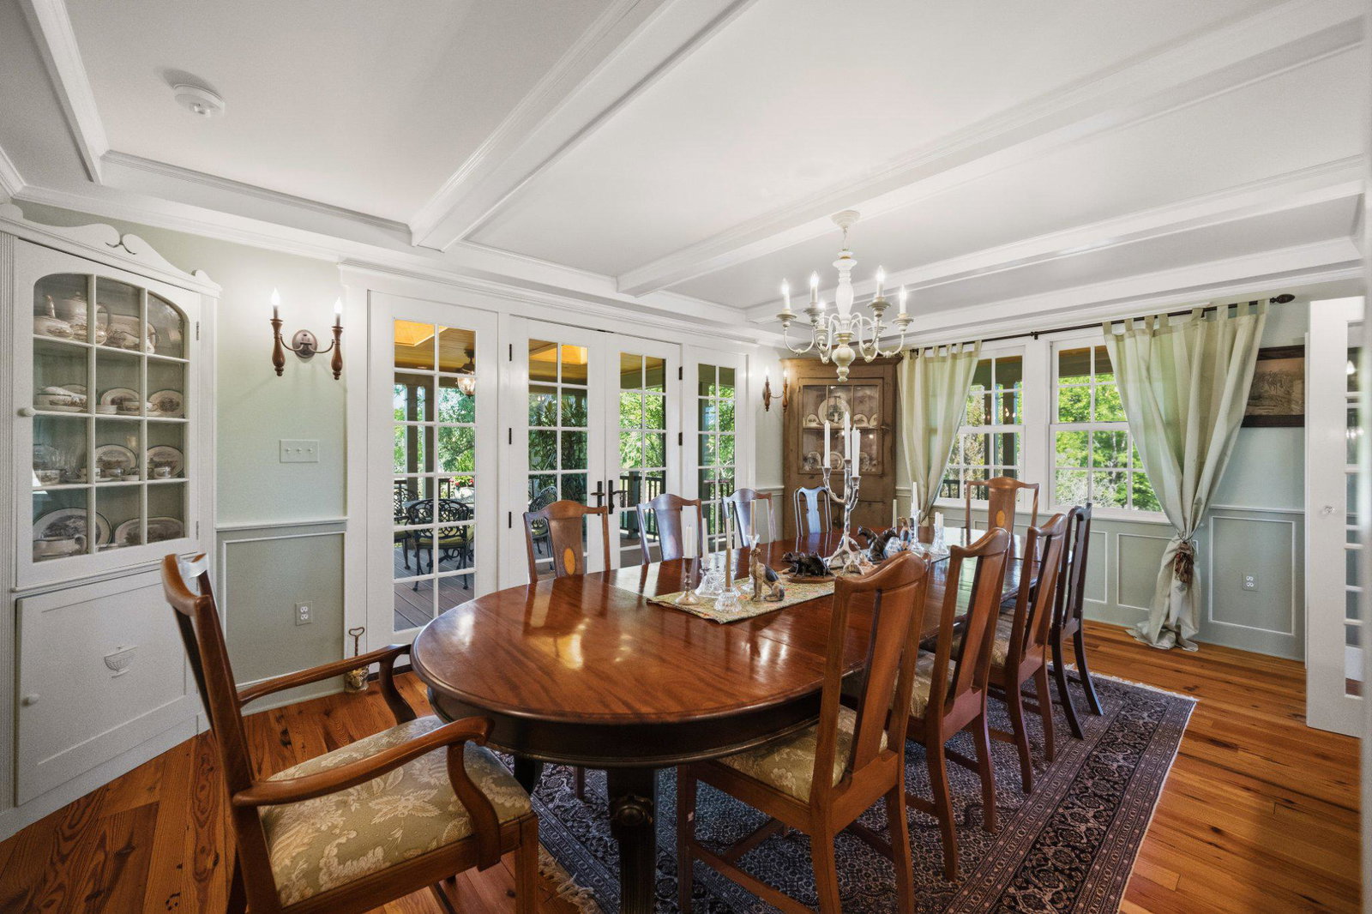
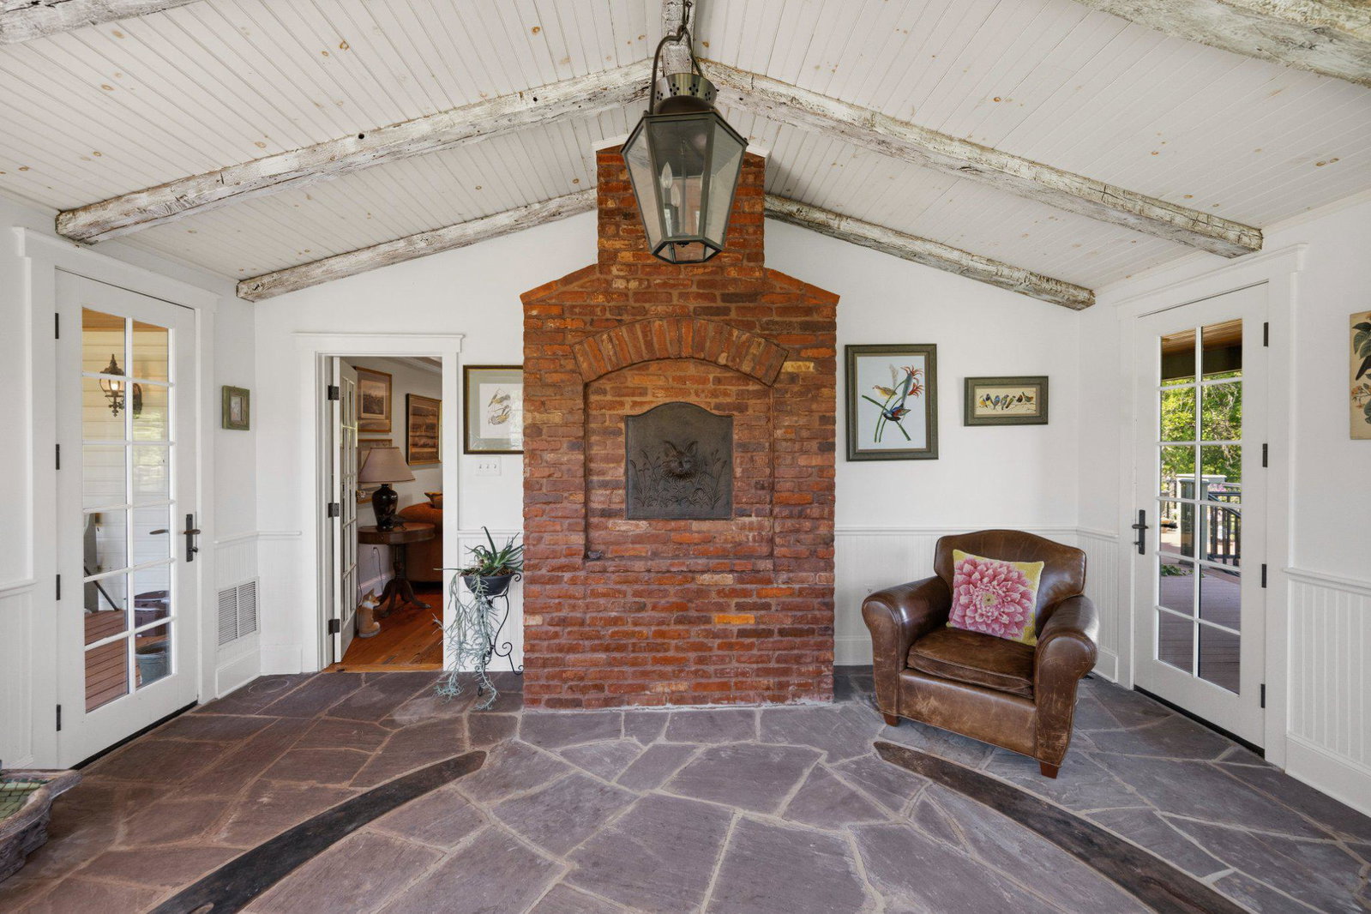
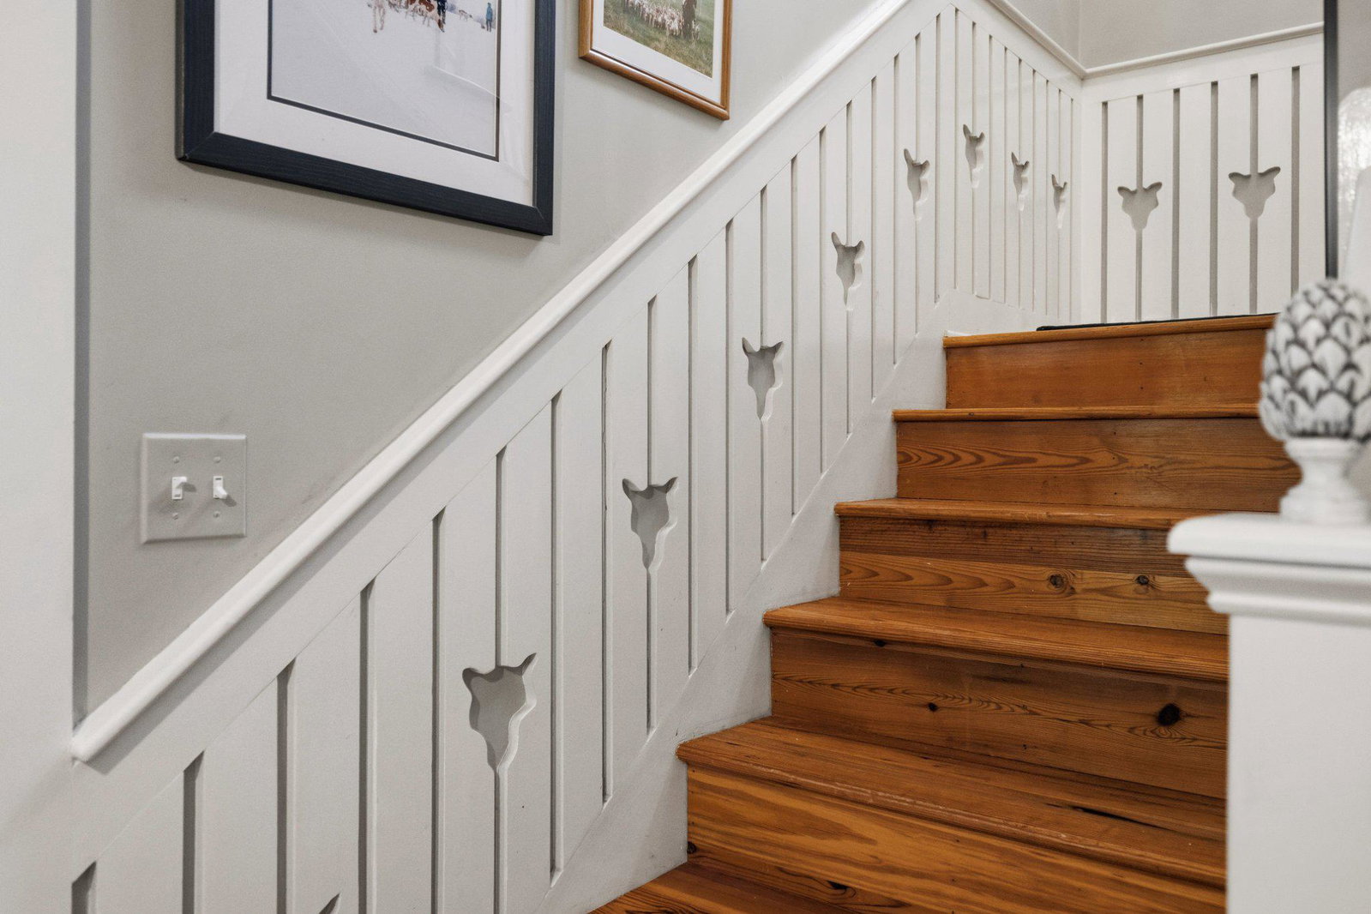
Some properties just feel special from the moment you arrive, and this is one of them. Welcome to Foxborough Farm, a fully realized equestrian estate privately positioned across 51± acres within Montgomery County’s Agricultural Reserve. Offered for the first time in 26 years, the circa 1900 farmhouse was thoughtfully renovated and expanded in 2008 by architect, James Gerrety, carefully preserving the home’s original architectural integrity while introducing refined craftsmanship and modern functionality throughout. The 4-bedroom, 2.5-bath residence spans approximately 4,174 finished square feet and is thoughtfully designed to accommodate both large-scale entertaining and comfortable everyday family living. Rich architectural details define the home, including Dutch lap siding, heart pine plank flooring, reclaimed wood beams, custom millwork, bay and bow windows, French doors throughout, cathedral ceilings, a Seneca Stone fireplace, and a delightful sunroom featuring flagstone flooring with a distinctive steel horseshoe inlay. Subtle fox-inspired accents woven throughout the residence lend character and continuity to the home’s curated design and namesake. A beautifully appointed gourmet country kitchen, anchored by an exceptionally long butcher block island with sink and bar seating, features high-end appliances and soapstone countertops. French doors, pocket doors, and period-inspired transom windows seamlessly connect the kitchen, butler’s pantry, dining room, family room, and custom wet bar. Expansive wraparound Trex porches accented by beadboard and skylight ceilings extend the living spaces outdoors, creating effortless indoor-outdoor entertaining while capturing tranquil views of the tiered fountain pond, fenced pastures, and surrounding landscape. The upper level, accessed by dual staircases, is highlighted by a spacious primary suite featuring a sitting area, vaulted beadboard ceiling, spa-inspired bath with oversized walk-in shower, dual Carrera marble-top vanities, generous custom dressing closets, and a private bowed deck ideal for quiet morning coffee. Three additional bedrooms, a full bath with English soaker tub/shower, and a cozy sitting room complete the upper level. Designed to support both private enjoyment and professional equestrian pursuits, the bespoke facilities are exceptional. The lighted 12-stall barn features an extra-wide center aisle, brick rubber flooring in both aisles and stalls, three foaling stalls, automatic fly spray and fan systems, hot and cold-water wash stall, tack room with half bath, feed room with heavy-duty washer and dryer, and storage for up to 1,500 bales of hay. The impressive 80’x200’ Amish-built indoor riding arena offers walls of windows, skylights, LED lighting, cross-braced wood trusses, and flexibility for both dressage and jumping disciplines. Multiple four-board painted oak fenced pastures and paddocks with extra-tall run-in sheds, along with three active crop fields, further enhance the property’s versatility while supporting substantial agricultural tax benefits. Additional improvements include a detached guest cottage with kitchen and full bath, farm operations office with upper-level storage, and three agricultural equipment buildings. Located within an hour of Washington, DC, Poolesville offers a small-town setting with locally owned restaurants, wineries, outdoor recreation, community events, and easy access to Sugarloaf Mountain and the C&O Canal National Historical Park. The property is located within the Poolesville High School cluster (ranked #2 in Maryland!) and just a short drive to the MARC Train. We invite you to discover firsthand the combination of craftsmanship, natural beauty, privacy, and equestrian excellence that make Foxborough Farm a compelling full-time residence, weekend retreat, boutique equestrian operation, or enduring legacy property! * Please DO NOT drive on property without permission * (MDMC2236540)
Additional Information
- Acres
- 51.72
- Lot Size
- 2,252,923
- Living Area
- 4,172
- Lot Description
- Adjoins - Open Space, Front Yard, Landscaping, No Thru Street, Not In Development, Partly Wooded, Pond, Private, Rear Yard, Rural, SideYard(s), Sloping, Trees/Wooded
- Exterior Features
- Chimney Cap(s), Gutter System, Outbuilding(s), Satellite Dish, Water Fountains
- Elementary School
- Poolesville
- Middle School
- John Poole
- High School
- Poolesville
- Roof
- Architectural Shingle, Metal
- Fireplace Description
- Brick, Mantel(s), Stone, Wood
- Appliances
- Built-In Microwave, Central Vacuum, Cooktop, Dishwasher, Disposal, Dryer, Energy Efficient Appliances, Exhaust Fan, Freezer, Oven - Wall, Oven/Range - Electric, Range Hood, Refrigerator, Washer, Water Heater
- Cooling
- Central A/C, Zoned
- Heating
- Forced Air, Heat Pump(s)
- Basement
- Yes
- Taxes
- $6,474
Mortgage Calculator
Listing courtesy of TTR Sotheby's International Realty. Contact: chevychase@ttrsir.com