10939 Pebble Run Dr, Silver Spring, MD 20902
- $524,960
- 3
- BD
- 4
- BA
- 1,584
- SqFt










- List Price
- $524,960
- Days on Market
- 16
- MLS#
- MDMC2240926
- Status
- ACTIVE
- Type
- Townhome
- Style
- Colonial
- Year Built
- 1983
- Bedrooms
- 3
- Bathrooms
- 4
- Full-baths
- 2
- Half-baths
- 2
- County
- Montgomery
- Neighborhood
- Glen Haven
- Subdivision
- Glen Haven
Property Description
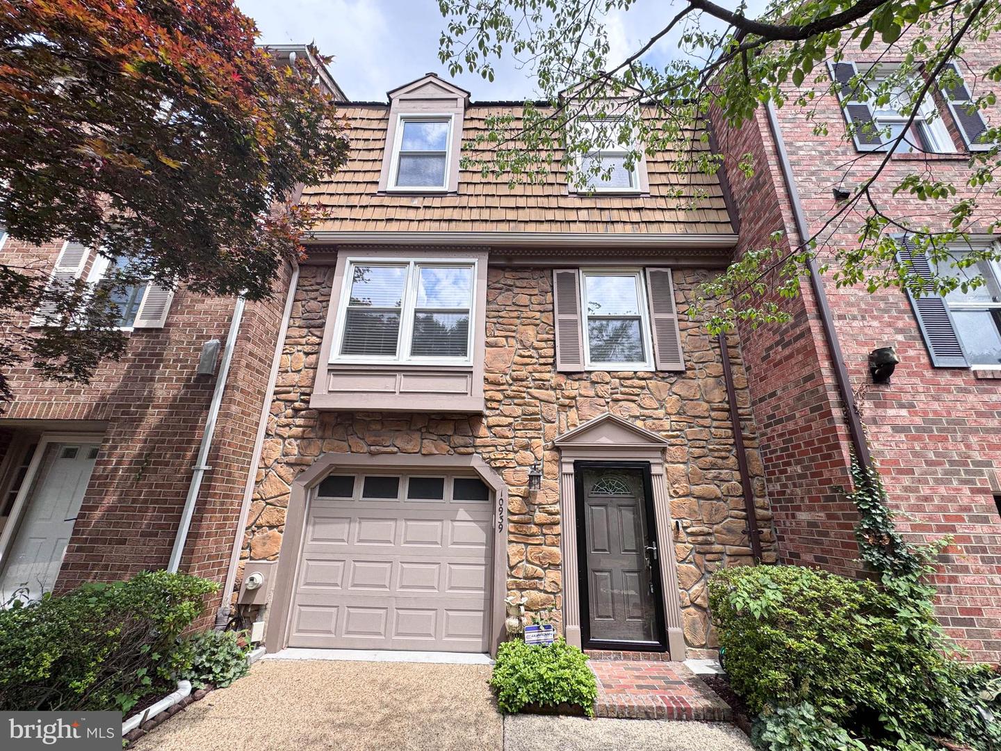
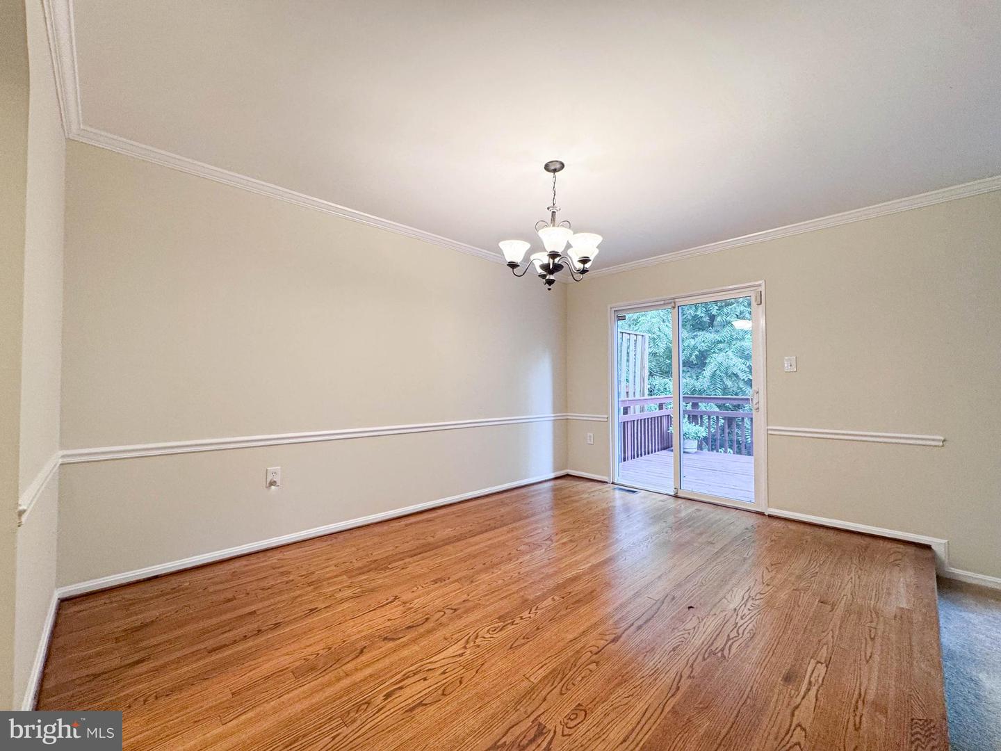
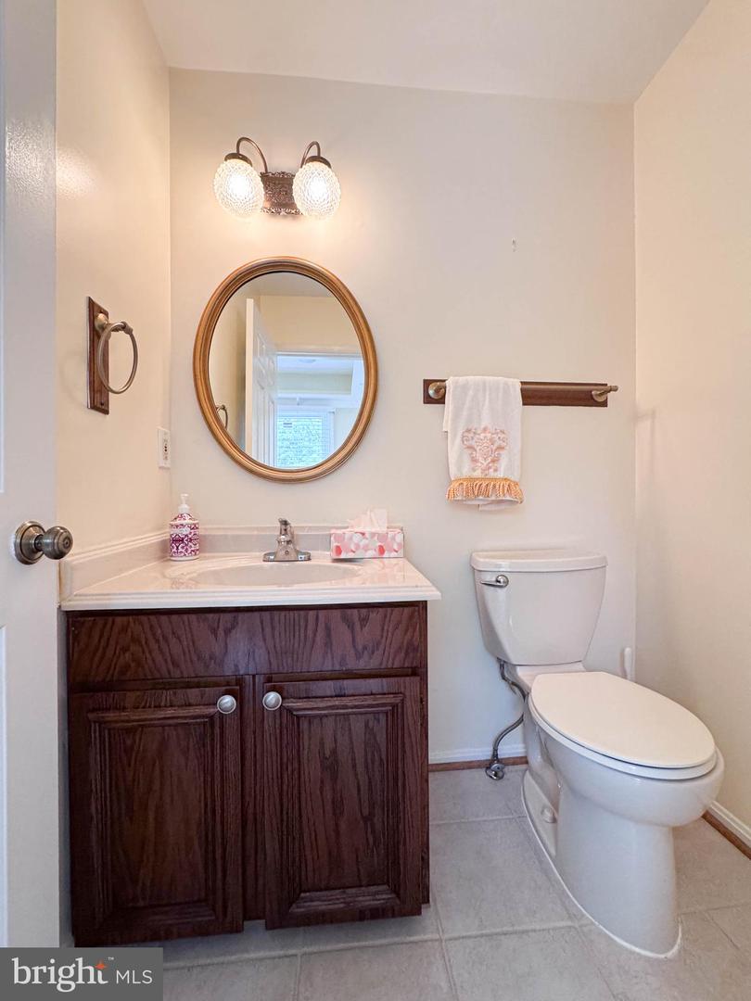
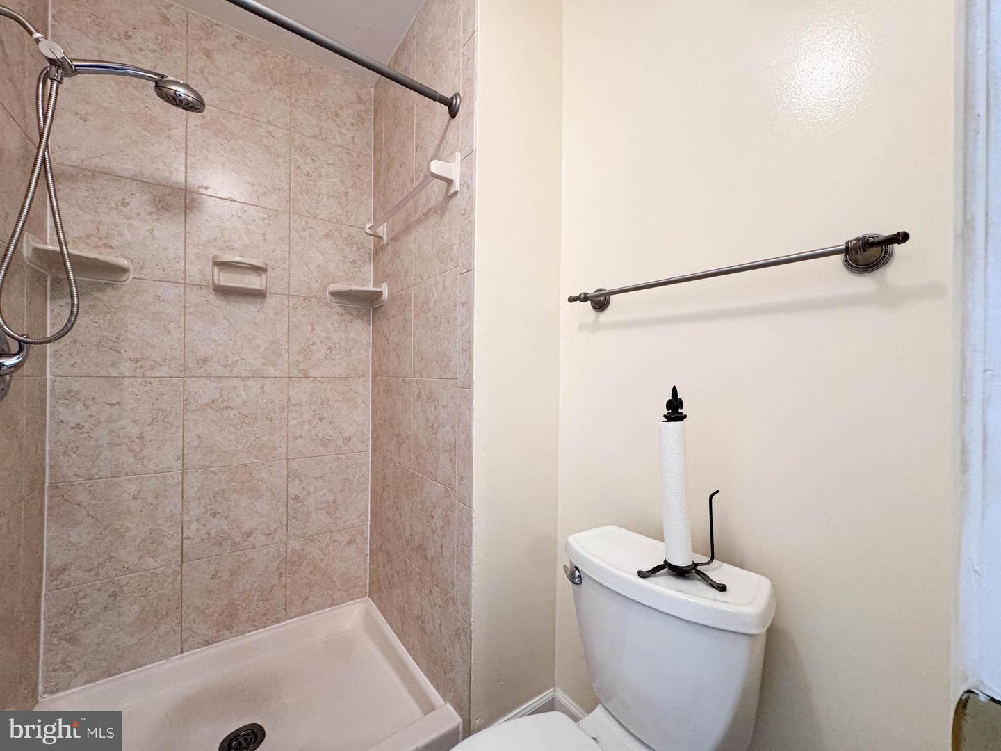
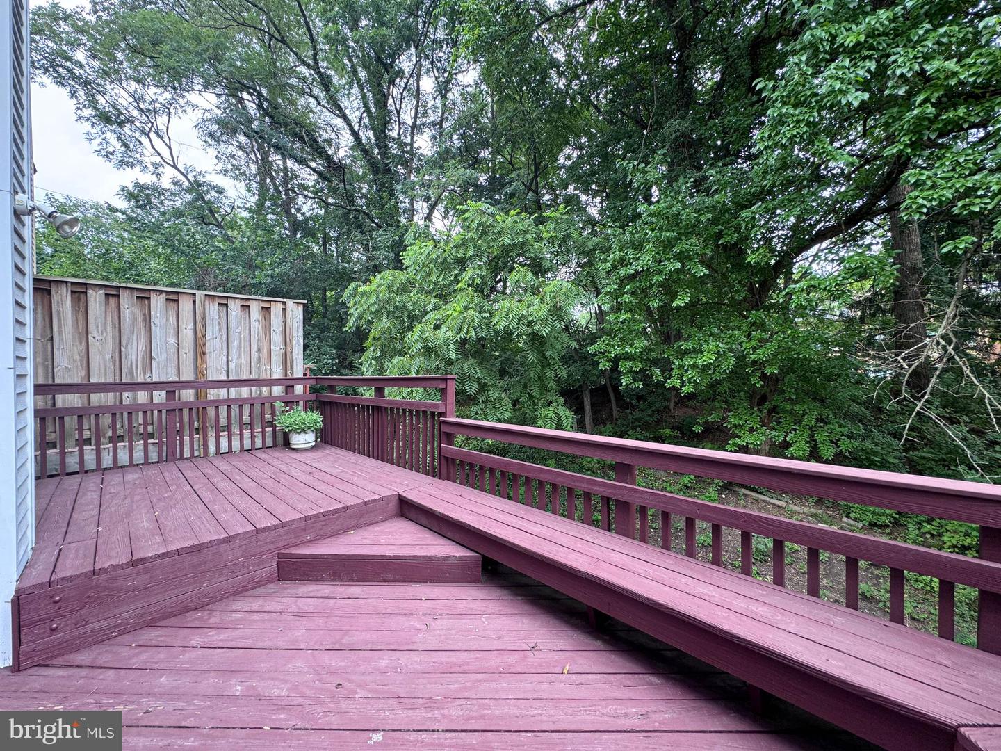
BACK ON THE MARKET. BUYER GOT COLD FEET Prime Silver Spring Location! Three-level Townhome in the sought after Glen Haven neighborhood of Silver Spring. This quiet cul-de-sac community is Steps from the beautiful Sligo Creek Park and trail. Attached garage with Additional Parking Pad in front of the garage. The Entry Level features a Large Foyer with a coat closet, a Beautiful Family Room with a cozy fireplace insert, walking out to the backyard patio. This level also includes Large Half Bath, and interior access to the garage. Sun filled main level has an Open-Concept Floor Plan, with a Large, Sunny Living room smoothly connecting with the Dining Area and Gourmet Kitchen. The beautiful Hardwood floors in the LR & Dining Room create a warm feel. Step out onto the deck to enjoy peaceful wooded views and a perfect spot gatherings. The chef’s kitchen stainless steel appliances, granite countertops and backsplash. A powder room and laundry closet complete this level. The upper floor has three bright bedrooms and two full bathrooms. The primary suite is very Large with impressive Vaulted ceiling, This beautiful expansive primary suite includes two huge closets The ensuite bath has oversized vanity, a skylight, and a large shower. Outdoor spaces include a deck perfect for relaxing or entertaining and a fenced backyard with a patio that offers privacy. Ideally located near parks, playgrounds, Brookside Gardens, Wheaton Ice Arena, Library, Horseback riding trails,. Located on Major Commuter Road: University Blvd, Veirs Mills Rd, Georgia Avenue and Columbia Pike, . Minutes to Wheaton Metro and the Mall. Deadline for presenting offers 7/14/6:30
Additional Information
- Acres
- 0.04
- Lot Size
- 1,742
- Living Area
- 1,584
- High School
- Northwood
- Roof
- Shingle
- Cooling
- Central A/C, Heat Pump(s)
- Heating
- Central
- Basement
- Yes
- Taxes
- $5,206
Mortgage Calculator
Listing courtesy of Taylor Properties. Contact: