206 Painted Post Ln, Gaithersburg, MD 20878
- $750,000
- 3
- BD
- 4
- BA
- 2,000
- SqFt








- List Price
- $750,000
- Price Change
- ▼ $15,000 1785606873
- Days on Market
- 85
- MLS#
- MDMC2241048
- Status
- ACTIVE
- Type
- Townhome
- Style
- Colonial
- Year Built
- 1998
- Bedrooms
- 3
- Bathrooms
- 4
- Full-baths
- 3
- Half-baths
- 1
- County
- Montgomery
- Neighborhood
- Quince Orchard Park
- Subdivision
- Quince Orchard Park
Property Description
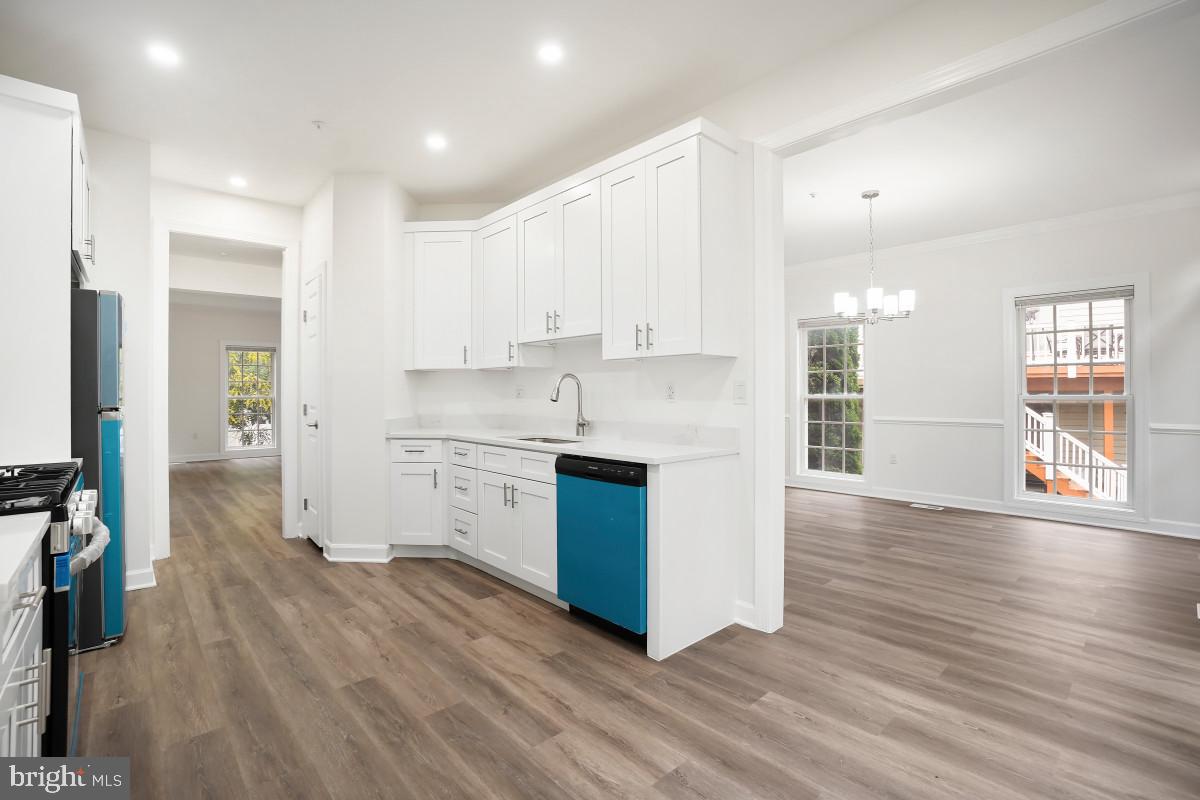
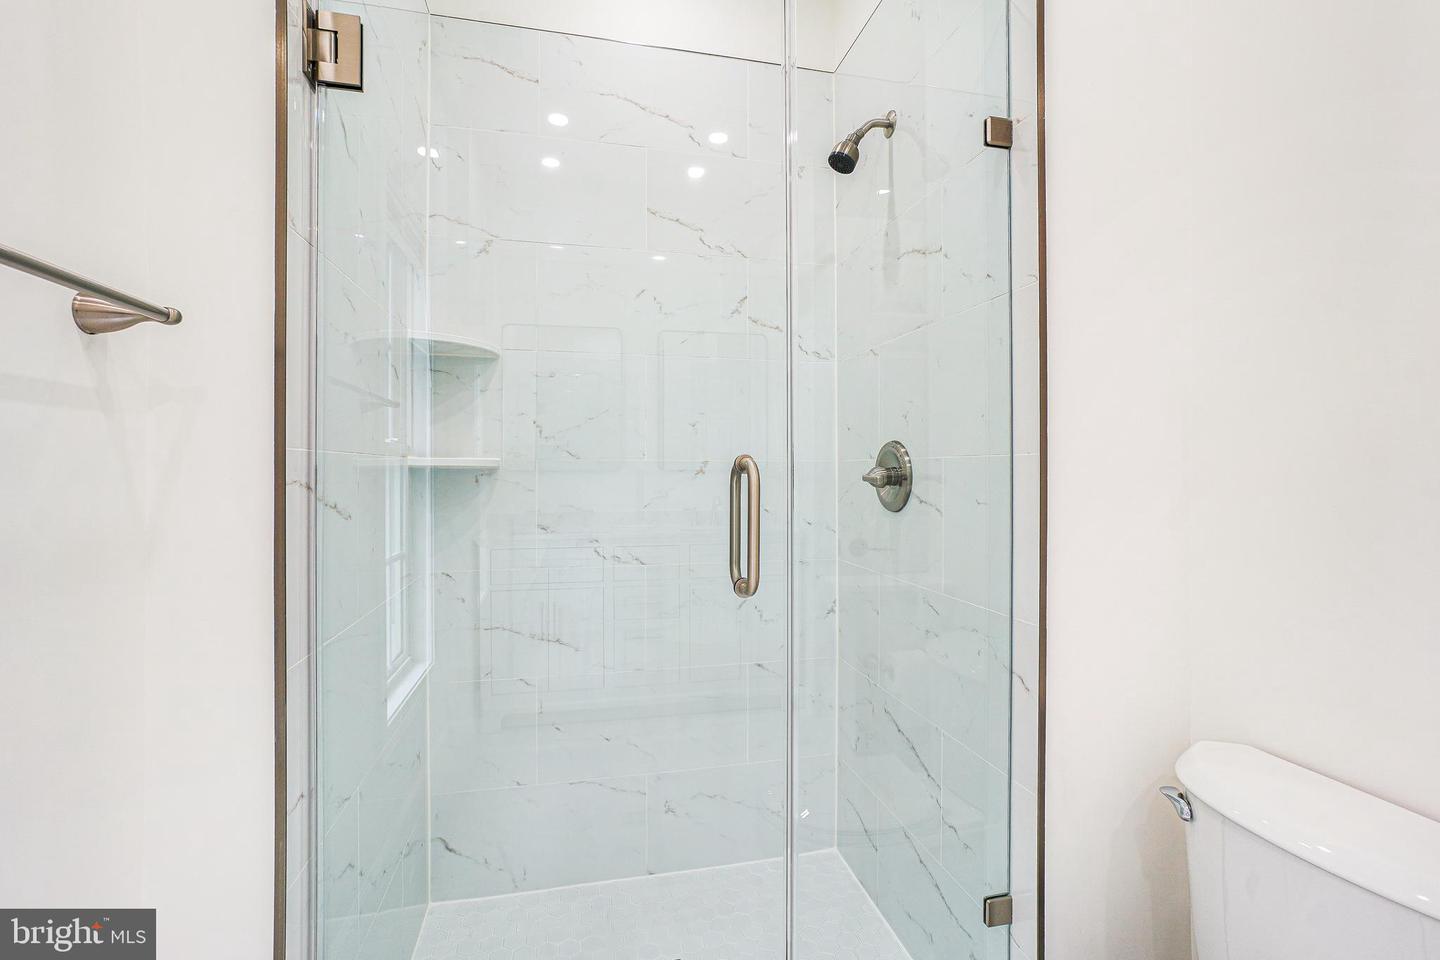
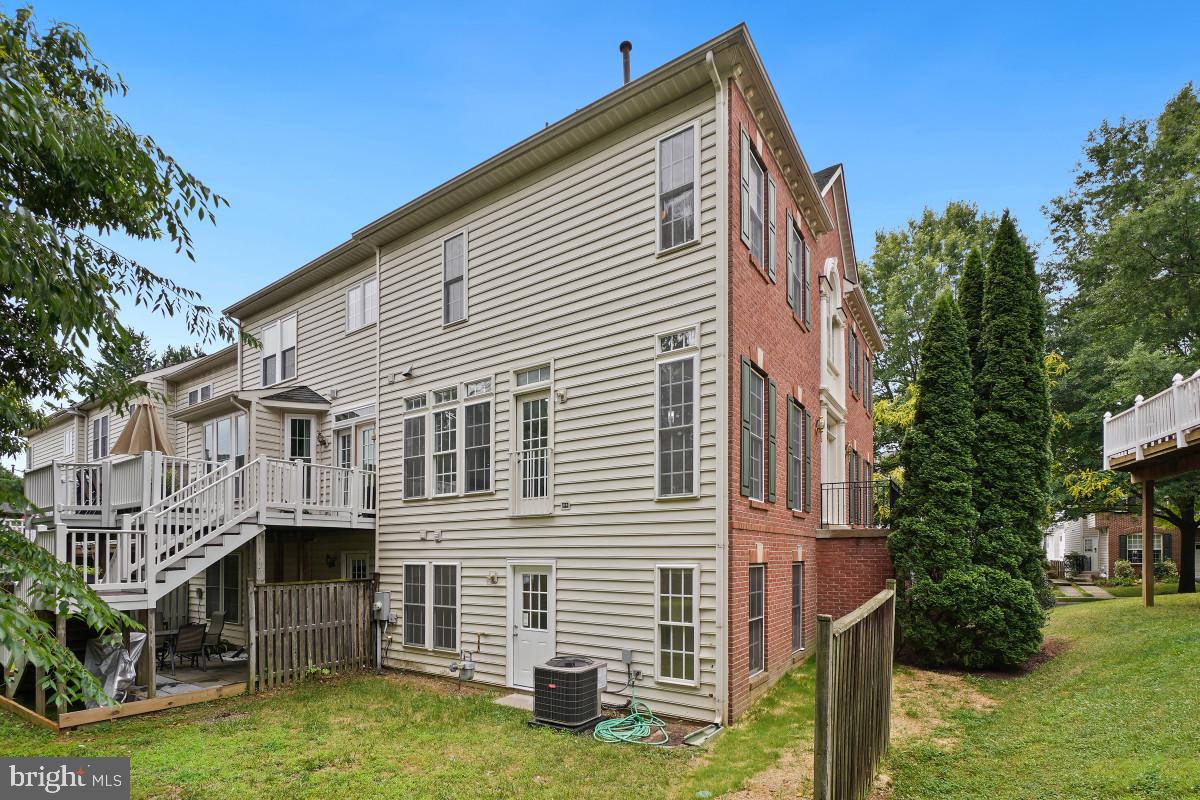
Welcome to this spacious end-unit brick townhome in the highly desirable Quince Orchard Park community! Offering approximately 2,400 square feet of beautifully updated living space, this three-bedroom, three-and-a-half-bath home features a rare attached two-car garage and a long list of recent improvements. Step inside to discover a thoughtfully renovated interior with fresh paint, new flooring, updated lighting, and modernized finishes throughout. The main level features a bright and inviting living room, formal dining area, and an updated kitchen with new countertops, sink, disposal, and stainless-steel appliances including a new oven, refrigerator, microwave, and dishwasher. A convenient half bath and ample storage complete the main level. The upper level offers three comfortable bedrooms, including a spacious primary suite with a walk-in closet and renovated en-suite bath. All bathrooms have been refreshed with new flooring, fixtures, plumbing updates, and stylish finishes. The lower level provides additional living space with a family room, full bathroom, laundry area, and direct access to the garage. Major system updates include a new HVAC system, new air conditioning, new heating system, new thermostat, and new water heater, providing comfort and peace of mind for years to come. Enjoy the best of Quince Orchard Park living with community amenities including a pool, clubhouse, tennis courts, basketball court, playgrounds, and scenic walking paths. Ideally located minutes from NIST, walkable to AstraZeneca, and close to Kentland's’ shops, restaurants, and amenities, this home offers the perfect blend of convenience, community, and modern updates.
Additional Information
- Acres
- 0.06
- Lot Size
- 2,613
- Living Area
- 2,000
- Lot Description
- Corner, Backs - Open Common Area
- Exterior Features
- Exterior Lighting
- Elementary School
- Diamond
- Middle School
- Lakelands Park
- High School
- Northwest
- Roof
- Asphalt, Shingle
- Appliances
- Stove, Microwave, Refrigerator, Dishwasher, Disposal, Washer, Dryer
- Cooling
- Central A/C, Ceiling Fan(s)
- Heating
- Forced Air
- Pool
- Yes
- Basement
- Yes
- Taxes
- $8,152
Mortgage Calculator
Listing courtesy of RE/MAX Realty Group. Contact: