13315 Sunny Brooke Pl, Potomac, MD 20854
- $939,500
- 3
- BD
- 4
- BA
- 2,441
- SqFt










- List Price
- $939,500
- Price Change
- ▼ $9,000 1788395578
- Days on Market
- 71
- MLS#
- MDMC2241624
- Status
- ACTIVE
- Type
- Townhome
- Style
- Colonial
- Year Built
- 1995
- Bedrooms
- 3
- Bathrooms
- 4
- Full-baths
- 3
- Half-baths
- 1
- County
- Montgomery
- Neighborhood
- Potomac Glen
- Subdivision
- Potomac Glen
Property Description
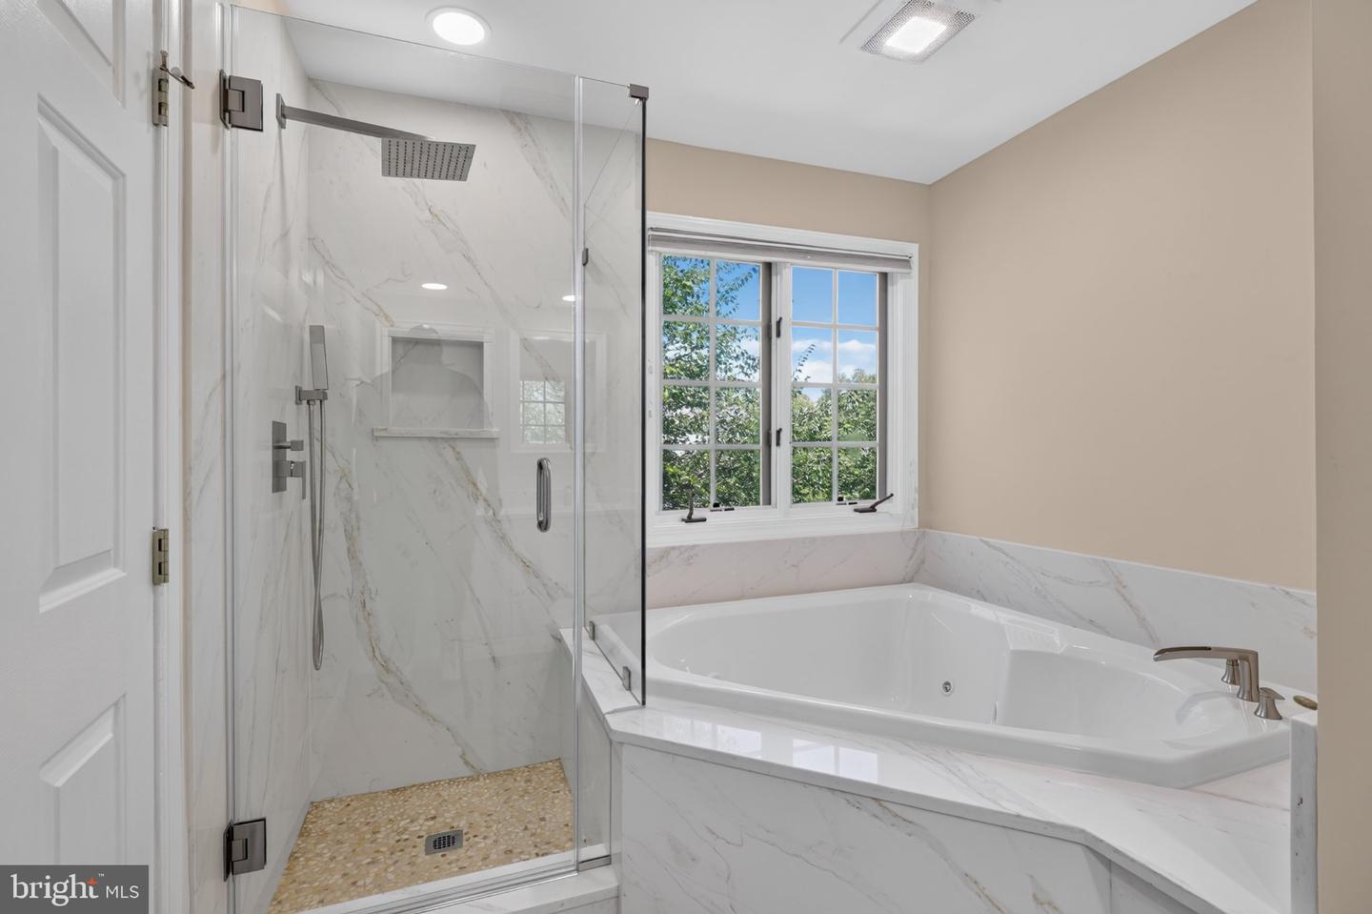
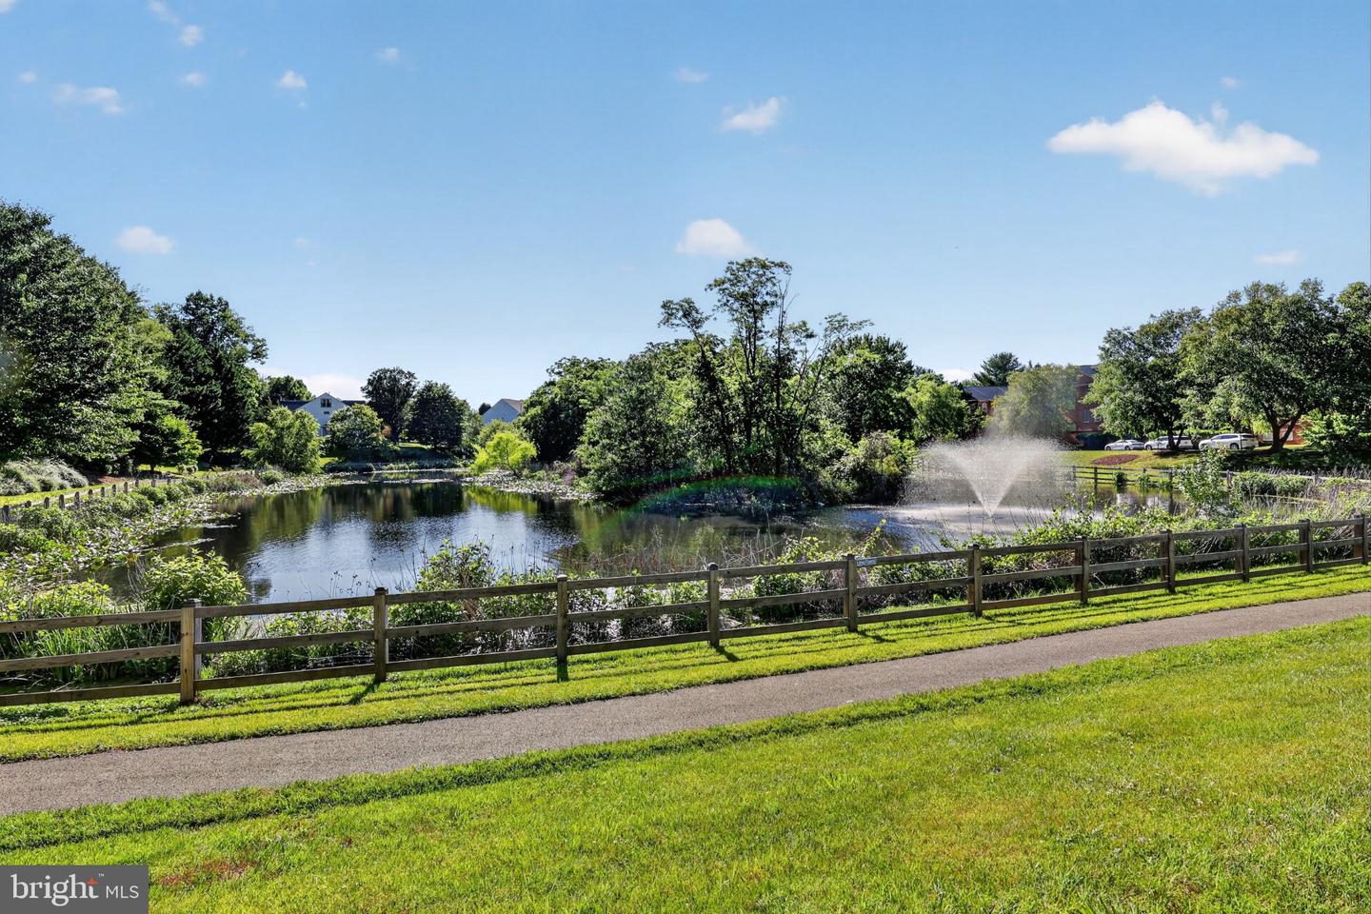
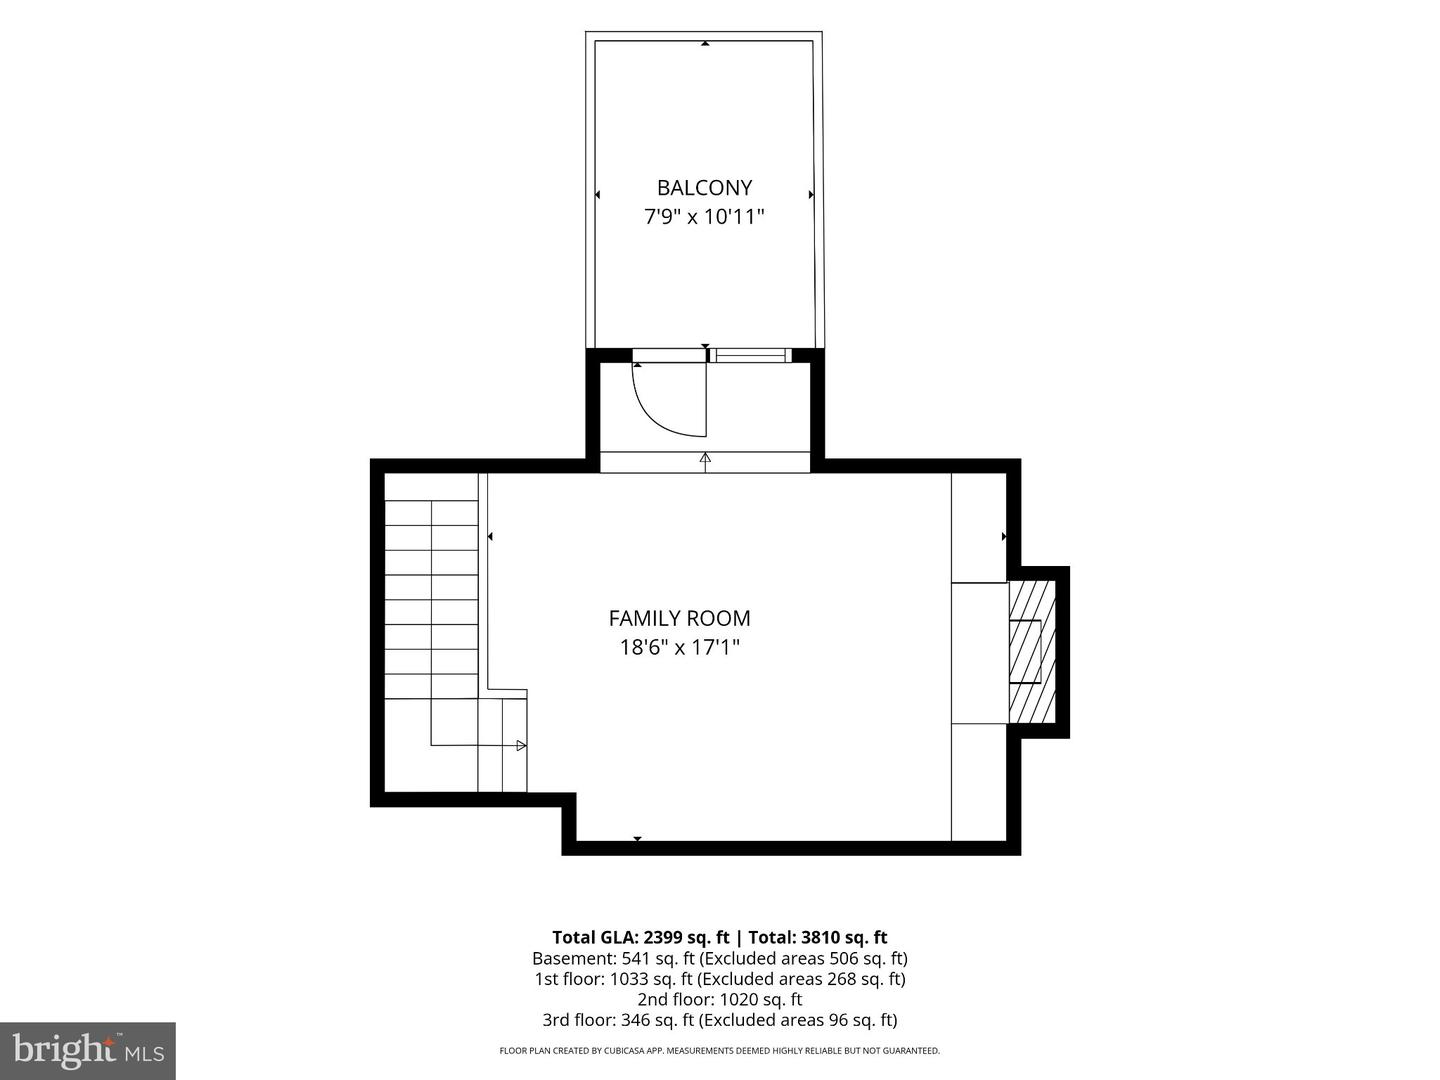
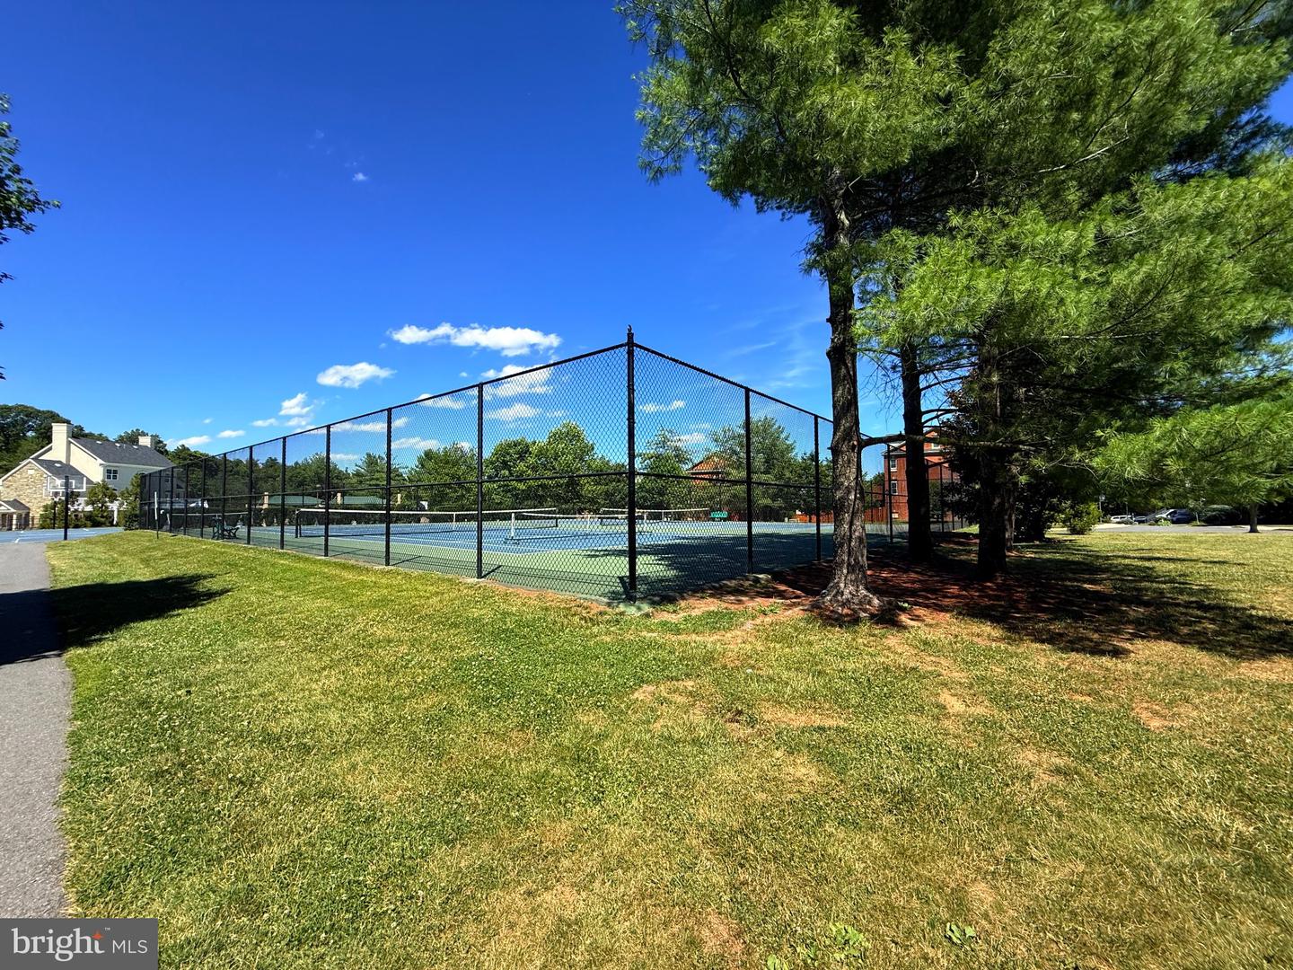
Nestled in the highly sought-after Potomac Glen community, this exquisite Colonial townhouse has undergone a top-to-bottom renovation in 2026 — representing over $100,000 in updates — elevating it to a true realm of luxury, comfort, and move-in ready perfection. Spanning approx 3500 square feet across four levels, including a stunning fourth-floor loft, this home features three spacious bedrooms and three and a half elegantly appointed bathrooms, designed for both relaxation and functionality. This is one of the largest models in the neighborhood. Step inside to discover a harmonious blend of modern sophistication and classic charm. The gourmet kitchen is a chef's dream, boasting upgraded quartz countertops and high-end stainless steel appliances, including a built-in microwave, wall oven, and a sleek brand-new cooktop. The open dining area flows seamlessly into the living space, enhanced by crown moldings and recessed lighting that create a warm, inviting ambiance. Retreat to the master suite, complete with a walk-in closet and a spa-like bathroom featuring a jetted soaking tub and a walk-in shower. Cozy up by one of two gas fireplaces on those perfect Maryland evenings. The fully finished basement offers additional living space with a walkout entrance — ideal for entertaining, a home office, or a private retreat. Outside, enjoy the tranquil beauty of scenic ponds and miles of walking trails winding through the neighborhood, a rare natural escape right at your doorstep. Potomac Glen's exceptional amenities complete the picture, with a community pool, tennis courts, multiple playgrounds, and a clubhouse, all just steps away. With the added convenience of an attached two-car garage and a coveted Potomac address in the top-rated Montgomery County school district, this home is not just a residence — it's a lifestyle. And now ready to begin its next beautiful chapter.
Additional Information
- Acres
- 0.05
- Lot Size
- 2,178
- Living Area
- 2,441
- Elementary School
- Wayside
- Middle School
- Herbert Hoover
- High School
- Winston Churchill
- Roof
- Architectural Shingle, Asphalt
- Fireplace Description
- Fireplace - Glass Doors, Gas/Propane, Screen
- Appliances
- Built-In Microwave, Central Vacuum, Cooktop, Dishwasher, Disposal, Exhaust Fan, Freezer, Oven - Self Cleaning, Oven - Wall, Oven/Range - Electric, Refrigerator, Stainless Steel Appliances, Water Heater
- Cooling
- Ceiling Fan(s), Central A/C
- Heating
- Forced Air, Heat Pump(s)
- Pool
- Yes
- Basement
- Yes
- Taxes
- $9,004
Mortgage Calculator
Listing courtesy of Century 21 Redwood Realty. Contact: 5405331279