18637 Clovercrest Cir, Olney, MD 20832
- $574,900
- 3
- BD
- 3
- BA
- 1,440
- SqFt




- List Price
- $574,900
- Price Change
- ▼ $4,100 1784782716
- Days on Market
- 41
- MLS#
- MDMC2242306
- Status
- ACTIVE UNDER CONTRACT
- Type
- Townhome
- Style
- Colonial
- Year Built
- 1992
- Bedrooms
- 3
- Bathrooms
- 3
- Full-baths
- 2
- Half-baths
- 1
- County
- Montgomery
- Neighborhood
- James Creek
- Subdivision
- James Creek
Property Description
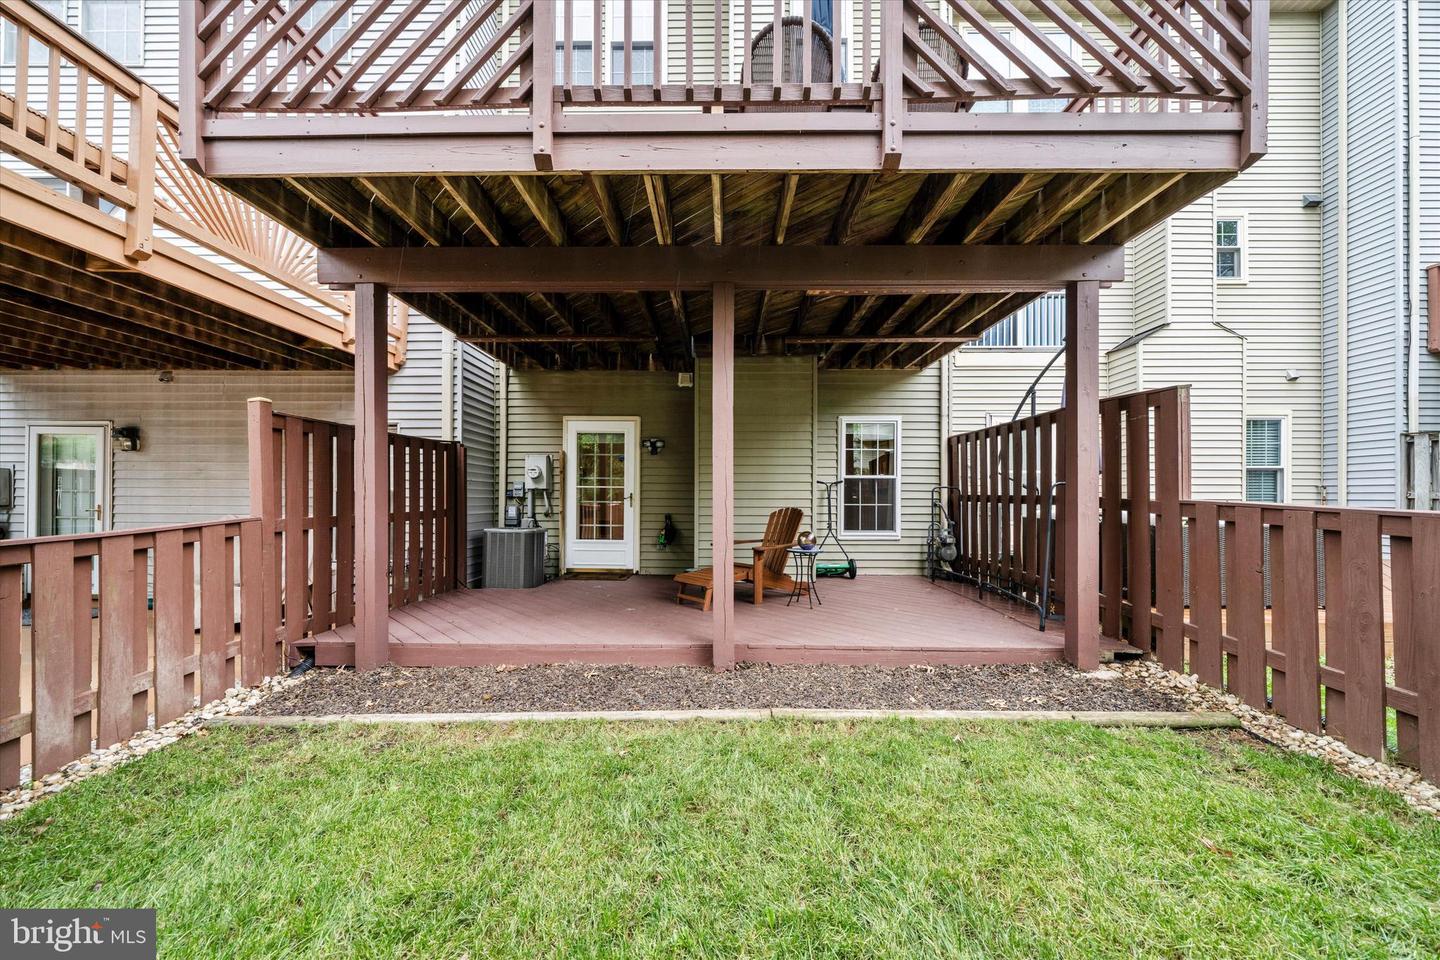
Welcome to this beautifully appointed and updated garage townhome in the highly sought-after James Creek community! This exceptional home features an open and airy floor plan with bump-out bay windows on both the main and upper levels, filling the home with abundant natural light. The main level showcases gleaming hardwood floors and an updated gourmet kitchen complete with granite countertops, stainless steel appliances, ample cabinetry, new under-cabinet lighting, and updated downlighting that enhances both the kitchen and lower level spaces. The spacious primary suite offers a vaulted ceiling and a stunning newly renovated spa-inspired primary bathroom completed in 2025. Additional updates include brand-new windows throughout the home in 2025 and a new roof installed in 2024, providing peace of mind for years to come. The finished lower level features a spacious recreation room with a cozy wood-burning fireplace and a rough-in for a future bathroom, offering excellent flexibility for additional living or entertaining space. The laundry and finished one car garage on this level complete this space. Enjoy outdoor living with a large deck off the main level, perfect for gatherings and summer evenings, along with a fully fenced backyard featuring a patio area and lawn space for relaxing, gardening, or play. Ideally situated within the community, this home offers an excellent location near the neighborhood swimming pool and is conveniently close to shopping, dining, parks, and major commuter routes. This special home combines comfort, style, and functionality in one of the area’s most desirable communities!
Additional Information
- Acres
- 0.04
- Lot Size
- 1,742
- Living Area
- 1,440
- Lot Description
- Backs to Trees, Private
- Exterior Features
- Bump-outs, Exterior Lighting
- Elementary School
- Brooke Grove
- Middle School
- William H. Farquhar
- High School
- Sherwood
- Appliances
- Built-In Microwave, Dishwasher, Disposal, Refrigerator, Stainless Steel Appliances, Stove, Washer, Dryer
- Cooling
- Central A/C
- Heating
- Forced Air
- Pool
- Yes
- Basement
- Yes
- Taxes
- $5,389
Mortgage Calculator
Listing courtesy of RE/MAX Realty Services. Contact: (240) 403-0400