25 Tivoli Lake Ct, Silver Spring, MD 20906
- $559,900
- 3
- BD
- 4
- BA
- 1,654
- SqFt




- List Price
- $559,900
- Price Change
- ▼ $10,100 1784959617
- Days on Market
- 31
- MLS#
- MDMC2242400
- Status
- ACTIVE
- Type
- Townhome
- Style
- Contemporary, Colonial
- Year Built
- 1985
- Bedrooms
- 3
- Bathrooms
- 4
- Full-baths
- 2
- Half-baths
- 2
- County
- Montgomery
- Neighborhood
- Tivoli
- Subdivision
- Tivoli
Property Description
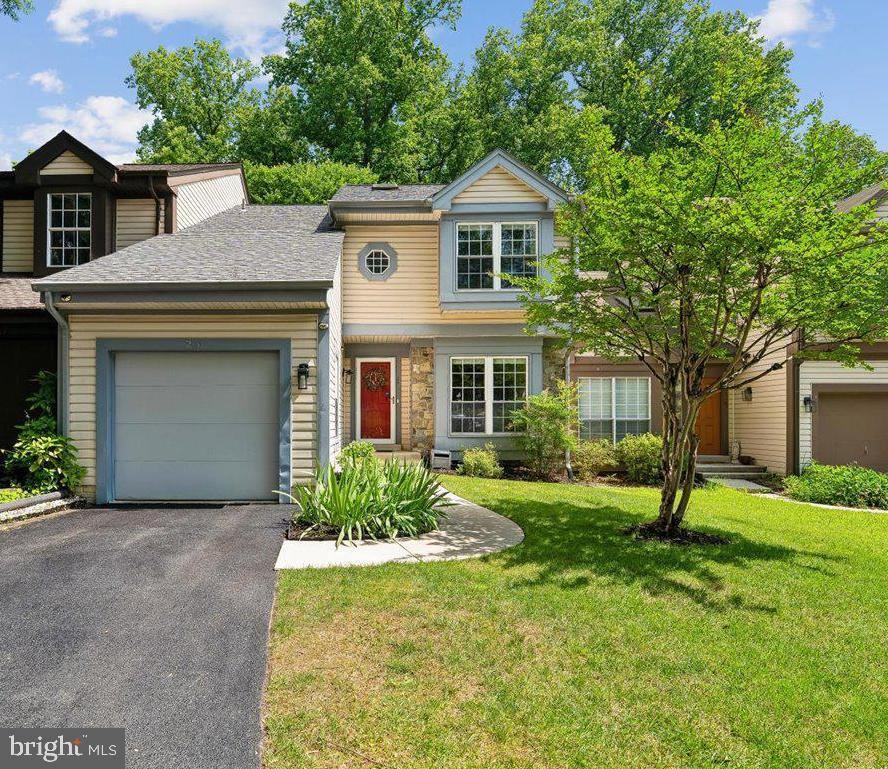
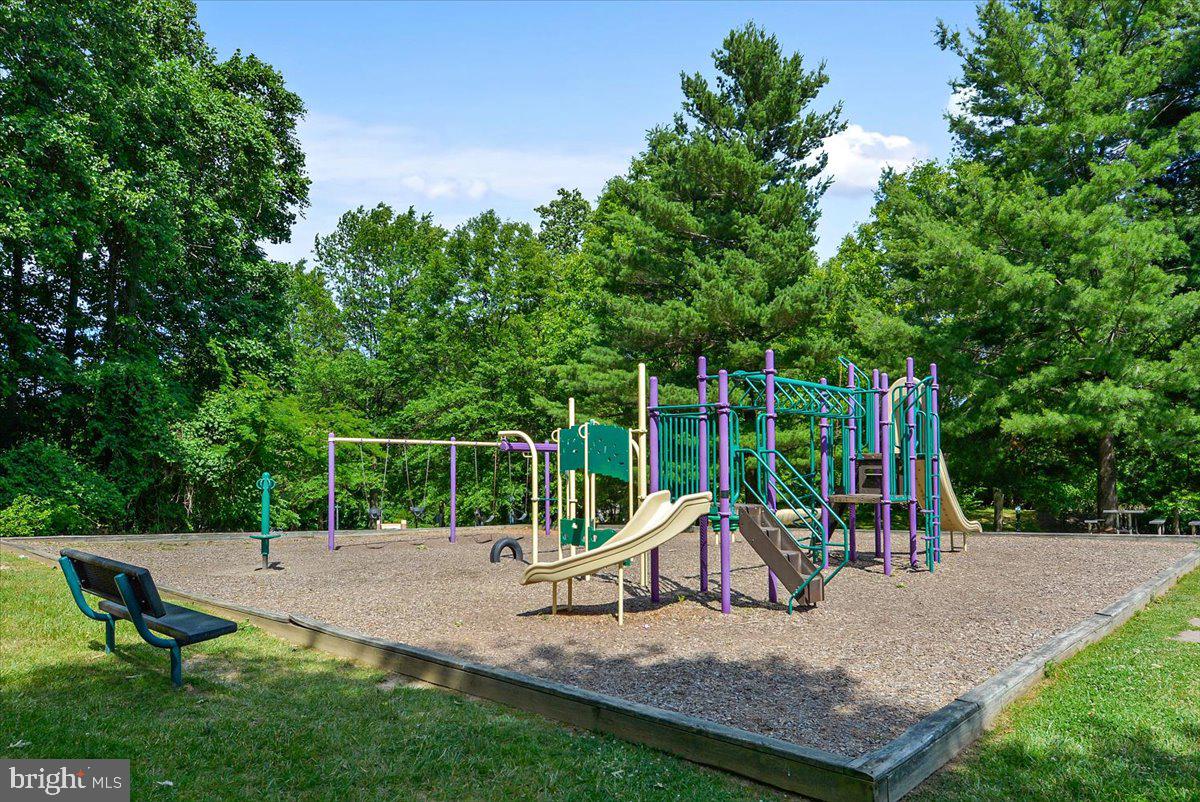
All offers will be presented on 08/03/2026 at 7 PM. Open, Light, Bright, and backs to trees for your privacy. This home offers three bedrooms, including a primary suite with cathedral ceilings and a four-piece bath, plus two additional bedrooms and a second full hall bath. The main level features an eat-in kitchen with ample storage, a living room with a fireplace, and a dining area that opens to a recently stained deck overlooking a private wooded area. A powder room is also on the main level. The lower walk-out level features a large recreation room, a powder room, and a utility room with a washer and dryer. Sliding doors off the recreation room lead to a lovely patio and yard, leading to a treed backyard. You'll enjoy the convenience of a garage and driveway for an additional car. The seller has made numerous improvements over the last few years, including an updated main floor with a remodeled kitchen featuring granite countertops, a herringbone pattern backsplash, an induction cooktop, and new appliances. Additional updates include recessed lighting in the kitchen and lower-level family room, as well as USB outlets at the kitchen desk for modern convenience. Additionally, the roof was replaced in recent years. The Tivoli Community offers a community center with a gym, a recently improved playground, plus walking paths. This home is conveniently located near shopping, Glenmont Metro, and minutes from the ICC, 495, parks, Brookside Gardens, Wheaton Regional Park, and so much more. The listing agent is related to one of the owners.
Additional Information
- Acres
- 0.07
- Lot Size
- 3,049
- Living Area
- 1,654
- Lot Description
- Backs to Trees, Backs - Open Common Area
- Exterior Features
- Exterior Lighting, Sidewalks, Street Lights
- Elementary School
- Glenallan
- Middle School
- Odessa Shannon
- High School
- John F. Kennedy
- Roof
- Shingle
- Fireplace Description
- Fireplace - Glass Doors
- Appliances
- Dishwasher, Disposal, Dryer, Microwave, Oven - Self Cleaning, Oven/Range - Electric, Refrigerator
- Cooling
- Central A/C, Ceiling Fan(s)
- Heating
- Forced Air
- Basement
- Yes
- Taxes
- $6,347
Mortgage Calculator
Listing courtesy of Berkshire Hathaway HomeServices PenFed Realty. Contact: