14644 Seneca Farm Ln, Germantown, MD 20874
- $1,780,000
- 7
- BD
- 7
- BA
- 4,659
- SqFt




- List Price
- $1,780,000
- Price Change
- ▼ $100,000 1784745495
- Days on Market
- 25
- MLS#
- MDMC2243026
- Status
- ACTIVE
- Type
- Single Family Residential
- Style
- Colonial
- Year Built
- 2024
- Bedrooms
- 7
- Full-baths
- 6
- Half-baths
- 1
- County
- Montgomery
- Neighborhood
- Seneca View Estates
- Subdivision
- Seneca View Estates
Property Description
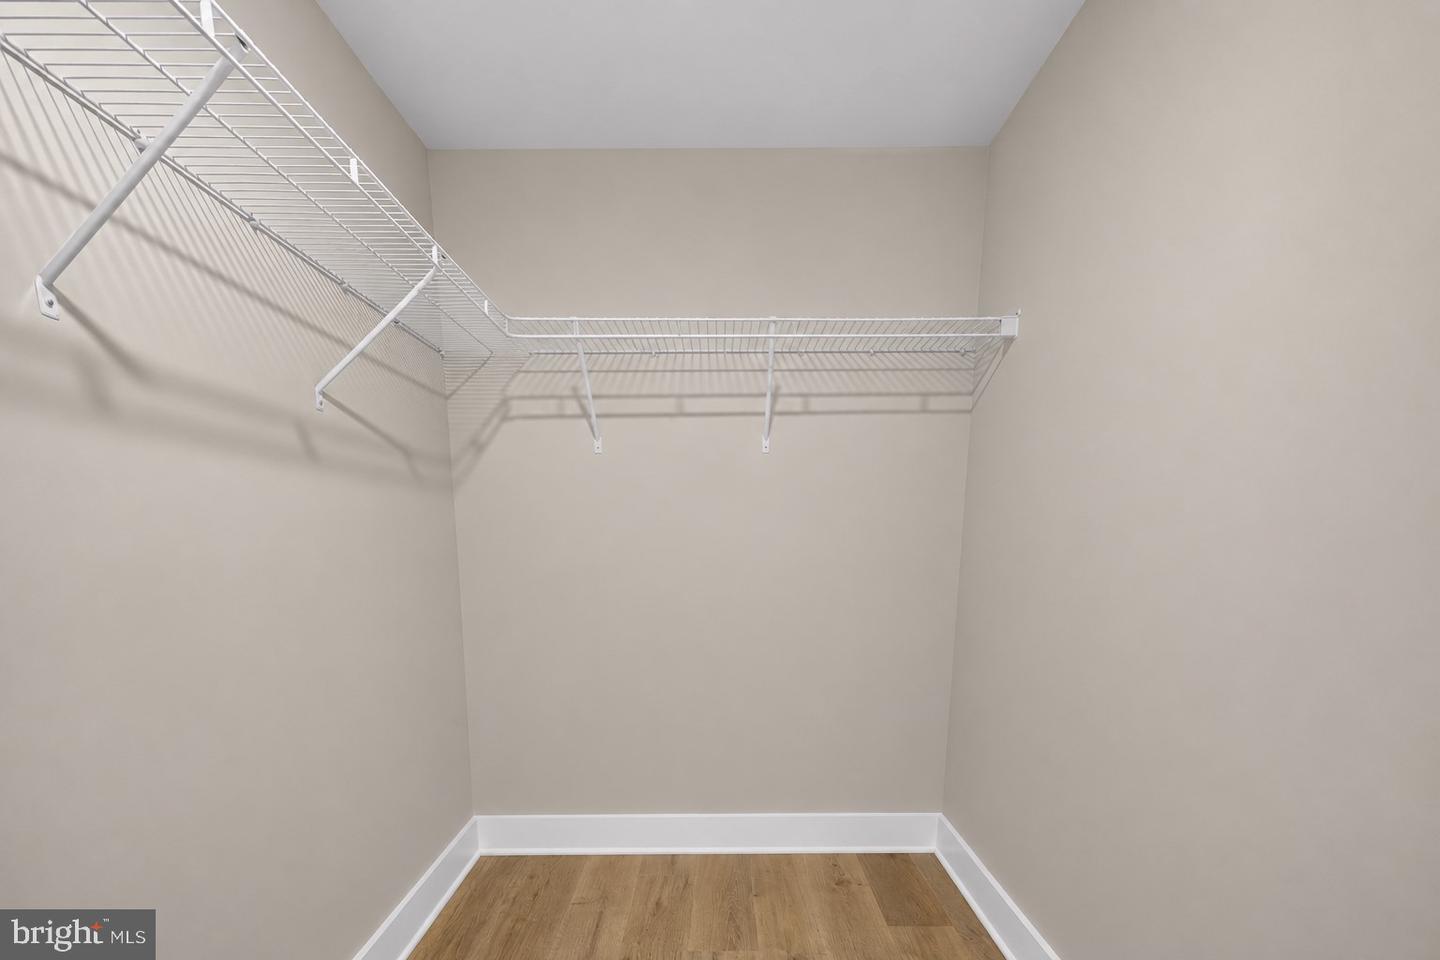
Luxury, privacy, and modern elegance come together in this exceptional 6-bedroom, 6.5-bath estate with a 3-car side-load garage, ideally sited on 1.76 private acres at the end of a cul-de-sac backing to a conservation area. Built in 2024, this impressive home offers over 6,000 square feet of beautifully finished living space designed for both grand entertaining and comfortable everyday living. A covered front porch welcomes you into a dramatic two-story foyer, flanked by a flexible front room with French doors—perfect as a home office, library, or formal living room—and an elegant formal dining room with tray ceiling. The heart of the home is the stunning open-concept kitchen and family room, featuring soaring ceilings, abundant natural light, and seamless gathering space. The gourmet kitchen is outfitted with quartz countertops, soft-close cabinetry, under-cabinet lighting, a large center island, walk-in pantry, and premium KitchenAid appliances, including a 36" gas cooktop, double ovens, dishwasher, and French-door refrigerator. Just off the main living area, the conservatory/solarium offers a beautiful space for entertaining or relaxing while enjoying serene wooded views. The main level also features 10-foot ceilings, 9-foot doors, a private bedroom suite with walk-in closet and full bath, and a stylish powder room. Upstairs, the luxurious primary suite offers a spacious bedroom with sitting area and tray ceiling, two walk-in closets, and a spa-inspired bath with dual vanities, quartz countertops, a freestanding soaking tub, and an oversized walk-through glass shower with dual shower heads. The upper level also includes a convenient laundry room with cabinetry and utility sink, plus generously sized secondary bedrooms, each with its own bath and walk-in closet. The finished walkout lower level expands the living space with a large recreation room, an additional bedroom, and a full bath—ideal for guests, extended family, or an au pair suite. Tucked away in a peaceful setting yet convenient to major commuter routes, shopping, and dining, this nearly new luxury home offers space, sophistication, and privacy in one of Germantown’s most desirable settings.
Additional Information
- Acres
- 1.76
- Lot Size
- 76,665
- Living Area
- 4,659
- Elementary School
- Darnestown
- Middle School
- Lakelands Park
- High School
- Northwest
- Cooling
- Central A/C
- Heating
- Central
- Basement
- Yes
- Taxes
- $15,944
Mortgage Calculator
Listing courtesy of UnionPlus Realty, Inc.. Contact: