20418 Shadow Oak Ct, Gaithersburg, MD 20886
- $450,000
- 4
- BD
- 3
- BA
- 1,820
- SqFt











- List Price
- $450,000
- Price Change
- ▼ $25,000 1786075823
- Days on Market
- 69
- MLS#
- MDMC2243714
- Status
- ACTIVE
- Type
- Townhome
- Style
- Contemporary
- Year Built
- 1979
- Bedrooms
- 4
- Bathrooms
- 3
- Full-baths
- 2
- Half-baths
- 1
- County
- Montgomery
- Neighborhood
- Dorseys Regard
- Subdivision
- Dorseys Regard
Property Description
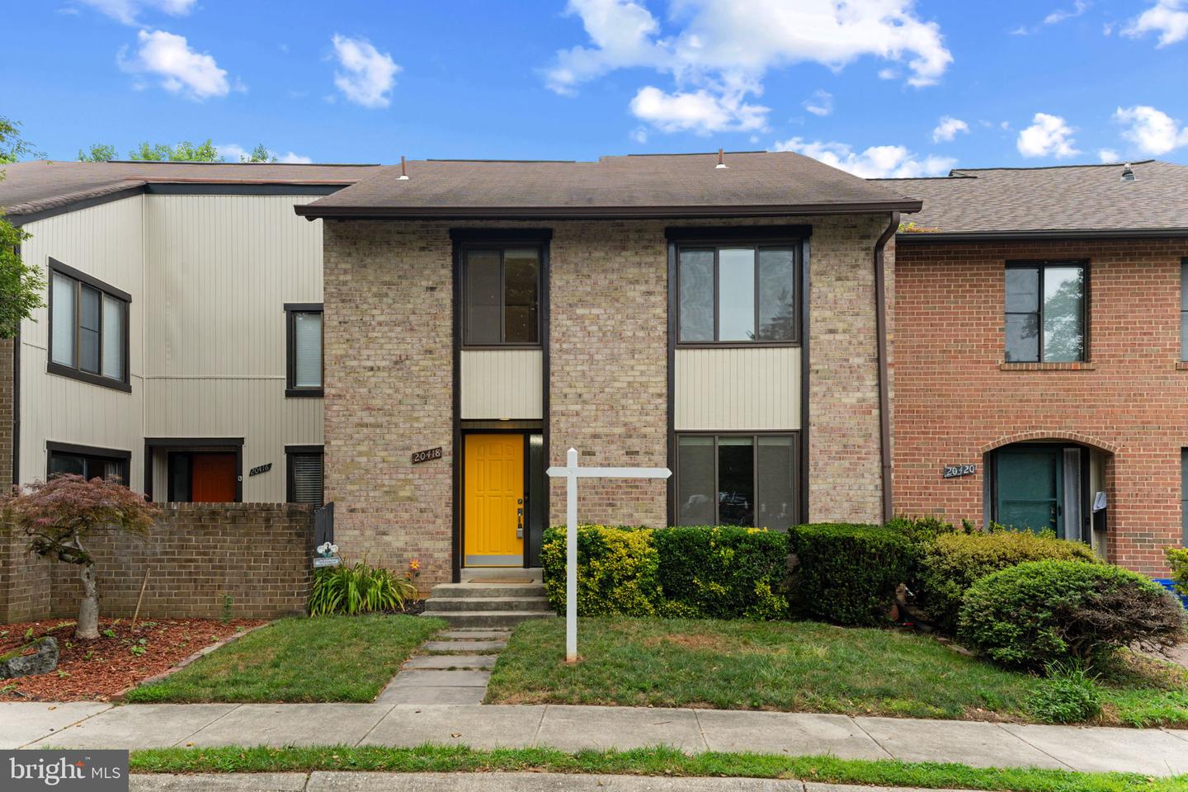
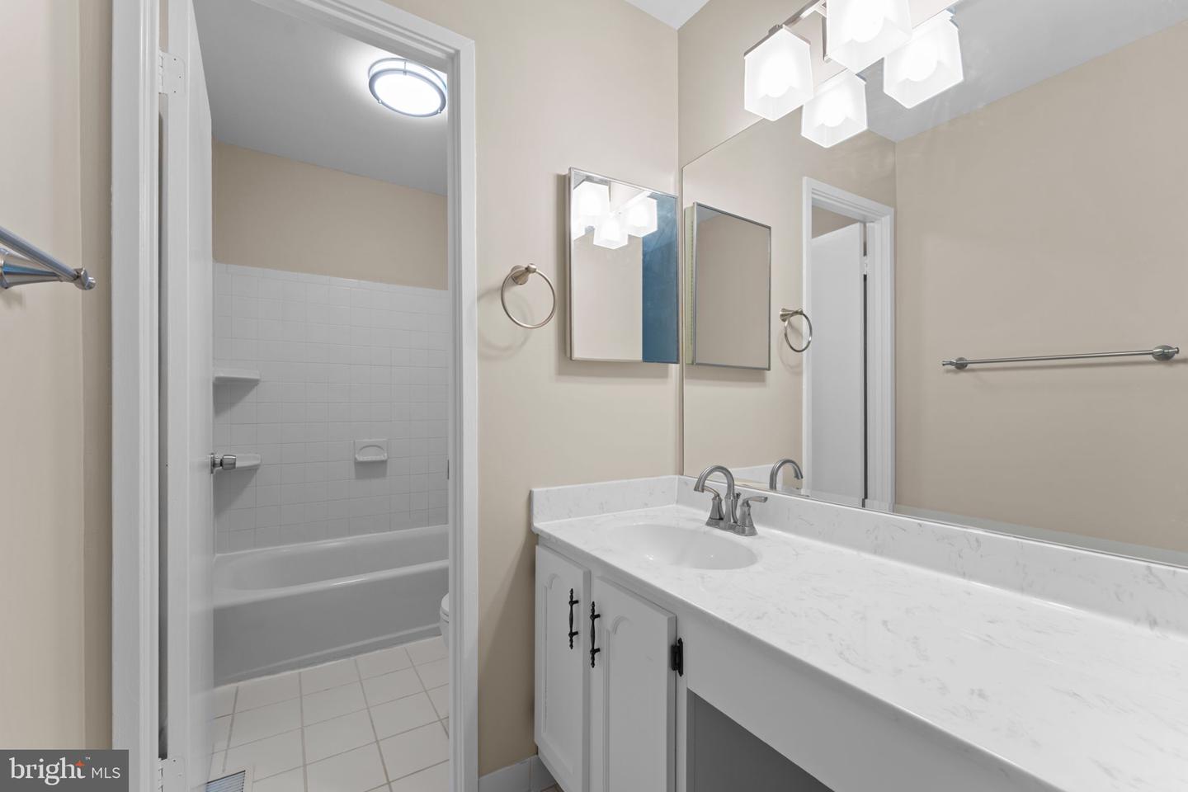
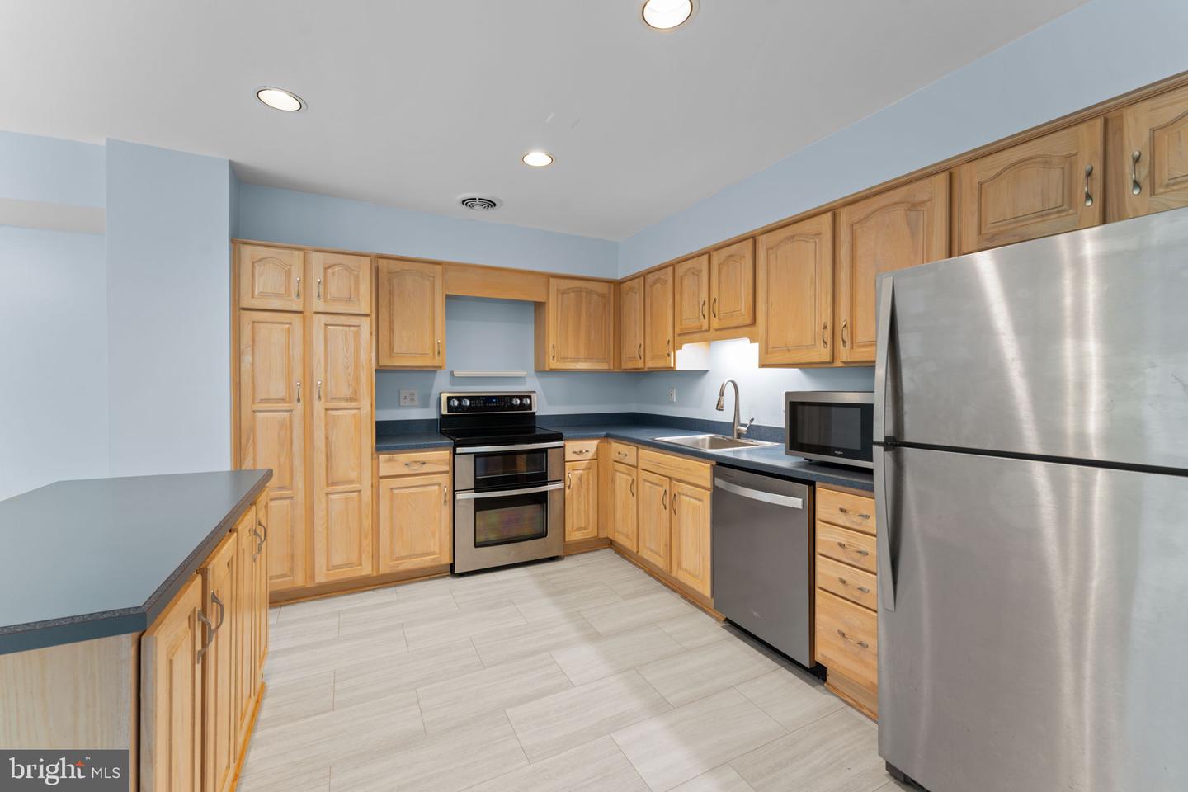
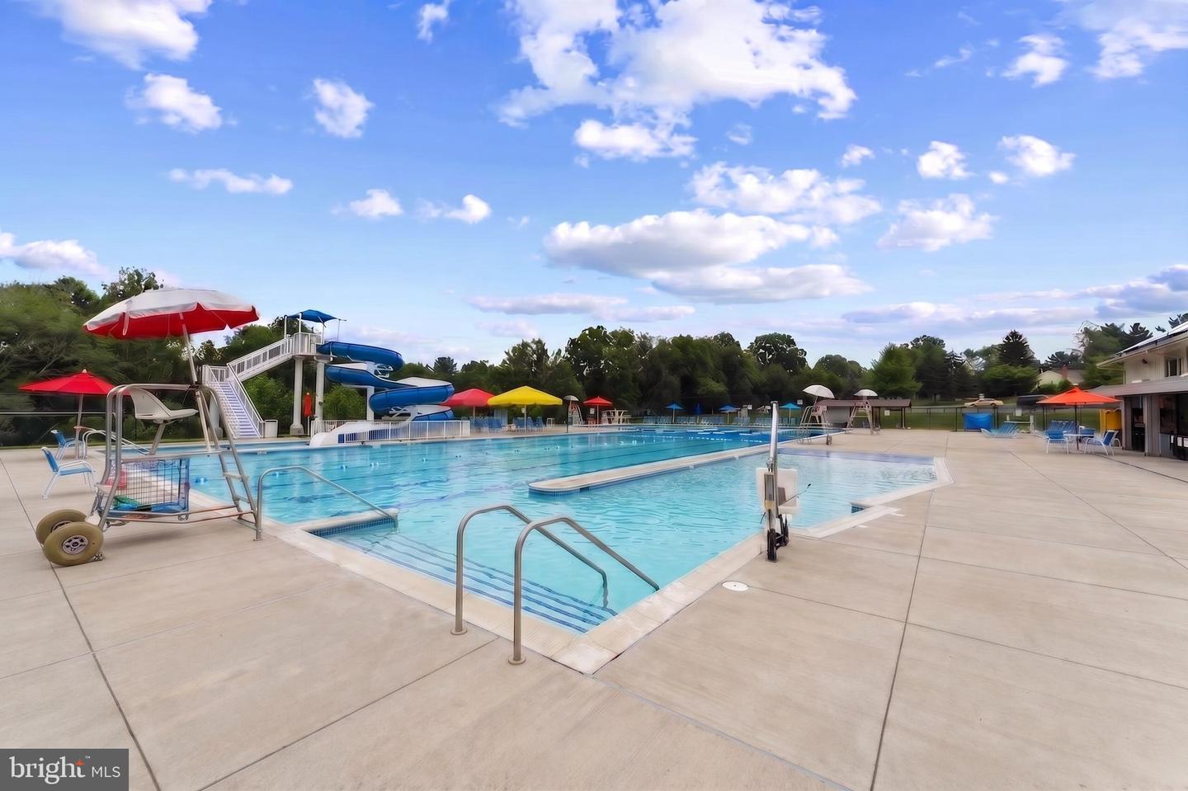
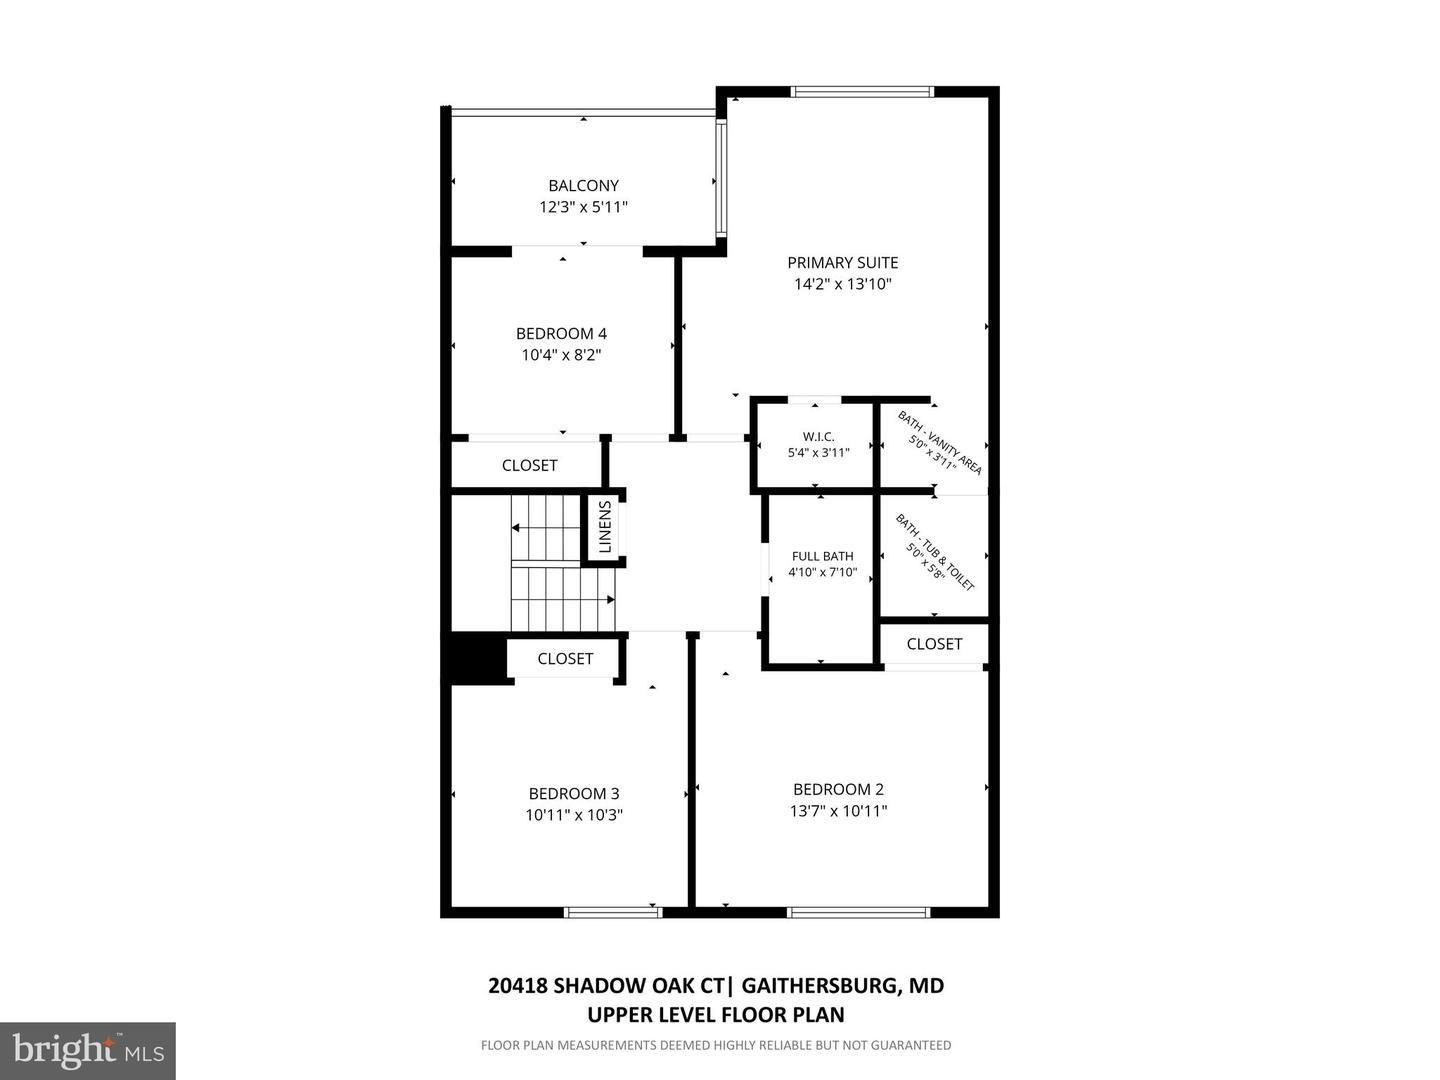
Stunning, completely turnkey 4-bedroom, 2.5 bathroom, brick townhouse for sale in Gaithersburg's highly coveted Dorsey’s Regard community. Boasting a spacious layout that is one of the largest models in the community, this premium interior-row home offers exceptional living space and an abundance of upgrades completed in 2026—including newly refinished hardwood floors, brand-new living room carpeting, fresh neutral paint throughout, and upgraded modern lighting fixtures. Additional updates include replacement windows and newer sliding doors. Enjoy a peaceful, wooded cul-de-sac setting from your rare dual private balconies, deck, or the private walkout lower level. Perfect for commuters with seamless access to I-270, ICC/MD 200, local transit, and premier Montgomery Village amenities. Step through the front door into a welcoming main level with gleaming hardwood floors. The spacious foyer offers a walk-in coat closet, a convenient powder room, and leads to generously sized living spaces. The bright living room showcases brand-new carpeting, while the formal dining room flows seamlessly into the expansive kitchen. A true centerpiece of the home, the oversized kitchen offers abundant cabinets and counter space, a large center island with barstool seating, new stainless steel appliances (2025), a double oven and new tile flooring (2026). The versatile bump-out provides the perfect space for casual dining or a cozy family room, offering flexibility to fit your lifestyle. Enjoy seamless indoor-outdoor living with access to the main-level balcony from both the dining room and the eat-in kitchen, creating the perfect spot to relax and enjoy peaceful, wooded views. Upstairs, the spacious primary suite features a walk-in closet and a private en-suite bathroom. Three additional generously sized bedrooms provide ample space. The fourth bedroom offers direct access to the second private balcony, creating a unique retreat with tranquil treetop views. The finished lower level expands your living space with an impressive 25' x 20' recreation room. A spacious 25' x 15' laundry and utility room provides exceptional storage and workspace, while the walkout basement fills the lower level with natural light and offers direct access to the backyard. Completing the package are exceptionally low HOA fees that provide access to outstanding community amenities, including North Creek Lake Park walking trails, 8 community pools, tennis and pickleball courts, basketball courts, playgrounds, and more. This is a wonderful opportunity to enjoy a move-in-ready home in a peaceful setting with exceptional community amenities just moments away!
Additional Information
- Acres
- 0.05
- Lot Size
- 2,178
- Living Area
- 1,820
- Appliances
- Dishwasher, Disposal, Dryer, Microwave, Oven/Range - Electric, Refrigerator, Washer, Water Heater, Oven - Double
- Cooling
- Central A/C
- Heating
- Heat Pump(s), Forced Air
- Pool
- Yes
- Basement
- Yes
- Taxes
- $4,412
Mortgage Calculator
Listing courtesy of Cummings & Co. Realtors. Contact: (410) 823-0033