1500 Arbor View Rd, Silver Spring, MD 20902
- $689,000
- 4
- BD
- 3
- BA
- 2,184
- SqFt




- List Price
- $689,000
- Days on Market
- 6
- MLS#
- MDMC2245856
- Status
- ACTIVE UNDER CONTRACT
- Type
- Single Family Residential
- Style
- Colonial
- Year Built
- 1970
- Bedrooms
- 4
- Full-baths
- 2
- Half-baths
- 1
- County
- Montgomery
- Neighborhood
- Glenfield Manor
- Subdivision
- Glenfield Manor
Property Description
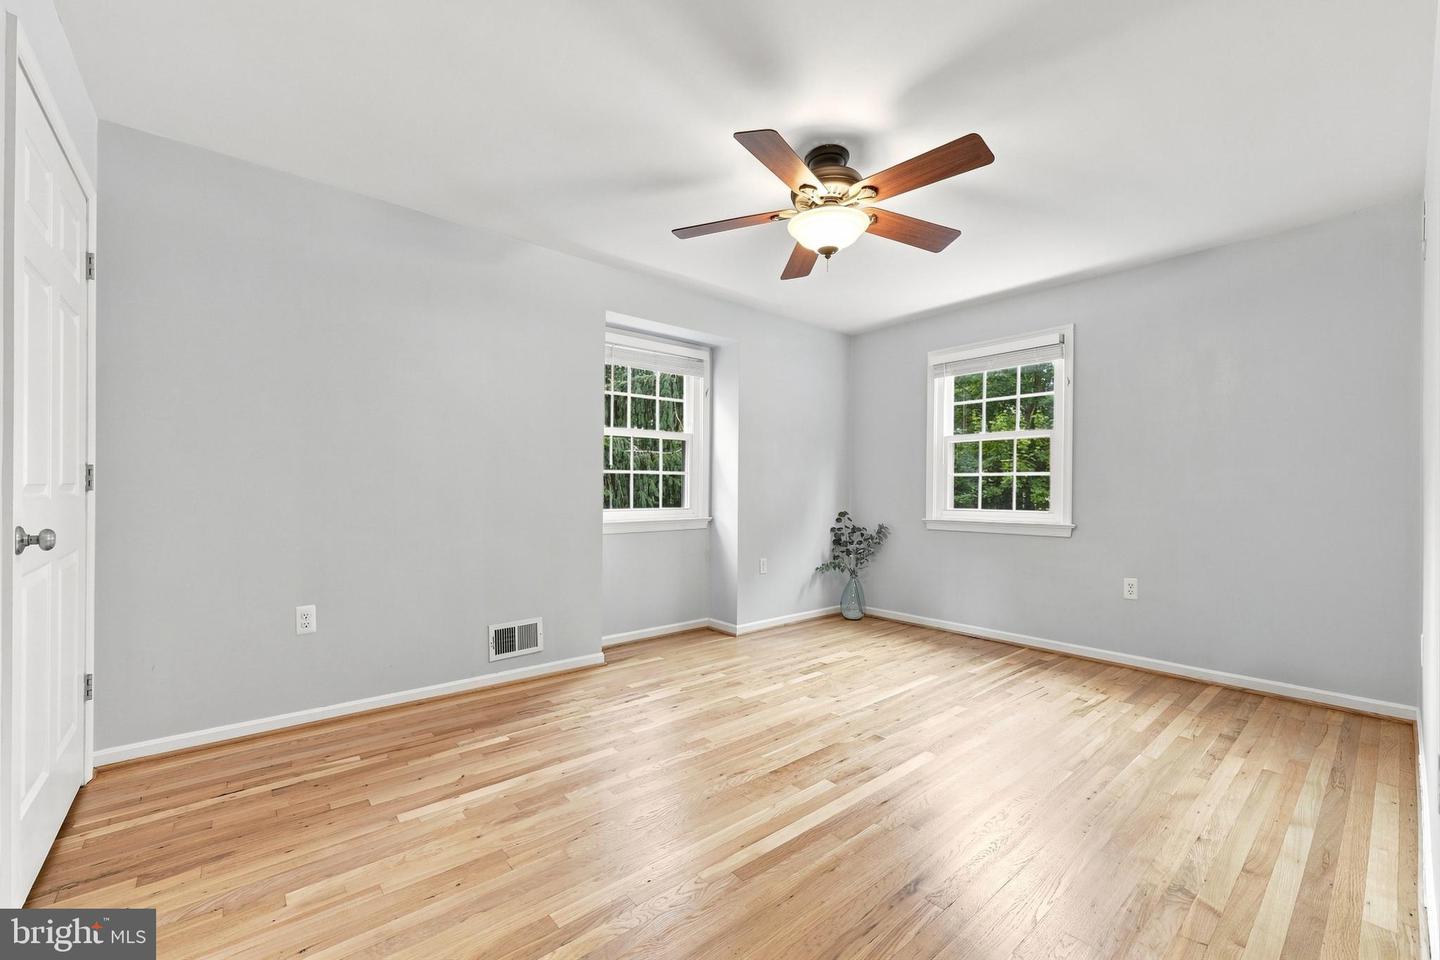
Welcome to this beautifully maintained Dutch Colonial, situated on a premium corner lot in the desirable Glenfield Manor neighborhood. Featuring 4 bedrooms, 2.5 baths, and a partially finished lower level, this home offers timeless appeal, generous living space, and thoughtful updates throughout. A standout feature is the charming 10' x 38' full front porch, complete with ceiling fans and skylights—a wonderful spot for relaxing, entertaining, or simply enjoying the neighborhood. The property is enhanced by mature landscaping featuring hydrangeas, azaleas, daylilies, and hostas, while established trees provide added beauty, shade, and privacy. Step inside to find freshly refinished hardwood floors extending through much of the main living areas, staircase, and entire upper level. Recessed lighting and thoughtfully added Sun Tunnels bring even more natural light into the home. To the left of the foyer, the sun-filled living room features a bay window overlooking the side yard and flows seamlessly into the spacious family room with a cozy brick fireplace. Sliding glass doors lead from the family room to the first of two private decks. To the right of the foyer, a comfortably sized dining room leads directly into the kitchen, which offers the convenience of two pantries. Just off the kitchen is a dedicated laundry area with abundant cabinetry for storing household essentials and direct access to the garage/workshop, which also provides additional cabinet storage. On the opposite wall, a sliding glass door opens to the second, expansive deck—creating a terrific layout for everyday living and entertaining. A main-level powder room completes this floor. Upstairs, the primary suite offers a walk-in closet and private en-suite bath with a walk-in shower. Three additional generously sized bedrooms with ample closet space share a well-appointed hall bath. Two additional linen closets upstairs provide plenty of convenient storage. The partially finished lower level features durable LVP flooring in a large recreation room—ideal for movie nights, game nights, or casual gatherings—plus a separate flexible space perfect for a home gym, hobby studio, music room, or other creative use. A storage area and utility room complete the lower level. Another notable feature is the generous off-street parking, with driveway space for up to four vehicles plus room for two additional vehicles in the garage—providing parking for up to six vehicles. Ideally located to nearby Brookside Gardens, as well as the neighborhood elementary and high schools, and convenient to local parks, shopping, dining, and major commuter routes including I-495, I-95, and the ICC, this Glenfield Manor home offers an exceptional combination of space, storage, comfort, privacy, and accessibility.
Additional Information
- Acres
- 0.22
- Lot Size
- 9,583
- Living Area
- 2,184
- Roof
- Composite
- Appliances
- Dishwasher, Disposal, Dryer, Exhaust Fan, Humidifier, Oven - Double, Oven/Range - Electric, Range Hood, Refrigerator, Washer
- Cooling
- Central A/C
- Heating
- Forced Air
- Basement
- Yes
- Taxes
- $7,054
Mortgage Calculator
Listing courtesy of Weichert, REALTORS. Contact: