11326 Emerald Park Rd, Potomac, MD 20854
- $1,099,000
- 3
- BD
- 5
- BA
- 1,932
- SqFt




- List Price
- $1,099,000
- Days on Market
- 5
- MLS#
- MDMC2248766
- Status
- ACTIVE
- Type
- Townhome
- Style
- Contemporary
- Year Built
- 2020
- Bedrooms
- 3
- Bathrooms
- 5
- Full-baths
- 3
- Half-baths
- 2
- County
- Montgomery
- Neighborhood
- Cabin John Village
- Subdivision
- Cabin John Village
Property Description
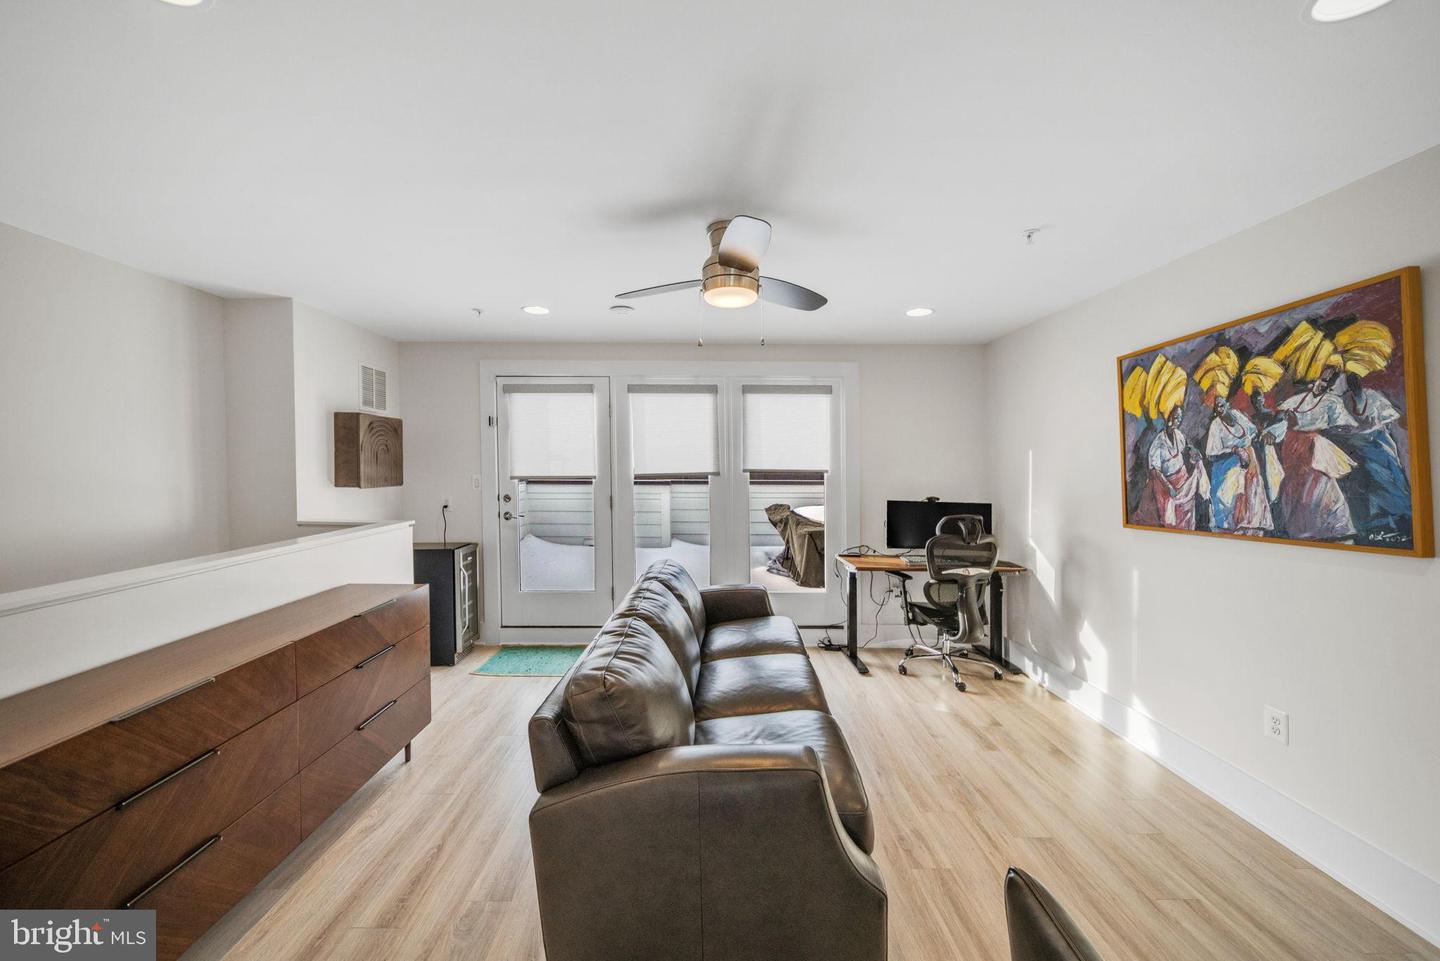
This beautifully appointed 3-bedroom, 3 full bath, 2 half bath residence offers modern luxury in an unbeatable Potomac location. Thoughtfully designed with today’s lifestyle in mind, this nearly new home blends sophisticated finishes, functional living space, and exceptional convenience. Step inside to discover light-filled interiors, high ceilings, and an open-concept layout perfect for both everyday living and entertaining. The gourmet kitchen features premium Bosch appliances, sleek cabinetry, generous counter space, and seamless flow into the dining and living areas. Upstairs, the spacious primary suite offers a private retreat with a spa-inspired bath and ample closet space. Two additional bedrooms and well-appointed baths provide comfort and flexibility for family, guests, or a home office. With three full baths and two half baths, the layout offers convenience on every level. A two-car garage provides secure parking and additional storage. Built in 2020, the home delivers modern systems, energy efficiency, and low-maintenance living. Ideally situated within walking distance to shopping, restaurants, and everyday conveniences, this home offers the perfect blend of suburban comfort and urban accessibility in one of Potomac’s most desirable communities.
Additional Information
- Acres
- 0.02
- Lot Size
- 871
- Living Area
- 1,932
- High School
- Winston Churchill
- Fireplace Description
- Gas/Propane
- Appliances
- Dishwasher, Disposal, Dryer, Microwave, Oven/Range - Gas, Washer, Stainless Steel Appliances, Refrigerator
- Cooling
- Central A/C
- Heating
- Forced Air
- Basement
- Yes
- Taxes
- $12,048
Mortgage Calculator
Listing courtesy of Samson Properties. Contact: 3017602136