20019 Choctaw Ct, Germantown, MD 20876
- $385,000
- 3
- BD
- 3
- BA
- 1,060
- SqFt





- List Price
- $385,000
- Days on Market
- 36
- MLS#
- MDMC2249572
- Status
- ACTIVE
- Type
- Townhome
- Style
- Colonial
- Year Built
- 1981
- Bedrooms
- 3
- Bathrooms
- 3
- Full-baths
- 3
- County
- Montgomery
- Neighborhood
- Blunt Commons
- Subdivision
- Blunt Commons
Property Description
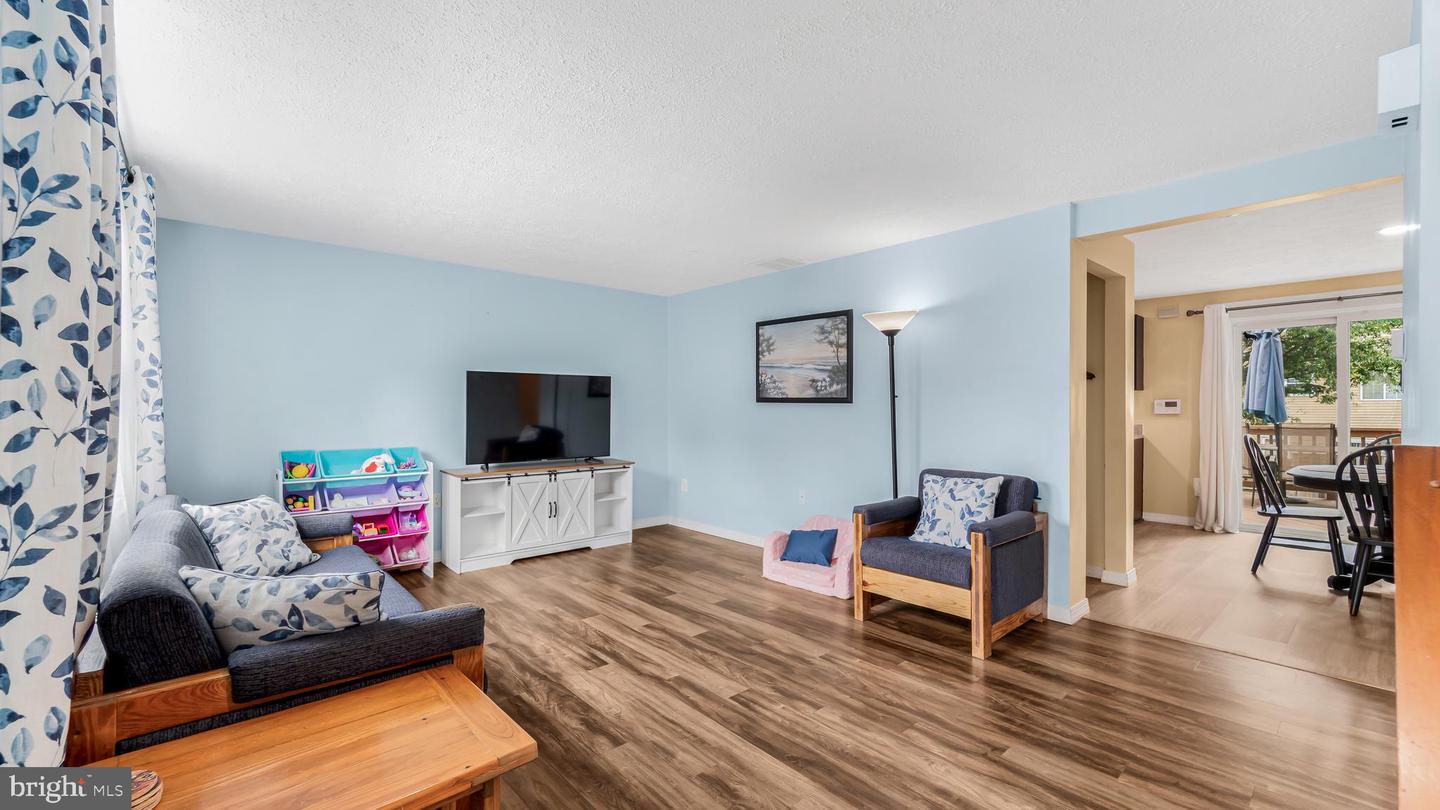
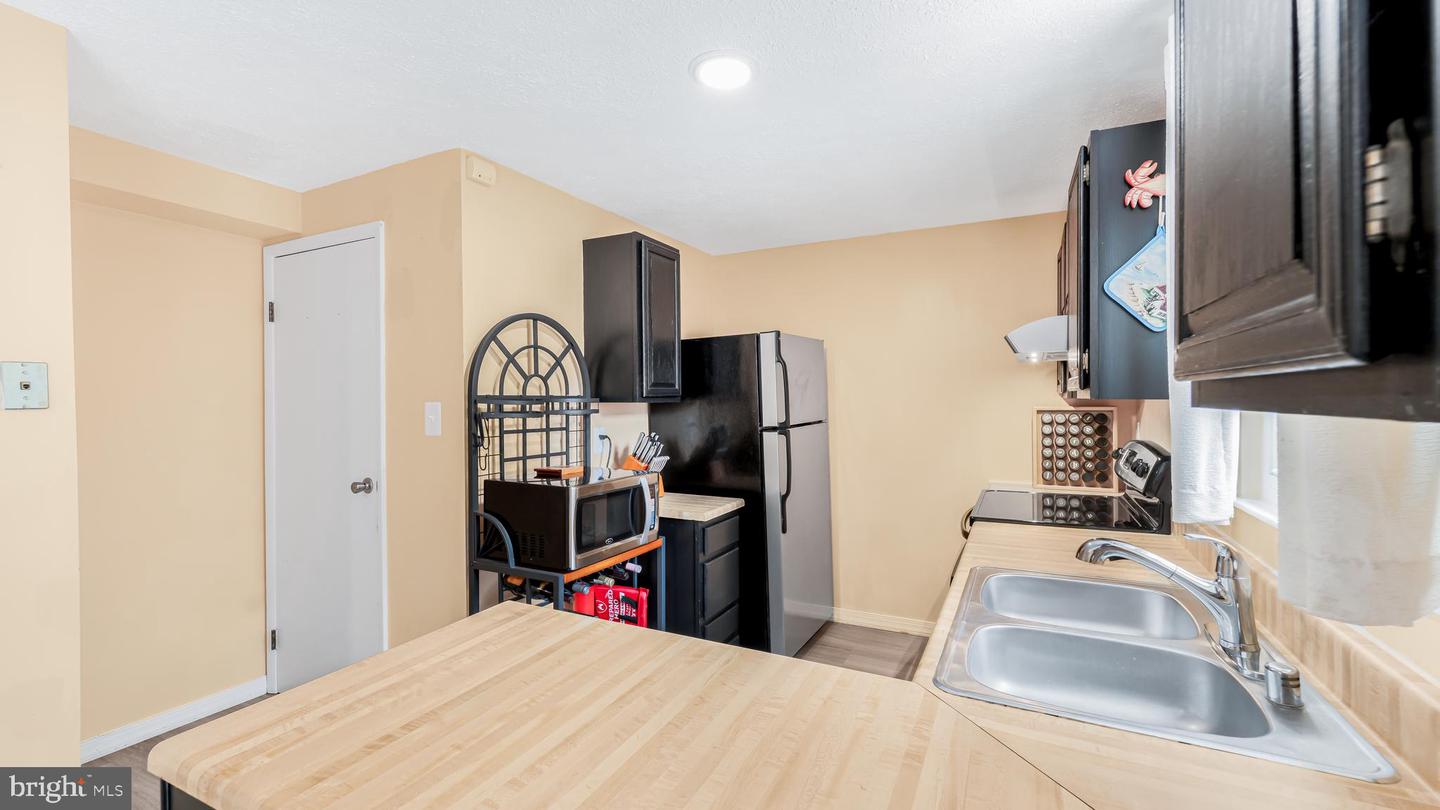
Welcome home to this beautifully updated brick-front townhome offering three finished levels of comfortable living in the heart of Germantown! Thoughtfully improved with major system updates and modern finishes, this move-in ready home provides peace of mind for years to come.The bright main level features durable luxury vinyl plank flooring installed between 2020-2022, creating a warm and inviting space for everyday living and entertaining. Upstairs, you'll find new carpet (2020-2022) and three comfortable bedrooms, while the finished lower level with LVP flooring offers additional flexible living space perfect for a recreation room, home office, gym, or guest area with a full bath.Enjoy outdoor living on the rear deck overlooking the fully fenced backyard, with the fence replaced in 2022—ideal for pets, play, or relaxing evenings.Extensive updates include a new HVAC system (inside and out) in 2025, roof replaced in 2018, hot water heater replaced in 2019, windows replaced in 2010, fence replaced in 2022, plus updated flooring throughout the home between 2020 and 2022. These significant improvements allow the next owner to move in with confidence.The community playground is just steps away and access to the Greenway Trail nearby (at the end of the street)! Located in an established Germantown community with convenient access to I-270, MD-355, shopping, restaurants, parks, and public transportation, this home offers the perfect combination of comfort, convenience, and value. Don't miss this opportunity to own a thoughtfully updated home in one of Montgomery County's most desirable commuter-friendly locations.
Additional Information
- Acres
- 0.04
- Lot Size
- 1,742
- Living Area
- 1,060
- Elementary School
- Stedwick
- Middle School
- Neelsville
- High School
- Watkins Mill
- Appliances
- Stove, Refrigerator, Dishwasher, Disposal, Washer, Dryer, Oven/Range - Electric
- Cooling
- Central A/C
- Heating
- Forced Air
- Basement
- Yes
- Taxes
- $3,849
Mortgage Calculator
Listing courtesy of EXP Realty, LLC. Contact: (571) 722-2337