20205 Gentle Way, Montgomery Village, MD 20886
- $449,000
- 4
- BD
- 4
- BA
- 1,260
- SqFt




- List Price
- $449,000
- Price Change
- ▼ $1,000 1785979314
- Days on Market
- 14
- MLS#
- MDMC2249898
- Status
- ACTIVE UNDER CONTRACT
- Type
- Townhome
- Style
- Other
- Year Built
- 1981
- Bedrooms
- 4
- Bathrooms
- 4
- Full-baths
- 4
- County
- Montgomery
- Neighborhood
- Overlea
- Subdivision
- Overlea
Property Description
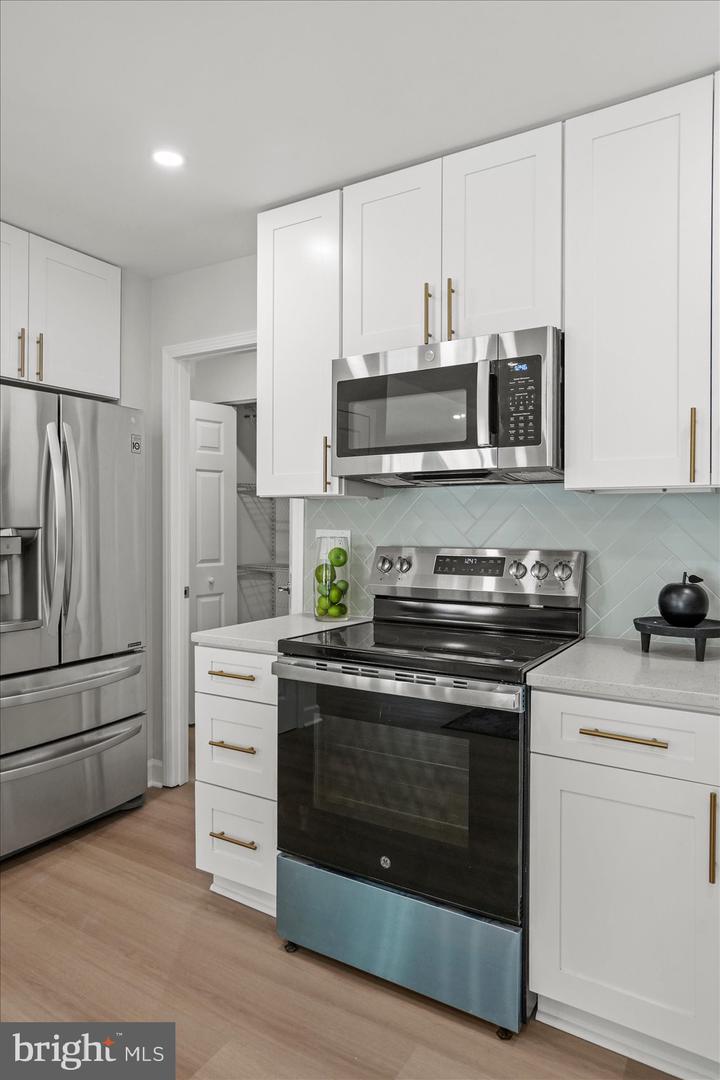
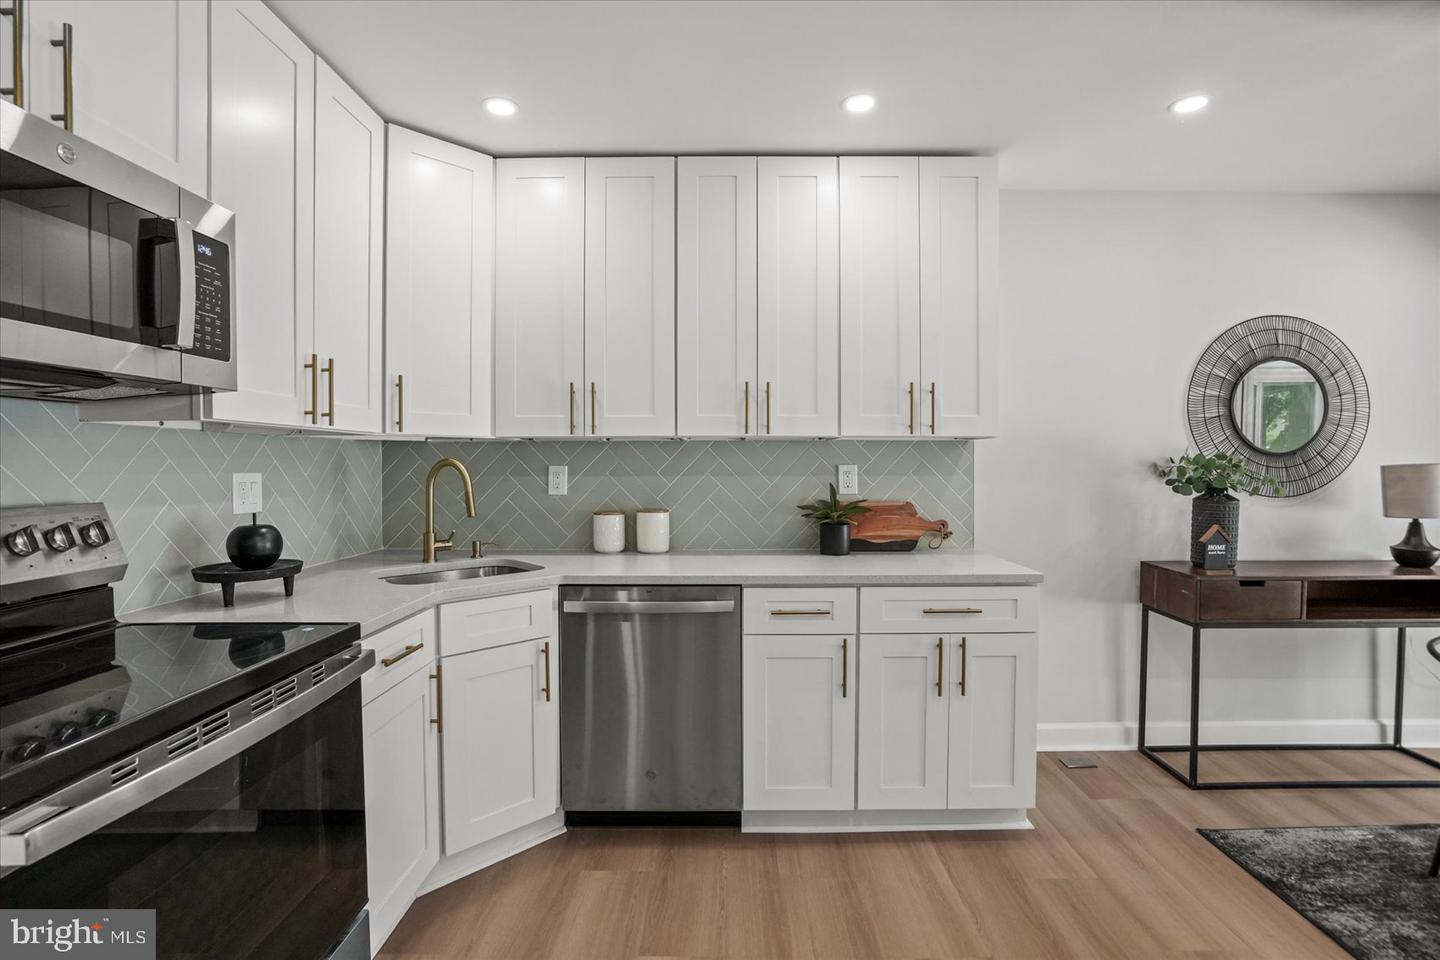
Welcome to 20205 Gentle Way, a beautifully end unit that brings 4 bedrooms, 4 bathrooms, and a total of 1,995 finished sq/ft. This townhome is located in the desirable Overlea community of Montgomery Village. Step inside to discover beautiful luxury vinyl flooring throughout the home, complemented by fresh paint and energy-efficient LED lighting. Even the smallest details have been addressed, including brand-new vent covers throughout the home. The updated kitchen is both stylish and functional, featuring elegant quartz countertops, stainless steel appliances, and newly installed cabinetry. Adjacent to the kitchen, the spacious dining room is highlighted by a beautiful new chandelier, creating the perfect setting for everyday meals or entertaining guests. The inviting family room offers additional LED lighting and a burning fireplace. Below you will find the finished basement which brings one additional room, bathroom, living space and a new kitchenette. Step outside to the patio provides a great space for relaxing. Below you will find the finished basement which brings one additional room, bathroom and living space. With extensive updates throughout, modern finishes, and a convenient Montgomery Village location close to parks, shopping, dining, and commuter routes, Don't miss this exceptional opportunity—schedule your private showing today!
Additional Information
- Acres
- 0.03
- Lot Size
- 1,306
- Living Area
- 1,260
- Cooling
- Other
- Heating
- Forced Air
- Basement
- Yes
- Taxes
- $3,635
Mortgage Calculator
Listing courtesy of Deausen Realty. Contact: