2810 Byron Ct, Wheaton, MD 20902
- $555,000
- 5
- BD
- 2
- BA
- 1,776
- SqFt




- List Price
- $555,000
- Price Change
- ▲ $5,000 1789623030
- Days on Market
- 16
- MLS#
- MDMC2251306
- Status
- ACTIVE
- Type
- Single Family Residential
- Style
- Traditional
- Year Built
- 1949
- Bedrooms
- 5
- Full-baths
- 2
- County
- Montgomery
- Neighborhood
- Wheaton Hills
- Subdivision
- Wheaton Hills
Property Description
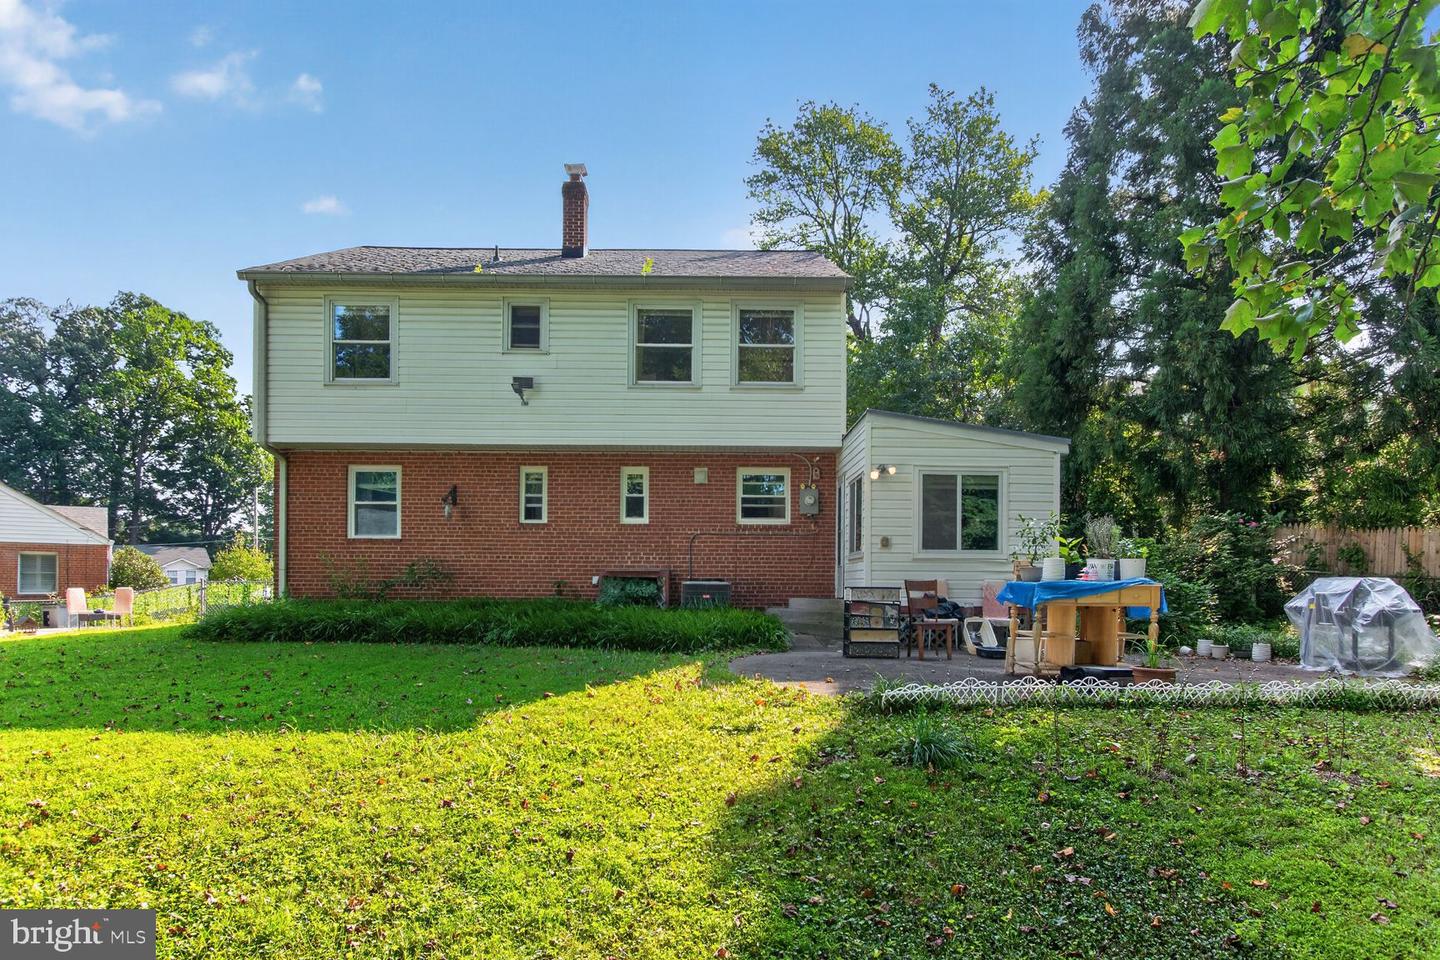
Welcome to this spacious and inviting 5-bedroom, 2-full-bath home offering an abundance of space, natural light, and versatility. A welcoming front porch sets the tone, while inside you'll find beautiful hardwood floors throughout much of the home and generously sized rooms with plenty of windows. One of the home's standout features is its five true bedrooms, providing exceptional flexibility for bedrooms, guest accommodations, home offices, or study space. The bright living areas offer comfortable everyday living, while additional flexible space provides even more room to relax, work, or entertain. Both full bathrooms have been updated, and the thoughtful layout offers plenty of storage and functional living space. Major improvements provide added peace of mind, including a 50-year roof replaced in 2019, HVAC system replaced in 2022, water heater replaced in 2021, and driveway completed in 2021. Outside, enjoy a large backyard surrounded by mature trees, with plenty of room for entertaining, gardening, recreation, or simply relaxing outdoors. Patio space expands the outdoor living area, while the large driveway provides abundant off-street parking. Conveniently located in Silver Spring with easy access to shopping, dining, parks, public transportation, and major commuter routes. With 5 true bedrooms, 2 full baths, hardwood floors, significant recent improvements, generous outdoor space, and ample parking, this home offers a combination of space, versatility, and value that's increasingly difficult to find. A wonderful opportunity to make it your own!
Additional Information
- Acres
- 0.29
- Lot Size
- 12,632
- Living Area
- 1,776
- Lot Description
- Backs to Trees, Cul-de-sac, Level, Rear Yard
- Roof
- Asphalt
- Appliances
- Dishwasher, Disposal, Extra Refrigerator/Freezer, Stove, Water Heater
- Cooling
- Central A/C
- Heating
- Heat Pump(s), Central
- Taxes
- $5,038
Mortgage Calculator
Listing courtesy of REMAX Platinum Realty. Contact: