213 Piping Rock Dr, Silver Spring, MD 20905
- $699,999
- 4
- BD
- 3
- BA
- 2,153
- SqFt




- List Price
- $699,999
- Days on Market
- 0
- MLS#
- MDMC2252688
- Status
- COMING SOON
- Type
- Single Family Residential
- Style
- Colonial
- Year Built
- 1951
- Bedrooms
- 4
- Full-baths
- 3
- County
- Montgomery
- Neighborhood
- Old Salem Village
- Subdivision
- Old Salem Village
Property Description
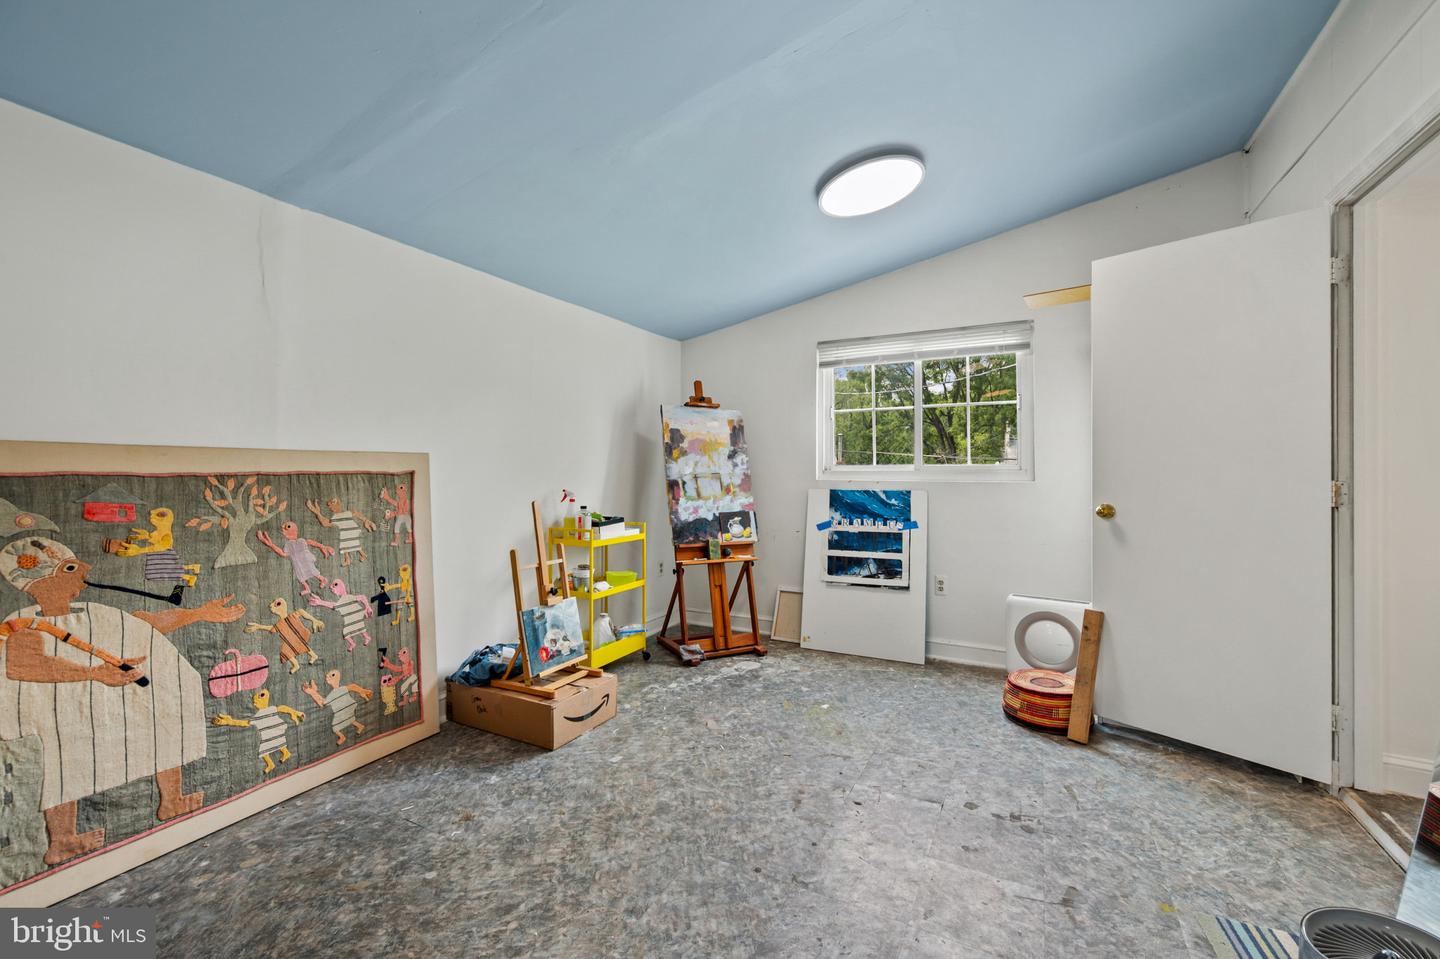
Welcome to 213 Piping Rock Dr, a beautifully maintained and spacious single-family home offering 2,910 square feet of living space and balances warm and inviting with open and bright. This detached gem boasts four bedrooms, three bathrooms.. From the moment you step inside, you'll be greeted by elegant hardwood floors and abundant natural light enhanced by recessed lighting and a skylights. The open kitchen is a chef’s dream with energy-efficient appliances, including a Thermador dishwasher, refrigerator, stove, and Electrolux washer/dryer. The adjoining large back room space flows seamlessly, making it perfect for entertaining. The home includes a primary ensuite with a windowed bathroom featuring a separate shower for a spa-like experience. The spacious walk-in closet adds a touch of convenience and luxury. Additional features include a renovated bath, a versatile art studio, and a functional laundry room with a washer and dryer on second floor. The basement provides ample storage space or potential for additional living areas, while modern heating and cooling options, such as central heating, forced air, and air conditioning, ensure year-round comfort which also opens to the with separate back entrance Step outside to enjoy the charm of this detached property, perfect for enjoying everything the area has to offer. Exterior features large lot for gardening, veggie beds, and entertaining/ Lots of sun and shade. Don’t miss your chance to see this meticulously maintained home. With spacious rooms, timeless features, and thoughtful upgrades, 213 Piping Rock Dr is ready to welcome you home! Easy access to major roads and highways with ability to access Stonegate community pool.
Additional Information
- Acres
- 0.24
- Lot Size
- 10,454
- Living Area
- 2,153
- Lot Description
- Level, Rear Yard, Landscaping, Private, Secluded, Vegetation Planting
- High School
- James Hubert Blake
- Roof
- Architectural Shingle
- Appliances
- Water Heater, Washer, Stove, Stainless Steel Appliances, Refrigerator, Oven - Single, Dryer
- Cooling
- Central A/C
- Heating
- Radiator
- Basement
- Yes
- Taxes
- $5,397
Mortgage Calculator
Listing courtesy of Compass. Contact: (301) 298-1001