21800 Churchill Downs Ct, Laytonsville, MD 20882
- $998,800
- 4
- BD
- 5
- BA
- 3,080
- SqFt




- List Price
- $998,800
- Days on Market
- 18
- MLS#
- MDMC2253034
- Status
- ACTIVE
- Type
- Single Family Residential
- Style
- Colonial
- Year Built
- 1991
- Bedrooms
- 4
- Full-baths
- 4
- Half-baths
- 1
- County
- Montgomery
- Neighborhood
- Greenhills Farm
- Subdivision
- Greenhills Farm
Property Description
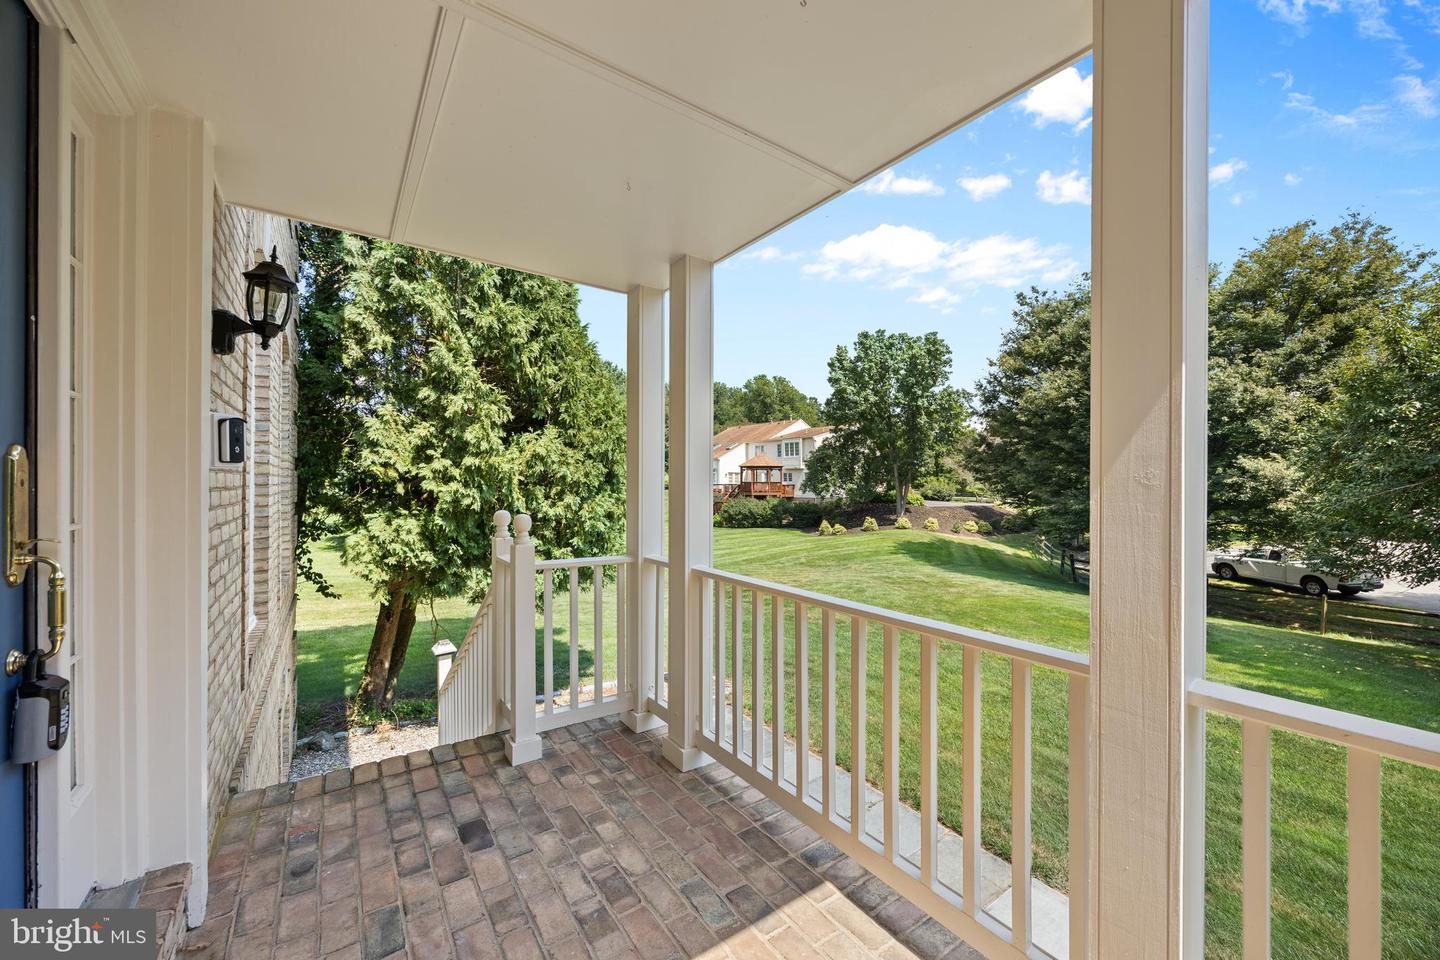
DROP DEAD GORGEOUS STATELY ALL-BRICK RESIDENCE ON 3.79 PRIVATE ACRES SURROUNDED BY YOUR OWN CHERRY BLOSSOM TREE WELCOMING COMMITTEE.. This home is one of a kind and beautifully positioned near the center of a quiet cul-de-sac. This striking home rises above a picturesque cherry tree-lined drive, creating an unforgettable sense of arrival. A freshly paved driveway leads to the side-loading two car garage, while the gracious interior opens with a marble foyer, soaring ceiling, elegant new chandelier, and sweeping curved staircase. Designed for both refined entertaining and comfortable everyday living, the main level offers spacious living and dining rooms, a handsome study with built -in bookcases, and a light-filled family room with a fireplace. At the heart of the home is a beautifully updated kitchen featuring neutral ceramic tile flooring, crisp white cabinetry, a soft gray island, understated quartz countertops, stainless steel appliances, a gas downdraft cooktop, and exceptional new wall oven and microwave with air-frying, steaming, and proofing capabilities. A generous breakfast area overlooks the peaceful natural setting. Upstairs, the expansive primary suite includes a beautifully appointed bath with a soaking tub, separate shower, double vanities and an exceptionally large walk-in closet. Three additional bedrooms include a private en-suite, while the remaining two bedrooms share a well-designed hall bath. The fully finished daylight, walkout lower level adds tremendous flexibility, with a fourth full bath, abundant storage and an expansive open area ready to become a recreation room, home theater, fitness studio, guest suite, or private living quarters. With ample space to create an additional bedroom and kitchen, the lower level lends itself beautifully to multigenerational living or extended-stay accommodations. Set against a backdrop of mature trees with a creek beyond, the 3.75 acre property feels remarkably private while remaining convenient to shopping, dining, recreation, and major commuter routes. Thoughtfully updated, beautifully neutral, and filled with natural light, this exceptional home offers space, privacy, versatility, and timeless appeal in one extraordinary setting.
Additional Information
- Acres
- 3.79
- Lot Size
- 165,092
- Living Area
- 3,080
- Lot Description
- Backs to Trees, Cul-de-sac, Front Yard, Irregular, No Thru Street, Stream/Creek, Trees/Wooded, Premium, Private, Rear Yard
- Exterior Features
- Other
- Elementary School
- Laytonsville
- Middle School
- Gaithersburg
- High School
- Gaithersburg
- Roof
- Wood, Shake
- Fireplace Description
- Brick, Mantel(s)
- Appliances
- Cooktop - Down Draft, Disposal, Dishwasher, Dryer, Dryer - Electric, Dryer - Front Loading, Exhaust Fan, Icemaker, Refrigerator, Washer, Stainless Steel Appliances, Oven - Wall, Built-In Microwave
- Cooling
- Central A/C, Zoned
- Heating
- Forced Air, Central, Zoned
- Basement
- Yes
- Taxes
- $9,235
Mortgage Calculator
Listing courtesy of TTR Sotheby's International Realty. Contact: 3015161212