820 Thompson Cres Unit #26, Rockville, MD 20852
- $839,000
- 3
- BD
- 5
- BA
- 2,554
- SqFt




- List Price
- $839,000
- Days on Market
- 18
- MLS#
- MDMC2253590
- Status
- ACTIVE
- Type
- Townhome
- Style
- Contemporary
- Year Built
- 2020
- Bedrooms
- 3
- Bathrooms
- 5
- Full-baths
- 3
- Half-baths
- 2
- County
- Montgomery
- Neighborhood
- Chapman Row At Twinbrook Metro
- Subdivision
- Chapman Row At Twinbrook Metro
Property Description
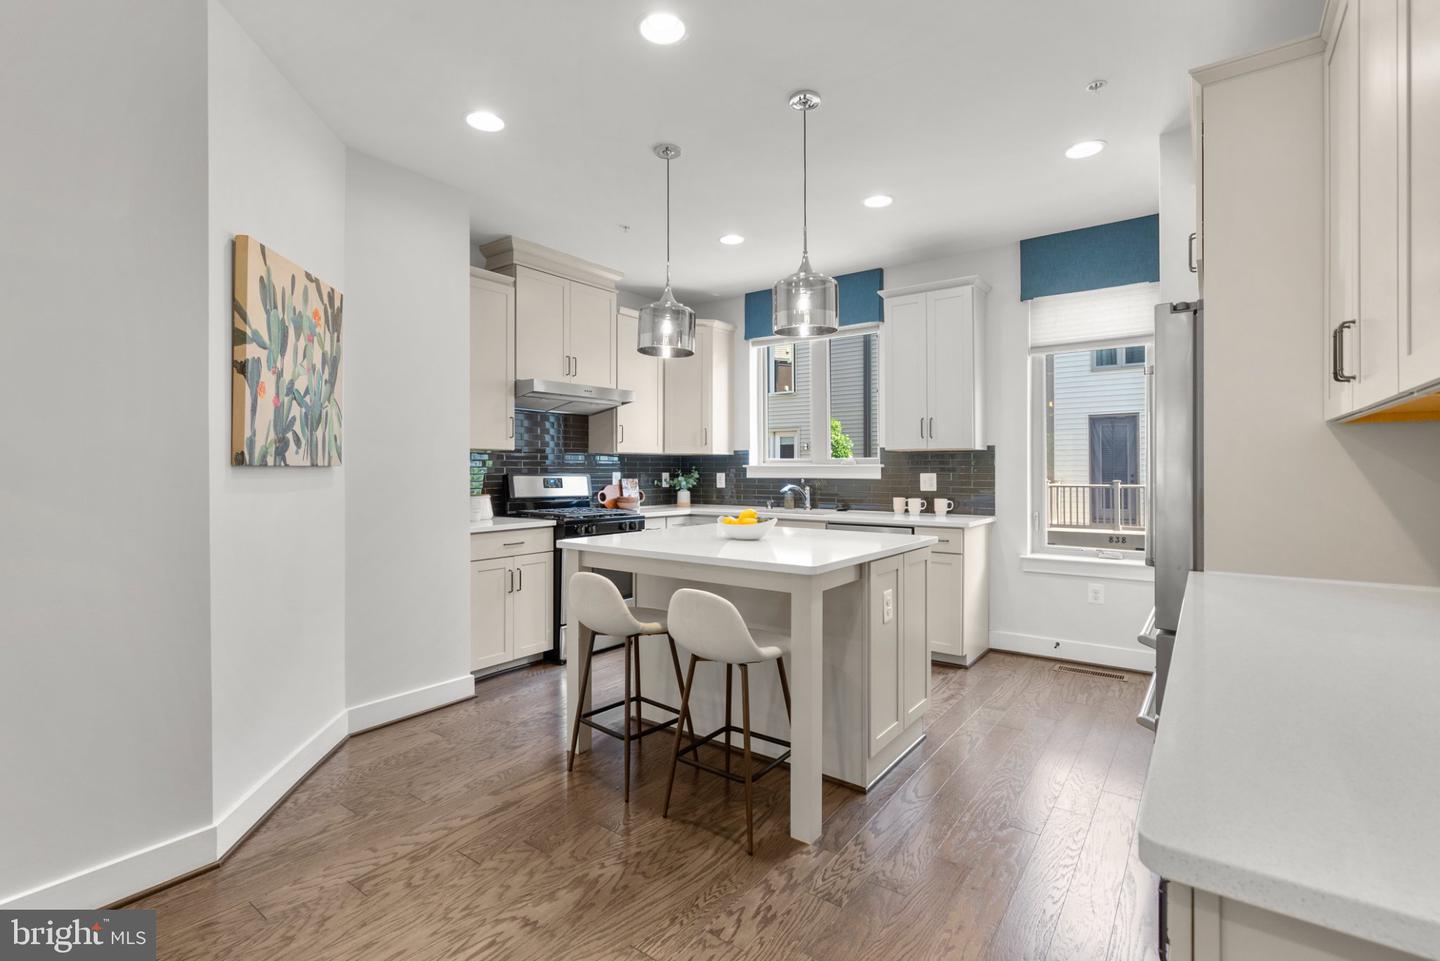
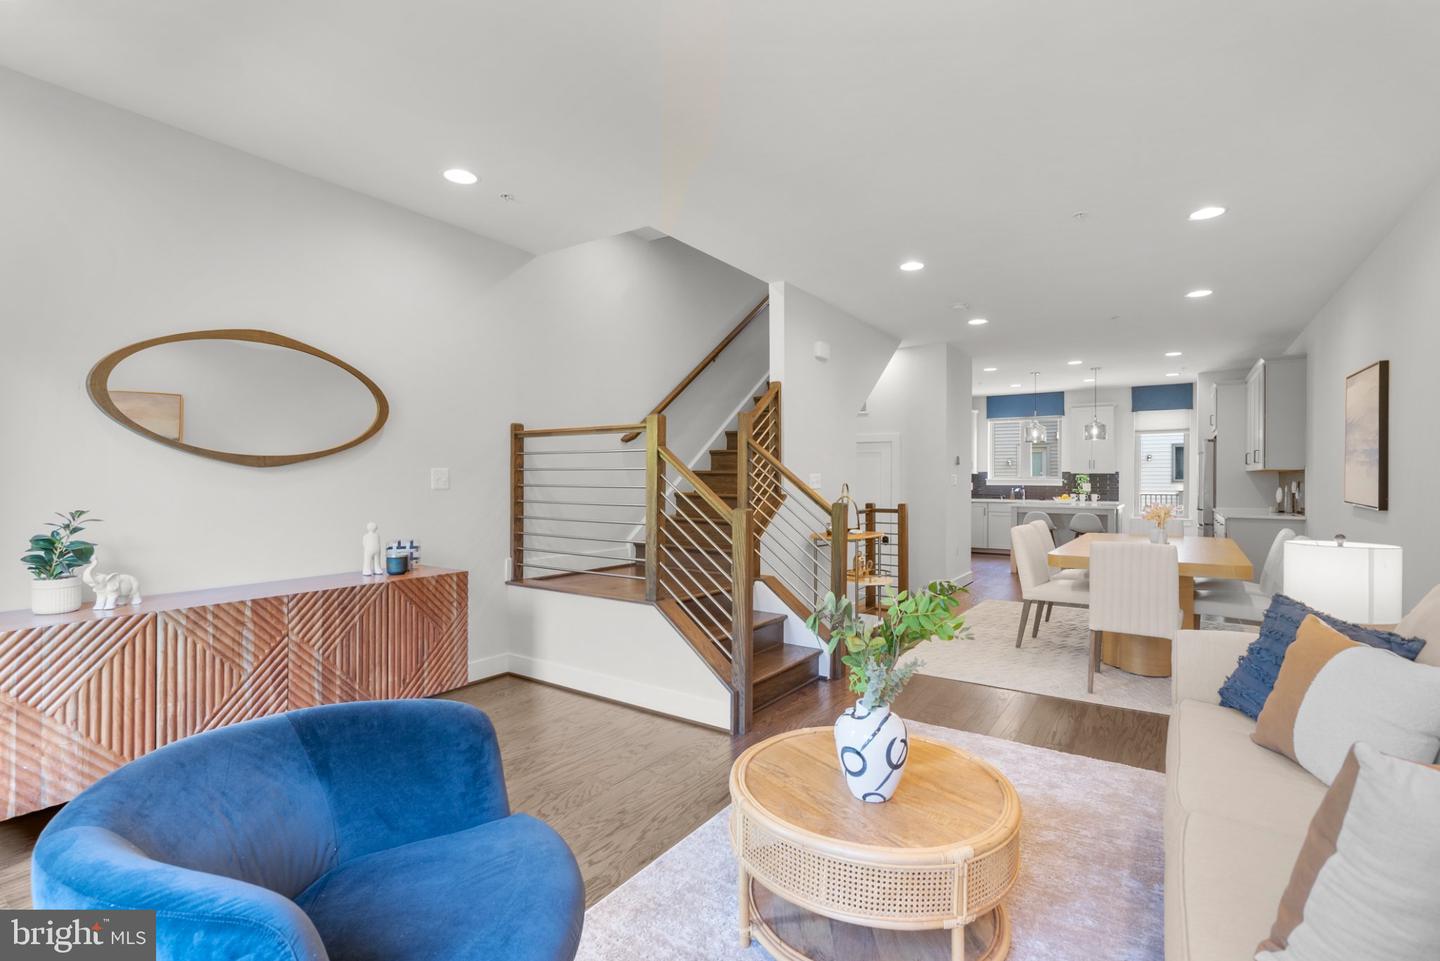
Big on space. Brilliant on location. 820 Thompson Crescent is the largest Granger model at Chapman Row—a courtyard-facing luxury townhome offering 2,554 square feet across four thoughtfully designed levels, just two blocks from Twinbrook Metro. Oversized windows and 9-foot ceilings fill the open main level with natural light, while wide-plank hardwood floors and upgraded railings add a polished, modern edge. The upgraded kitchen works as beautifully as it looks, pairing warm neutral cabinetry with quartz countertops, stainless steel appliances, gas cooking, a pantry and center island with breakfast-bar seating for two. Its thoughtful layout keeps cooking, gathering and entertaining effortlessly connected. Three spacious bedrooms, three full and two half baths—including a bathroom on every level—join two potential primary suites and flexible spaces for a home office, gym or lounge. On the top floor, a recreation room opens to the private rooftop terrace, offering unobstructed sunset views and an elevated setting for outdoor dining, entertaining or unwinding at the end of the day. Alexa-compatible HomeSmart® technology adds connected convenience, while an attached garage and driveway provide parking for two. Set along Chapman Row’s charming, tree-lined interior courtyard, the home offers serene views and refreshingly low-maintenance living. With a Walk Score® of 82, Twinbrook Metro, Wegmans, Trader Joe’s, Montrose Crossing and Pike & Rose are all close at hand—along with exceptional dining, upscale shopping and entertainment. Refined, flexible and exceptionally well positioned, this is modern Rockville living with easy access to North Bethesda, Bethesda and Washington, DC. Some photos have been virtually staged.
Additional Information
- Living Area
- 2,554
- Exterior Features
- Roof Deck
- Elementary School
- Farmland
- Middle School
- Tilden
- High School
- Walter Johnson
- Appliances
- Dishwasher, Dryer, Freezer, Refrigerator, Stainless Steel Appliances, Stove, Washer, Washer/Dryer Stacked
- Cooling
- Central A/C
- Heating
- Forced Air
- Taxes
- $11,223
Mortgage Calculator
Listing courtesy of Compass. Contact: (301) 304-8444