2004 Golden Morning Dr Unit #30, Bowie, MD 20721
- $480,000
- 3
- BD
- 4
- BA
- 4,000
- SqFt






- List Price
- $480,000
- Price Change
- ▲ $10,000 1766439498
- Days on Market
- 21
- MLS#
- MDPG2186316
- Status
- ACTIVE UNDER CONTRACT
- Type
- Townhome
- Style
- Colonial, Contemporary
- Year Built
- 2006
- Bedrooms
- 3
- Bathrooms
- 4
- Full-baths
- 3
- Half-baths
- 1
- County
- Prince Georges
- Neighborhood
- The Villas At Regent Par
- Subdivision
- The Villas At Regent Par
Property Description
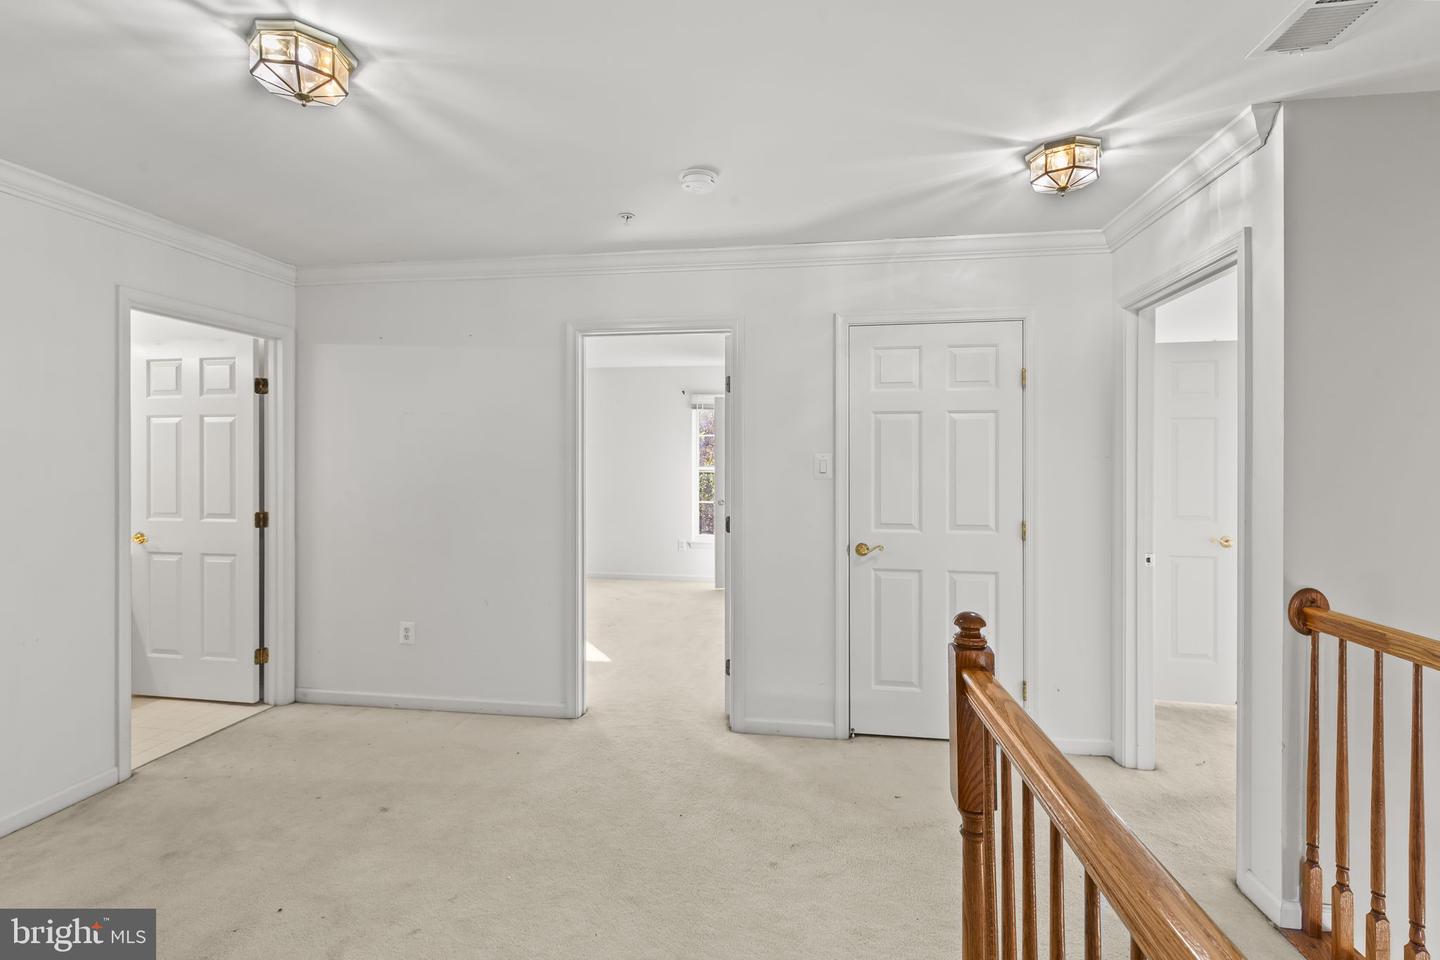
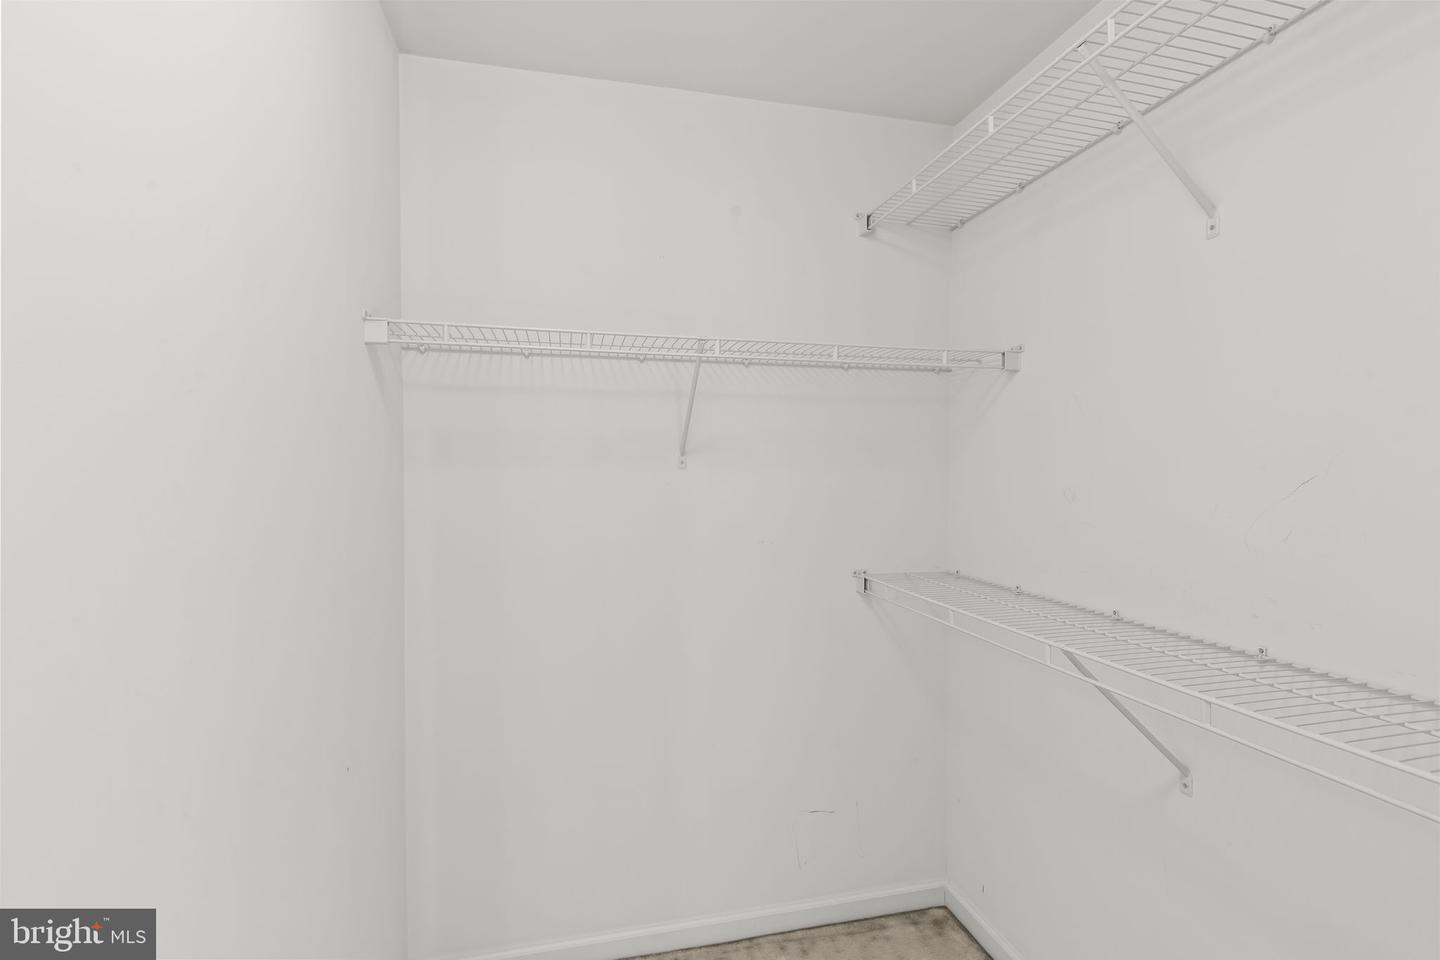
Welcome to this expansive 4,000+ square foot 3-level home located in a gated 55+ community, offering comfort, accessibility, and resort-style living. All essential amenities are on the main level with no stairs. The inviting covered front porch leads to a welcoming foyer with gleaming hardwood floors that open to the dramatic two-story great room featuring a vaulted ceiling and open, airy design. The spacious eat-in kitchen offers 42-inch cabinets, a center island, recessed lighting, and a breakfast nook with direct access to a maintenance-free vinyl deck — ideal for morning coffee or evening relaxation. The kitchen flows seamlessly into the great room, making it perfect for entertaining or casual living. The main-level owner’s suite features a large walk-in closet with custom organizers and a private bath with dual vanities, a soaking tub, and a step-in shower with a built-in bench. The home is handicap accessible and also includes a convenient half bath, a laundry room with full-size washer and dryer, and an attached one-car garage with automatic opener. Upstairs, you’ll find two oversized bedrooms — each with walk-in closets — a full hall bath, and a loft area overlooking the great room that’s ideal for a home office or reading nook. The fully finished basement provides a spacious recreation room, a full bath, and a large utility room with ample storage space. Additional highlights include gas heating, a gas water heater, and a sump pump. Enjoy the security and tranquility of this sought-after gated active adult community, where spacious living meets low-maintenance convenience — the perfect blend of comfort, functionality, and style.
Additional Information
- Living Area
- 4,000
- Exterior Features
- Extensive Hardscape, Sidewalks
- Roof
- Architectural Shingle, Asphalt
- Appliances
- Dryer, Washer, Dishwasher, Exhaust Fan, Microwave, Refrigerator, Stove, Built-In Microwave
- Cooling
- Central A/C
- Heating
- Central, Forced Air
- Pool
- Yes
- Basement
- Yes
- Taxes
- $7,005
Mortgage Calculator
Listing courtesy of RE/MAX Realty Group. Contact: