4901 Iverson Pl, Temple Hills, MD 20748
- $350,000
- 4
- BD
- 2
- BA
- 1,450
- SqFt






- List Price
- $350,000
- Price Change
- ▼ $50,000 1784579612
- Days on Market
- 128
- MLS#
- MDPG2188822
- Status
- ACTIVE UNDER CONTRACT
- Type
- Single Family Residential
- Style
- Bi-level
- Year Built
- 1979
- Bedrooms
- 4
- Full-baths
- 2
- County
- Prince Georges
- Neighborhood
- Hillcrest Heights
- Subdivision
- Hillcrest Heights
Property Description
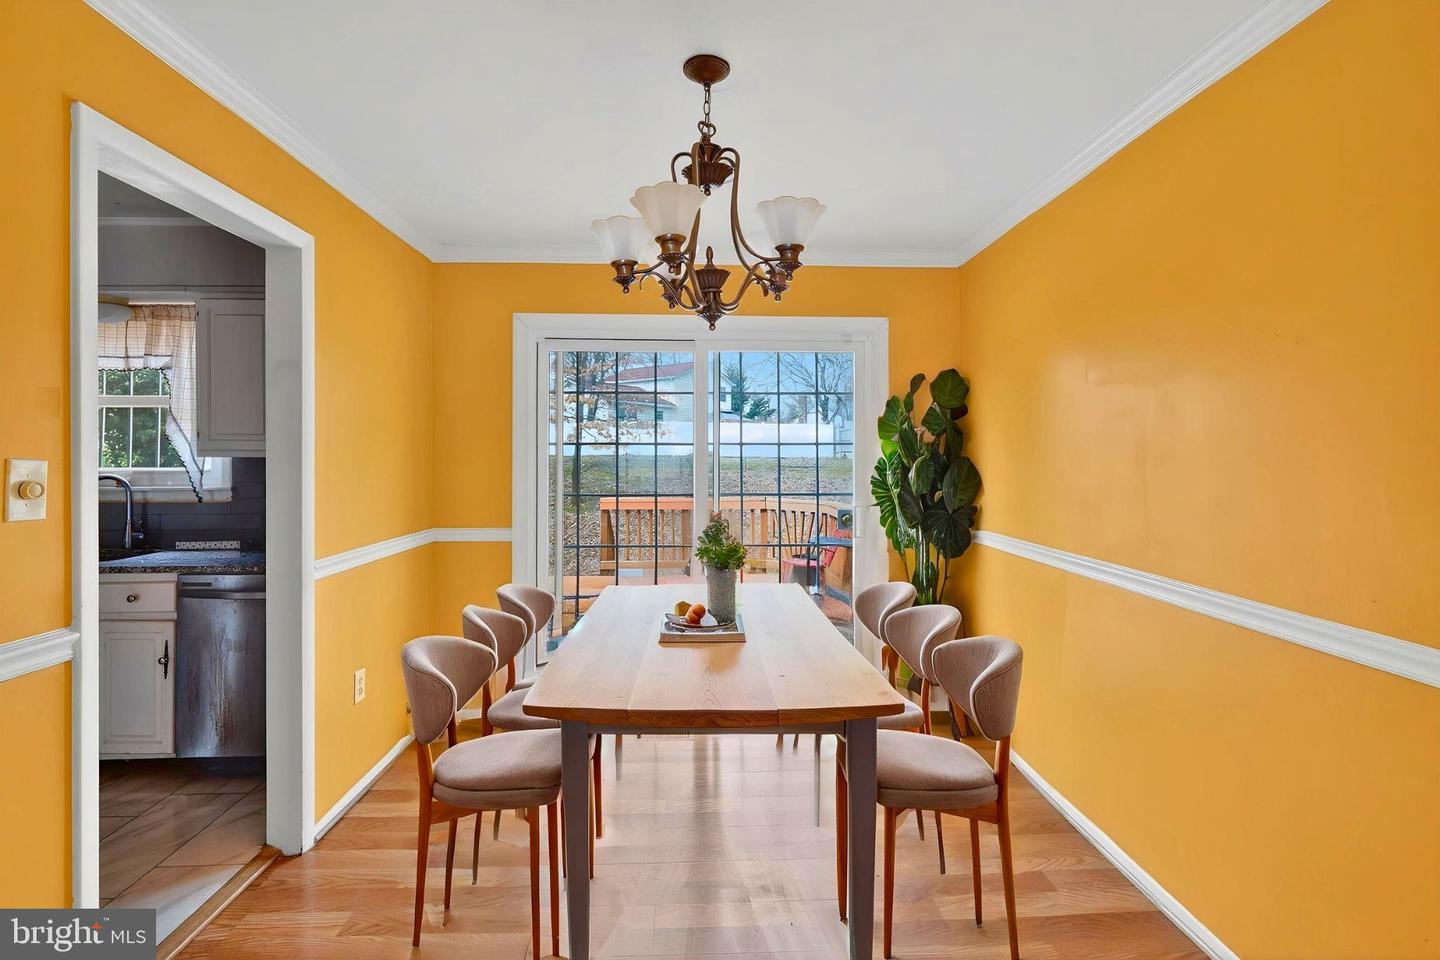
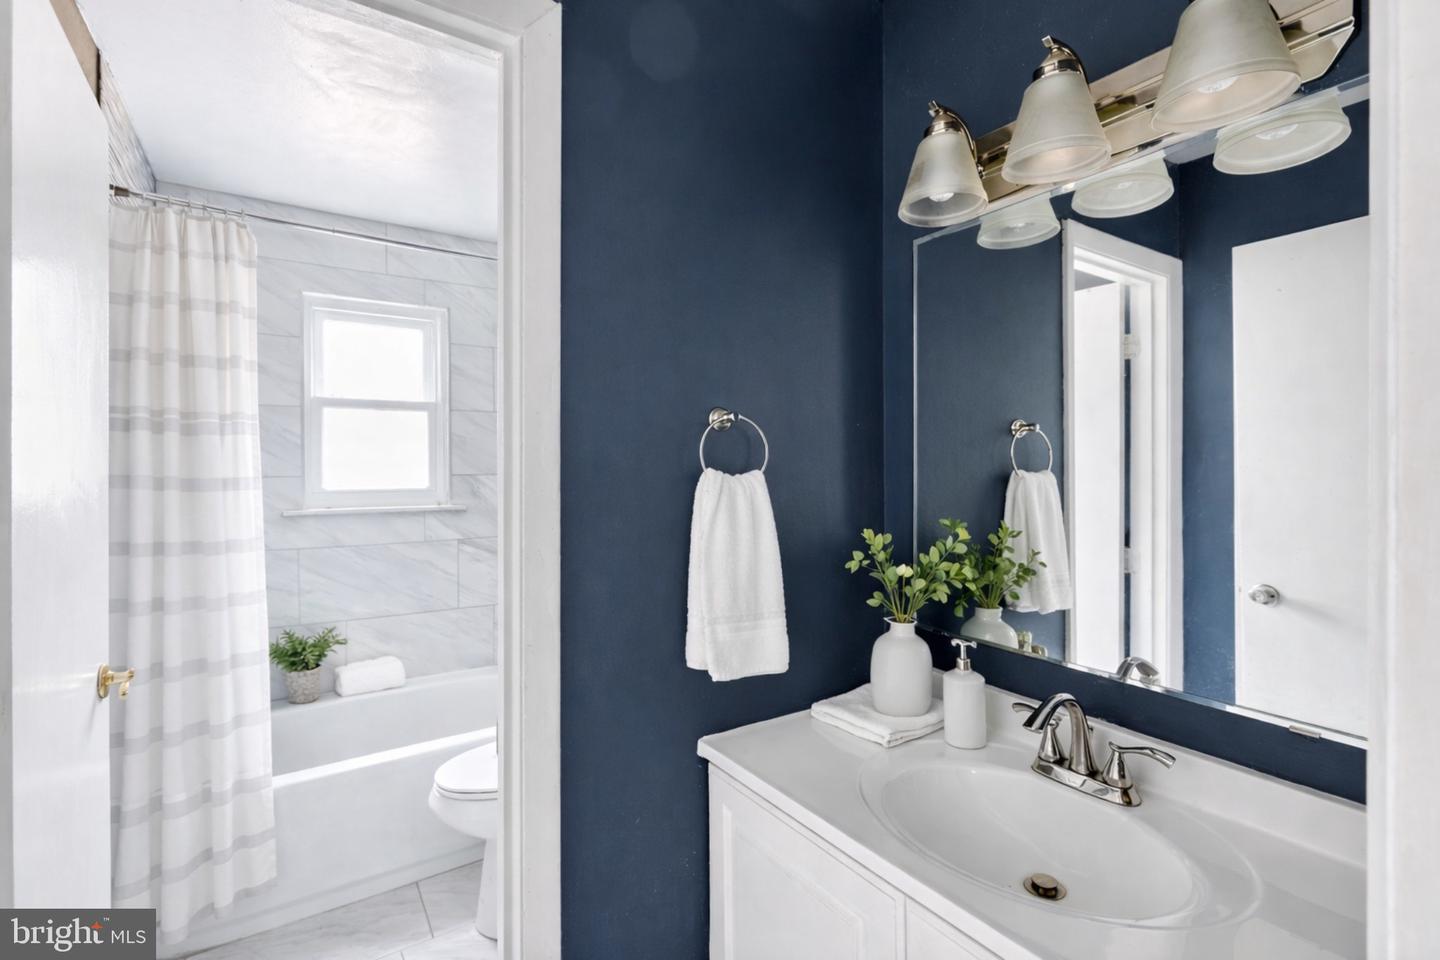
Stylish comfort in a prime commuter location. Step into this beautifully upgraded 4-bedroom, 2-bath split-level home, ideally located just minutes from Washington, DC, and Northern Virginia. Renovated in 2022, this home has classic charm with fresh updates, featuring newly installed luxury flooring, a fully modernized kitchen with stainless steel appliances and granite countertops, and updated bathrooms with contemporary finishes. Plus, the roof and all windows are new. The upper level offers sunlit, open-concept living and dining areas with seamless access to a spacious rear deck, perfect for entertaining or enjoying peaceful backyard views. Each of the 4 bedrooms features plush carpet for added comfort and warmth, while generous closet space adds convenience. The lower level provides a large finished basement with walkout access, a cozy wood-burning stove, and ample room for a family room, home office, or recreation area. The fully fenced backyard and elevated deck overlook a wide open green space, offering both privacy and potential for gardening, play, or gatherings. A one-car garage plus a private driveway provide convenient off-street parking. Located near parks, shopping, and commuter routes, this move-in-ready home is the perfect blend of space, upgrades, and unbeatable location. This place checks all the boxes for commuters, families, or anyone seeking comfort just outside the city. Some images may reflect virtual staging or digital editing, including removal of personal property, to help showcase the home.
Additional Information
- Acres
- 0.24
- Lot Size
- 10,454
- Living Area
- 1,450
- Elementary School
- Barnaby Manor
- Middle School
- Benjamin Stoddert
- High School
- Potomac
- Appliances
- Dishwasher, Refrigerator, Stove, Disposal, Exhaust Fan, Icemaker, Microwave
- Cooling
- Central A/C
- Heating
- Forced Air
- Basement
- Yes
- Taxes
- $4,865
Mortgage Calculator
Listing courtesy of EXP Realty, LLC. Contact: 8333357433