3808 Gentle Breeze Dr, Upper Marlboro, MD 20772
- $851,000
- 5
- BD
- 5
- BA
- 4,200
- SqFt






- List Price
- $851,000
- Price Change
- ▼ $18,000 1774049870
- Days on Market
- 88
- MLS#
- MDPG2190574
- Status
- ACTIVE
- Type
- Single Family Residential
- Style
- Colonial
- Year Built
- 2020
- Bedrooms
- 5
- Full-baths
- 4
- Half-baths
- 1
- County
- Prince Georges
- Neighborhood
- Smith Home Farm
- Subdivision
- Smith Home Farm
Property Description
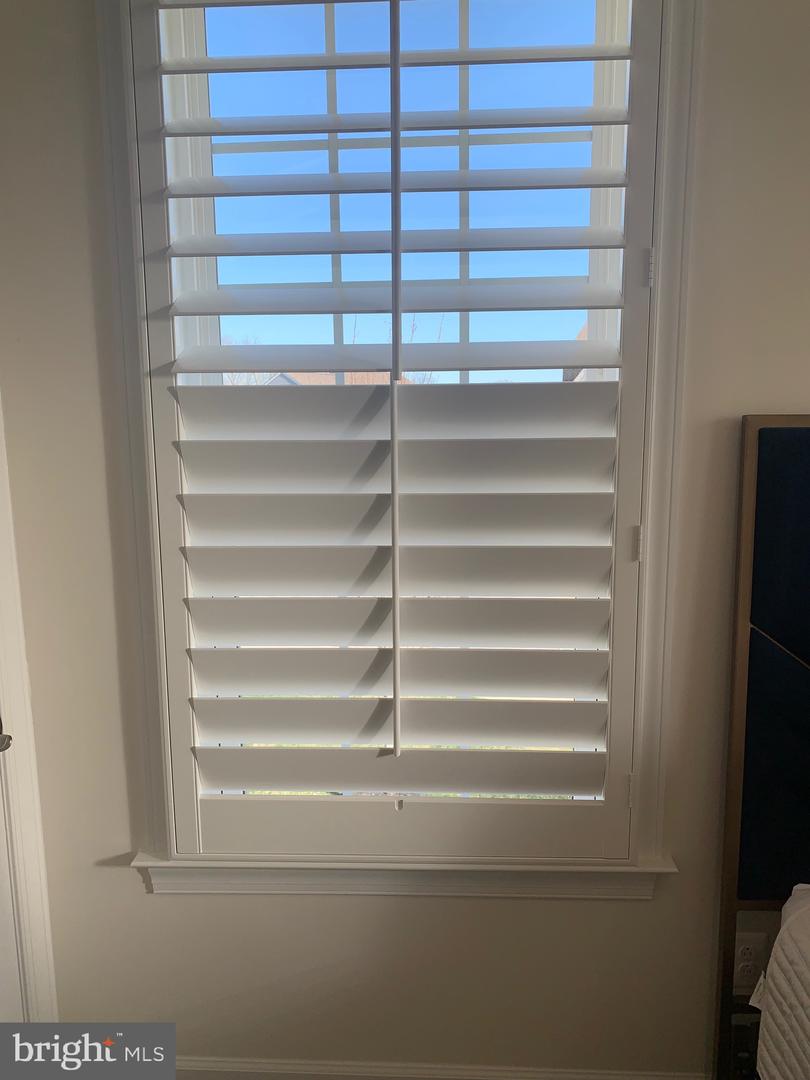
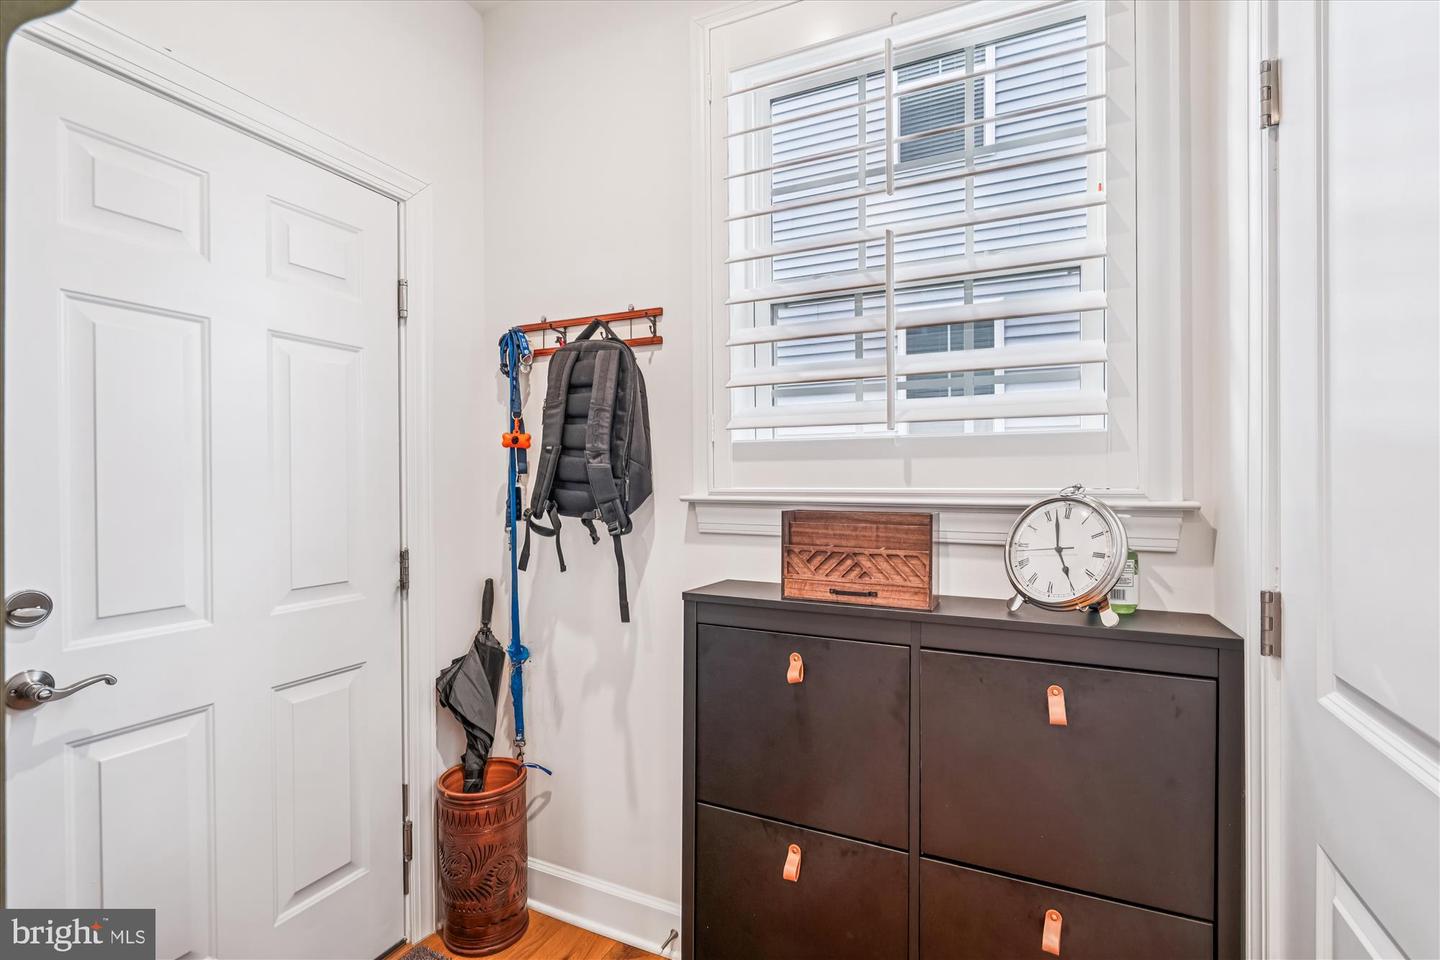
BACK ON THE MARKET. BUYERS WERE UNABLE TO OBTAIN FINAL LOAN APPROVAL. PLEASE CONTACT LISTING AGENT FOR DETAILS IF YOU MISSED THE FIRST OPPORTUNITY TO OWN THIS HOME. WELCOME.... LUXURY LIVING THAT PAYS YOU: Move-In Ready with Full ADA Suite. Seller Offering Closing Assistance! Skip the wait for new construction and step into this 5-year-young, high-tech masterpiece designed for multigenerational luxury and maximum efficiency. TOP TIER BENEFITS: • $0 Electric Bills: Owned solar panels produce more energy than the home uses, resulting in negative monthly bills and cash credits. • Main-Level ADA Private Suite: A "True Crown Jewel" featuring a full en suite, custom built-ins, sitting area, and dedicated thermostat—perfect for in-laws or a "forever home" layout. • Instant Equity Potential: Massive 2,200 sq. ft. walk-out basement is already insulated, plumbed, and wired with HVAC and lighting. Egress windows are in place for two additional legal bedrooms or a rental suite. • Smart Home Command Center: Fully integrated whole-house audio system, WiFi Mesh Network System, Smart light switches throughout THE CHEF'S & ENTERTAINER'S DREAM: • Gourmet Kitchen: 36-inch smart cooktop, granite island, Butler’s pantry with glass accents, and premium cabinetry. • Resort Backyard: Sunroom opens to a wrap-around maintenance-free deck featuring an adjustable louvered pergola for year-round outdoor living. • Designer Finishes: Wide-plank hardwoods, real wood shutters, crown molding throughout, and epoxy garage floors with custom storage. SPACE FOR EVERYONE • Upper Level: Four massive bedrooms, including an expansive Owner’s Suite with dual custom walk-in closets. One secondary bedroom features a private full bath. • Pristine Curb Appeal: Smart irrigation system keeps the professional turf vibrant, complemented by Designer landscape lighting. LOCATION & LIFESTYLE: Located 5 minutes from the Beltway and easy access to Pennsylvania Avenue, Central Park Parkway, Washington, D.C., Andrews Air Force Base, National Harbor, and Northern Virginia. This is a premier community featuring a Clubhouse, 2 pools, fitness center, and event space. Enjoy proximity to Westphalia Community Center’s sports trails and top-tier shopping/dining. 5 Bedrooms | 4.5 Baths | 2-Car Garage | 2,200 SF Expansion Ready Stop paying for electricity and start living in luxury. Schedule your tour today!
Additional Information
- Acres
- 0.20
- Lot Size
- 8,712
- Living Area
- 4,200
- Lot Description
- Backs - Open Common Area, Front Yard, Cul-de-sac, Other, Corner, SideYard(s)
- Exterior Features
- Bump-outs, Sidewalks, Street Lights, Tennis Court(s), Lawn Sprinkler, Exterior Lighting, Flood Lights
- Roof
- Shingle
- Fireplace Description
- Gas/Propane
- Appliances
- Built-In Microwave, Built-In Range, Cooktop, Dishwasher, Dryer, Dryer - Electric, Energy Efficient Appliances, ENERGY STAR Dishwasher, ENERGY STAR Refrigerator, Oven - Wall, Range Hood, Refrigerator, Six Burner Stove, Stainless Steel Appliances, Disposal, ENERGY STAR Clothes Washer, Oven - Self Cleaning
- Cooling
- Central A/C
- Heating
- Programmable Thermostat, Central, Solar - Active
- Pool
- Yes
- Basement
- Yes
- Taxes
- $11,882
Mortgage Calculator
Listing courtesy of Samson Properties. Contact: 3017602136