5609 Greenpoint Ln, Upper Marlboro, MD 20772
- $499,914
- 3
- BD
- 4
- BA
- 1,700
- SqFt




- List Price
- $499,914
- Price Change
- ▼ $10,000 1784233632
- Days on Market
- 157
- MLS#
- MDPG2193160
- Status
- ACTIVE UNDER CONTRACT
- Type
- Townhome
- Style
- Colonial
- Year Built
- 2022
- Bedrooms
- 3
- Bathrooms
- 4
- Full-baths
- 3
- Half-baths
- 1
- County
- Prince Georges
- Neighborhood
- Westphalia
- Subdivision
- Westphalia
Property Description
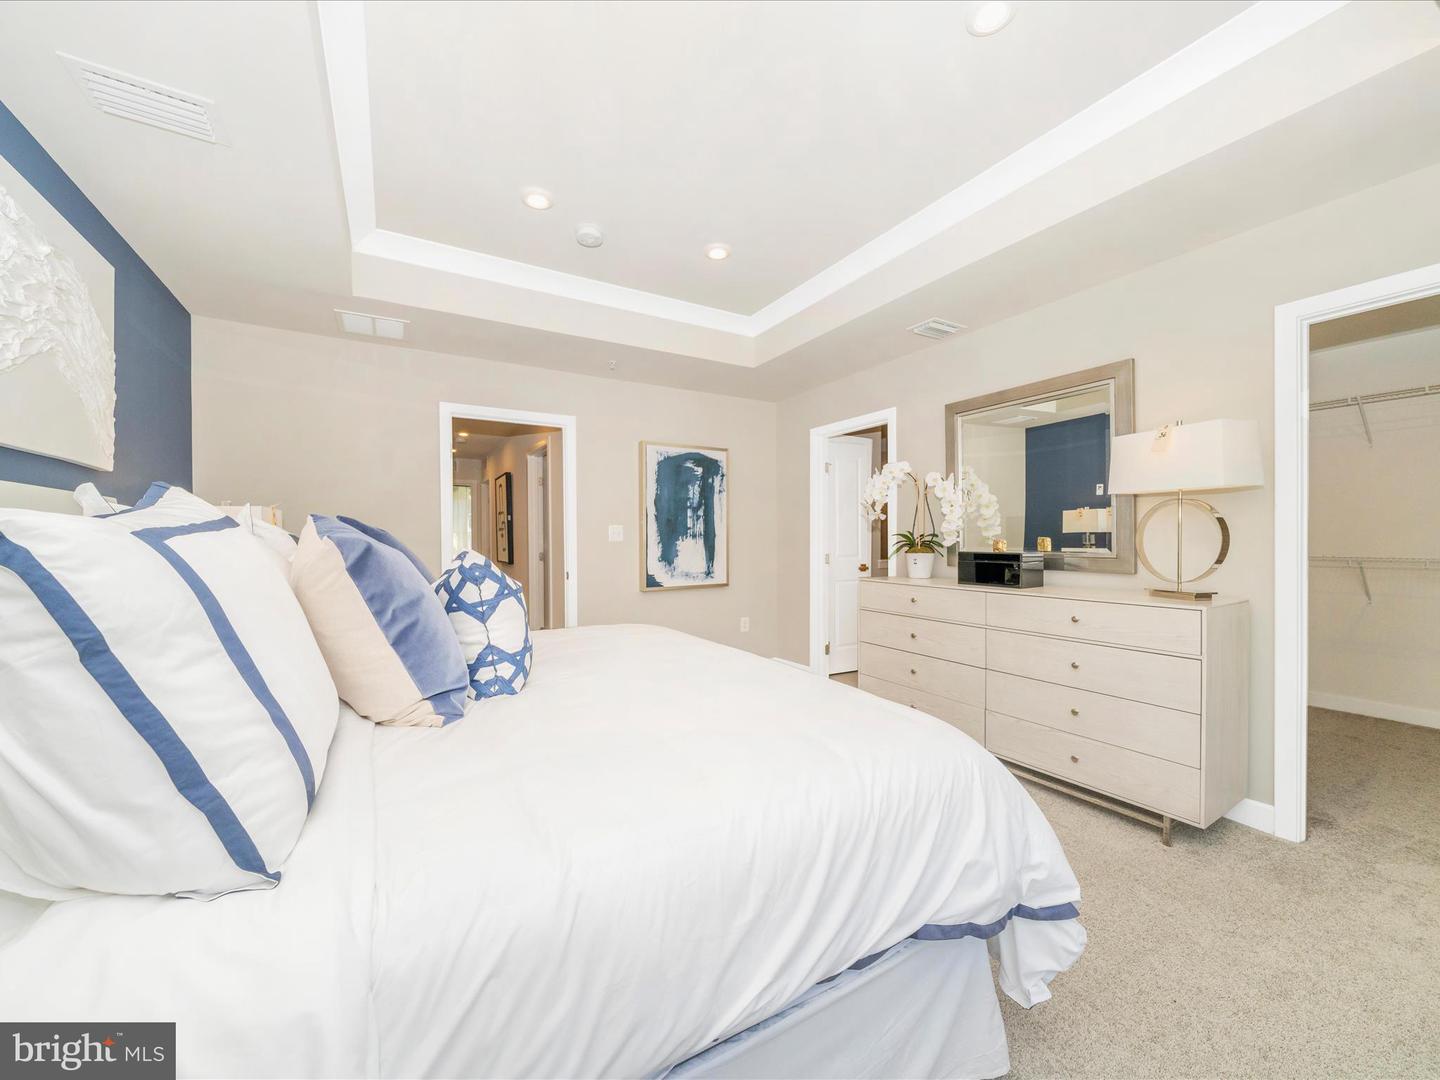
Welcome to your beautiful MODEL HOME! This 3-bedroom, 3.5-bath Colonial townhome has NEVER BEEN LIVED IN, offering over 2,600+ sq. ft. of refined living space in sought-after community. The open-concept main level is highlighted by high-end flooring and a gourmet kitchen featuring energy-efficient stainless steel appliances, stone countertops, and a generous island ideal for entertaining. The 2 upper levels boast 9 ft ceilings. The spacious primary suite offers a walk-in closet and spa-style en-suite bath, while two additional bedrooms provide flexibility for guests or a home office. The fully finished lower level adds a versatile space for recreation, work, or wellness. Step outside to a private deck with a stacked stone fireplace — the perfect setting for relaxing evenings or outdoor entertaining. A classic brick front and attached 2 car garage round out this home’s impressive features. Community Amenities include a saltwater pool, fitness center, and playground along with the nearby dog park. There are also sidewalks throughout the community for convenience, lots of street parking and conveniently located near Penn Ave (Route 4) / Suitland Parkway / 495, shopping, and dining. This home blends modern comfort with timeless Colonial charm.
Additional Information
- Acres
- 0.03
- Lot Size
- 1,306
- Living Area
- 1,700
- Roof
- Architectural Shingle
- Cooling
- Ceiling Fan(s), Central A/C
- Heating
- Central, Forced Air, Heat Pump(s)
- Pool
- Yes
- Taxes
- $6,988
Mortgage Calculator
Listing courtesy of RE/MAX Realty Plus. Contact: