9003 Eldon Dr, Clinton, MD 20735
- $630,000
- 6
- BD
- 4
- BA
- 3,312
- SqFt






- List Price
- $630,000
- Price Change
- ▼ $20,000 1785598353
- Days on Market
- 35
- MLS#
- MDPG2196532
- Status
- ACTIVE
- Type
- Single Family Residential
- Style
- Colonial
- Year Built
- 2006
- Bedrooms
- 6
- Full-baths
- 4
- County
- Prince Georges
- Neighborhood
- Cheltenham Knolls
- Subdivision
- Cheltenham Knolls
Property Description
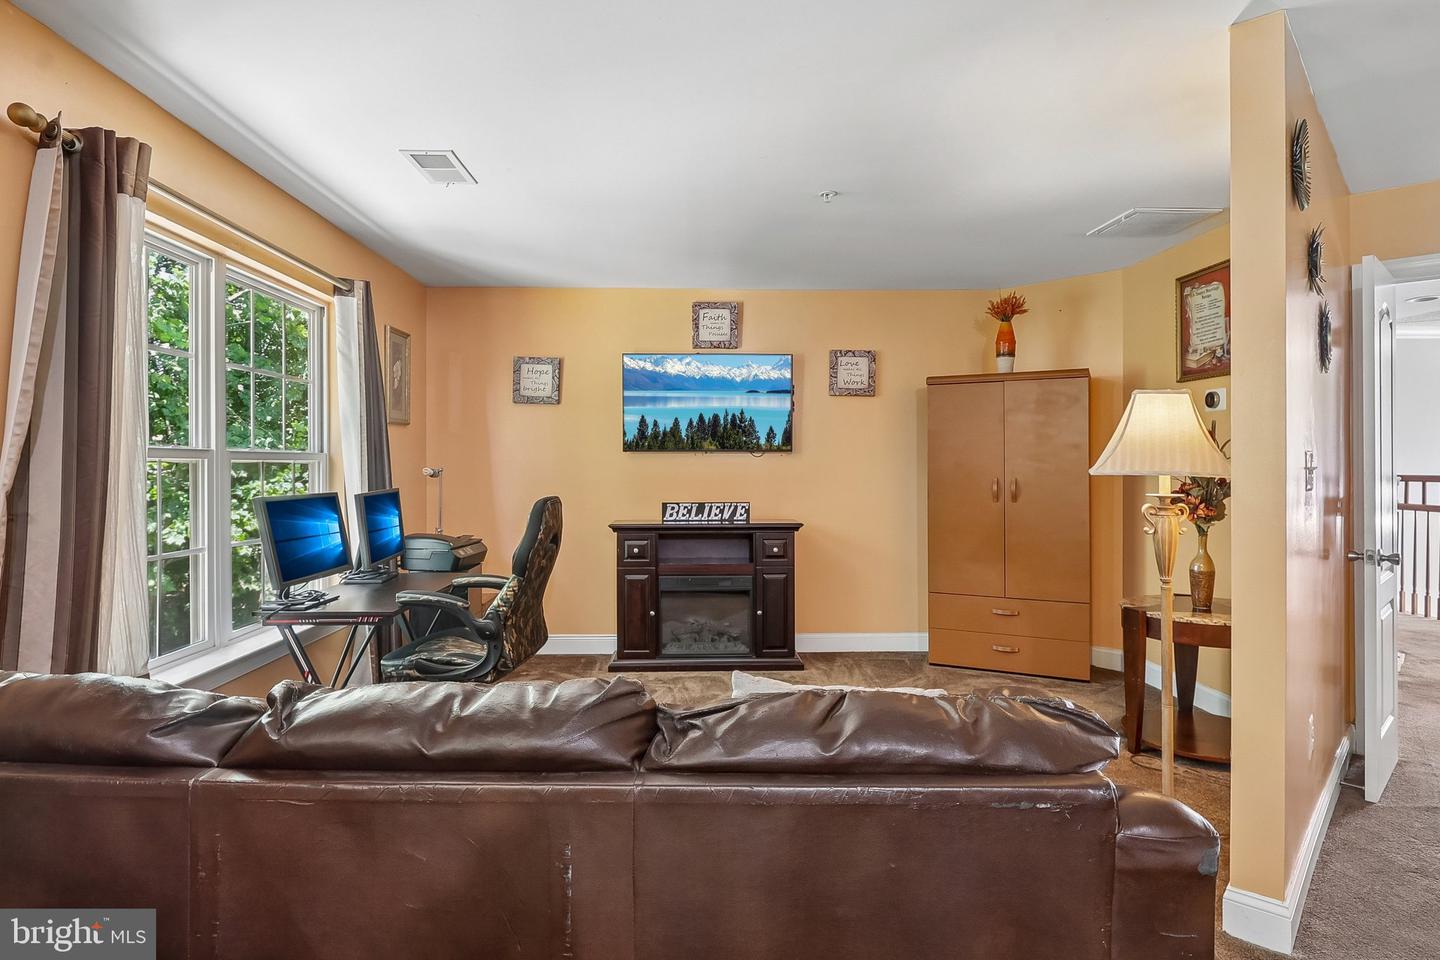
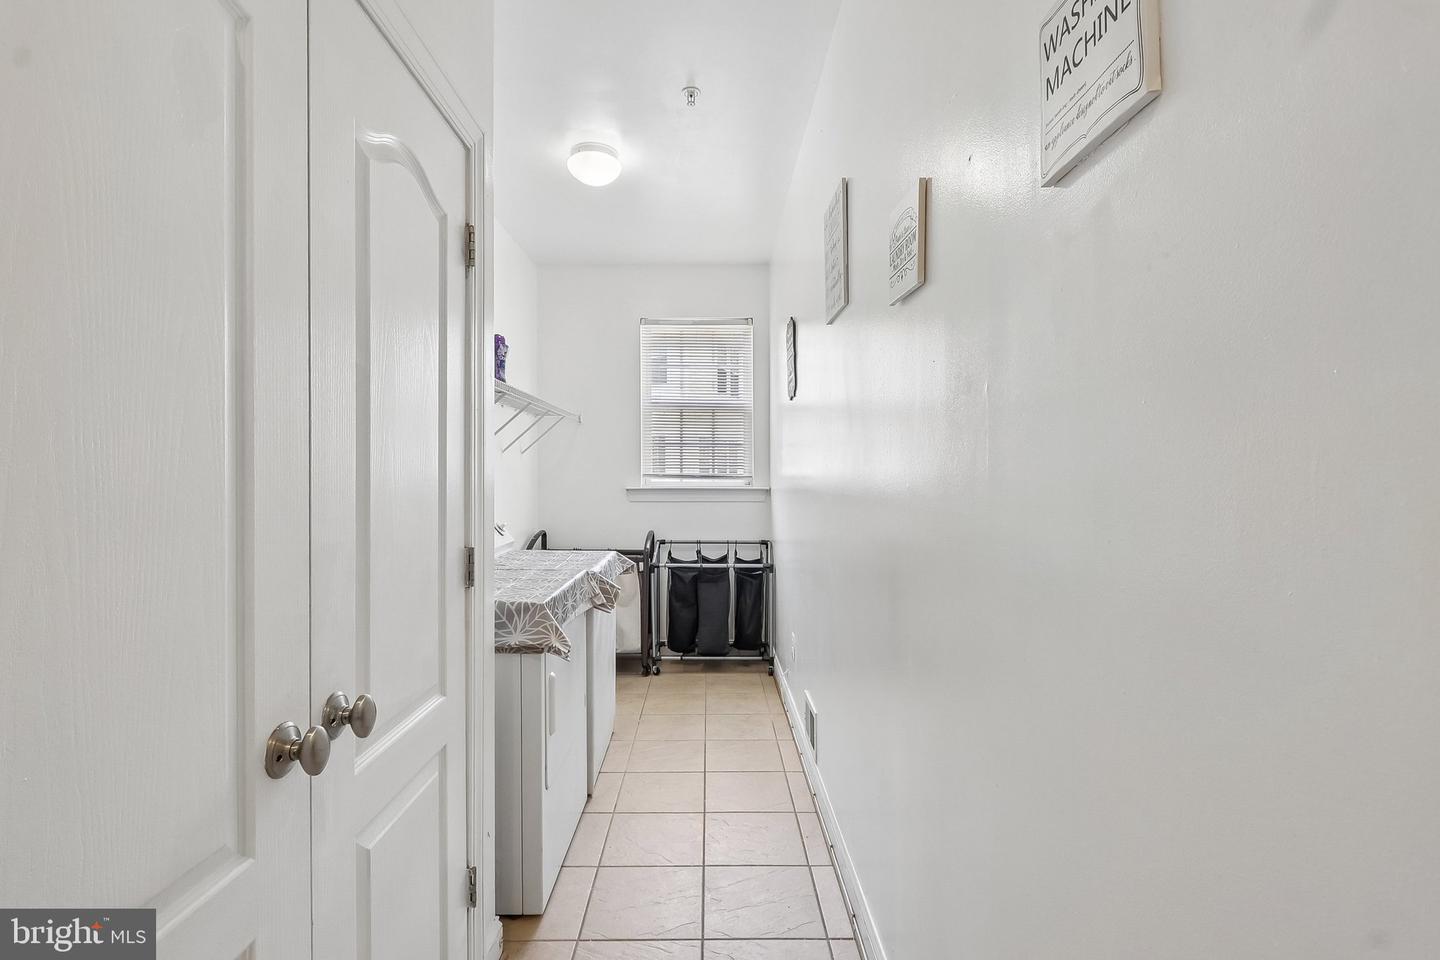
HUGE PRICE IMPROVEMENT. Step into refined living with this beautifully updated three-level single-family home designed for both comfort and sophistication. Featuring 6 spacious bedrooms and 4 full bathrooms, this residence offers the perfect blend of elegance, functionality, and modern upgrades. The upper level boasts four generously sized bedrooms, including a luxurious primary suite retreat complete with a private sitting area, dual walk-in closets, and a spa-inspired ensuite bathroom featuring double vanities, a soaking tub, separate shower, and private water closet. On the main level, you are welcomed by a seamless flow of formal and casual living spaces, including a sunlit living room, elegant dining room, and a cozy family room with a gas fireplace, perfect for entertaining or relaxing evenings at home. The kitchen is equipped with granite countertops, black appliances including a wall oven, cooktop, microwave, and refrigerator, and is complemented by a convenient laundry room, a full bathroom, and an additional bedroom, ideal for guests or multi-generational living. A two-car garage completes this level. The fully finished lower level offers incredible versatility with one additional bedroom, a full bathroom, a private gym, wet bar, and a spacious game room, along with a walk-up exit, perfect for recreation or extended living accommodations. Major updates provide peace of mind, including a new HVAC system (2025), roof (2025), hot water heater (2025), and appliances (2023). This home truly offers space, style, and modern convenience. A rare opportunity you won’t want to miss.
Additional Information
- Acres
- 0.28
- Lot Size
- 12,196
- Living Area
- 3,312
- Elementary School
- Melwood
- High School
- Frederick Douglass
- Fireplace Description
- Screen
- Appliances
- Cooktop, Dishwasher, Dryer, Icemaker, Microwave, Disposal, Refrigerator, Oven - Wall, Extra Refrigerator/Freezer
- Cooling
- Central A/C
- Heating
- Forced Air
- Basement
- Yes
- Taxes
- $9,144
Mortgage Calculator
Listing courtesy of Keller Williams Preferred Properties. Contact: