14711 Silver Hammer Way, Brandywine, MD 20613
- $695,000
- 6
- BD
- 4
- BA
- 2,950
- SqFt




- List Price
- $695,000
- Days on Market
- 85
- MLS#
- MDPG2197716
- Status
- ACTIVE UNDER CONTRACT
- Type
- Single Family Residential
- Style
- Traditional
- Year Built
- 2023
- Bedrooms
- 6
- Full-baths
- 4
- County
- Prince Georges
- Neighborhood
- Timothy Branch Singles
- Subdivision
- Timothy Branch Singles
Property Description
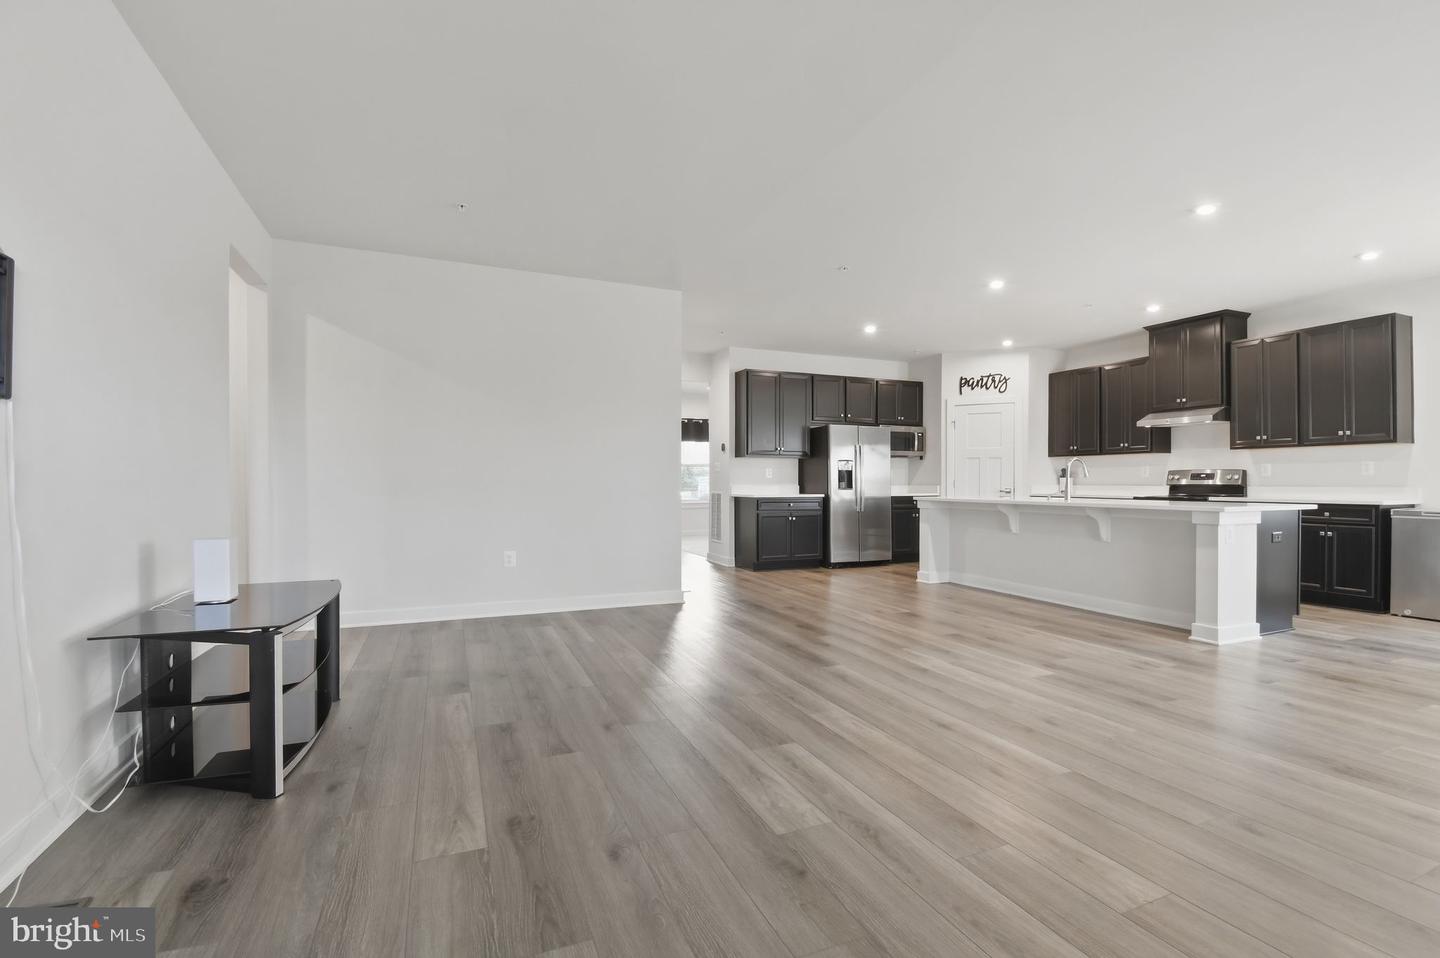
Come take a tour of your new home…practically brand new, only three years old and well kept by the original owners. Why buy new build when you can own this gorgeous home for less? Welcome to the Lehigh at Timothy Branch in Brandywine, Maryland—where thoughtful design meets bright, open living in a truly inviting community. From the moment you arrive, the charming exterior welcomes you into a spacious foyer that can easily adapt to your lifestyle as a playroom, home office, or additional living space. The heart of the home features an open-concept kitchen with a large island , quartz countertops, electric range, upgraded cabinetry, microwave, stainless steel appliances that seamlessly connects you to the dining and family room—perfect for both everyday living and entertaining. Also, on the main level you will find a large primary bedroom with primary full bathroom. Upstairs, a versatile loft offers the ideal space to relax, gather or create an additional bedroom, 4 large bedrooms, full bathroom, laundry room and a second primary suite that provides a peaceful retreat complete with walk-in closets and a private bath featuring double sinks and glass enclosed shower. Designed with both style and comfort in mind, you’ll enjoy the many features of this home including a finished recreation room and ample storage room. This resort-style community offers a pool, clubhouse, playgrounds, fitness center, and more—creating a lifestyle you’ll love coming home to. Plus, with easy access to Washington, DC, Northern Virginia, and Andrews Air Force Base, along with nearby shopping, dining, and entertainment in National Harbor, Brandywine Crossings, and Waldorf, convenience truly surrounds you.
Additional Information
- Acres
- 0.13
- Lot Size
- 5,662
- Living Area
- 2,950
- Exterior Features
- Exterior Lighting, Sidewalks
- Elementary School
- Brandywine
- Middle School
- Gwynn Park
- High School
- Gwynn Park
- Roof
- Architectural Shingle
- Appliances
- Dishwasher, Disposal, Energy Efficient Appliances, Icemaker, Microwave, Range Hood, Refrigerator, Stainless Steel Appliances, Water Heater - Tankless, Stove, Washer/Dryer Hookups Only, Oven/Range - Electric
- Cooling
- Central A/C
- Heating
- Central
- Pool
- Yes
- Basement
- Yes
- Taxes
- $319
Mortgage Calculator
Listing courtesy of RE/MAX Realty Group. Contact: