2602 Moores Plains Blvd, Upper Marlboro, MD 20774
- $849,900
- 4
- BD
- 5
- BA
- 4,554
- SqFt






- List Price
- $849,900
- Price Change
- ▼ $48,100 1789068074
- Days on Market
- 126
- MLS#
- MDPG2199830
- Status
- ACTIVE
- Type
- Single Family Residential
- Style
- Colonial
- Year Built
- 2005
- Bedrooms
- 4
- Full-baths
- 4
- Half-baths
- 1
- County
- Prince Georges
- Neighborhood
- Beech Tree East Village
- Subdivision
- Beech Tree East Village
Property Description
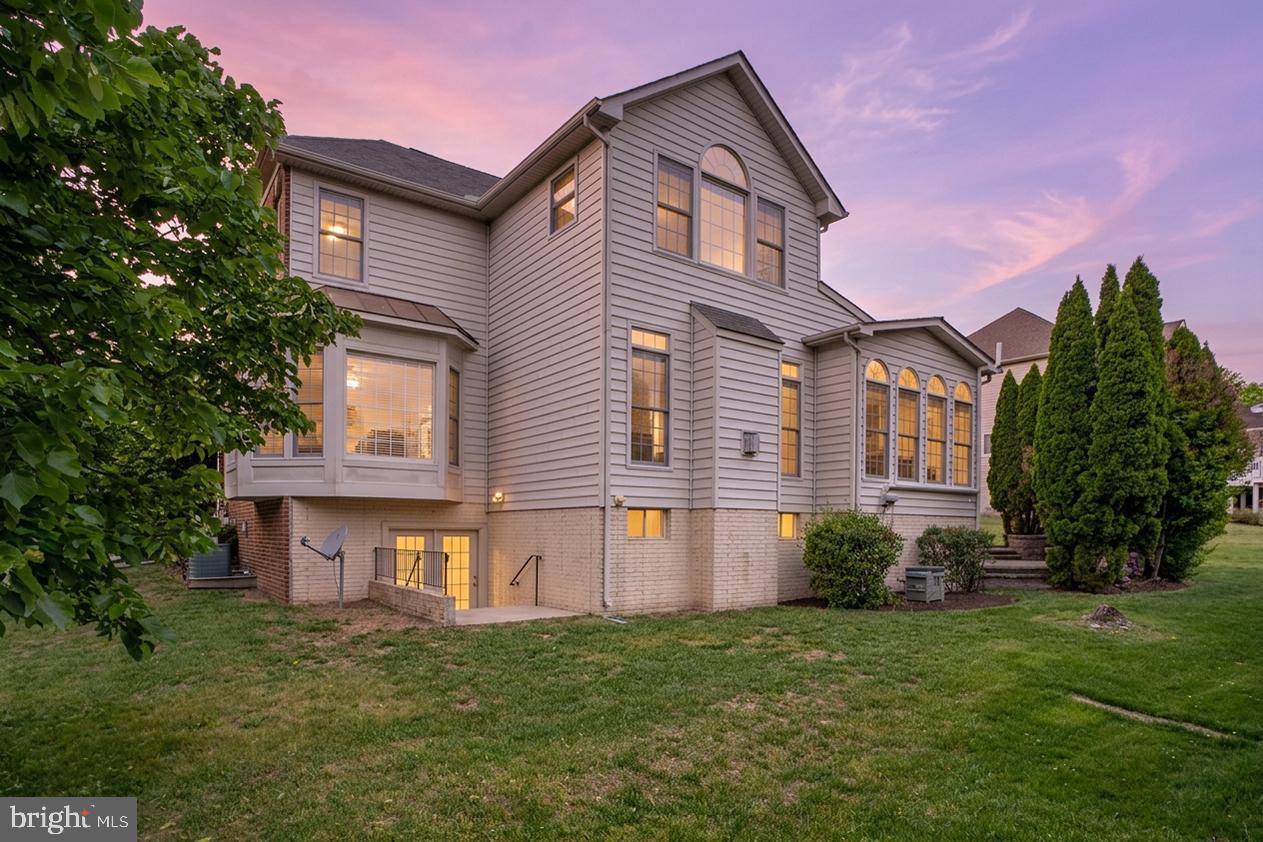
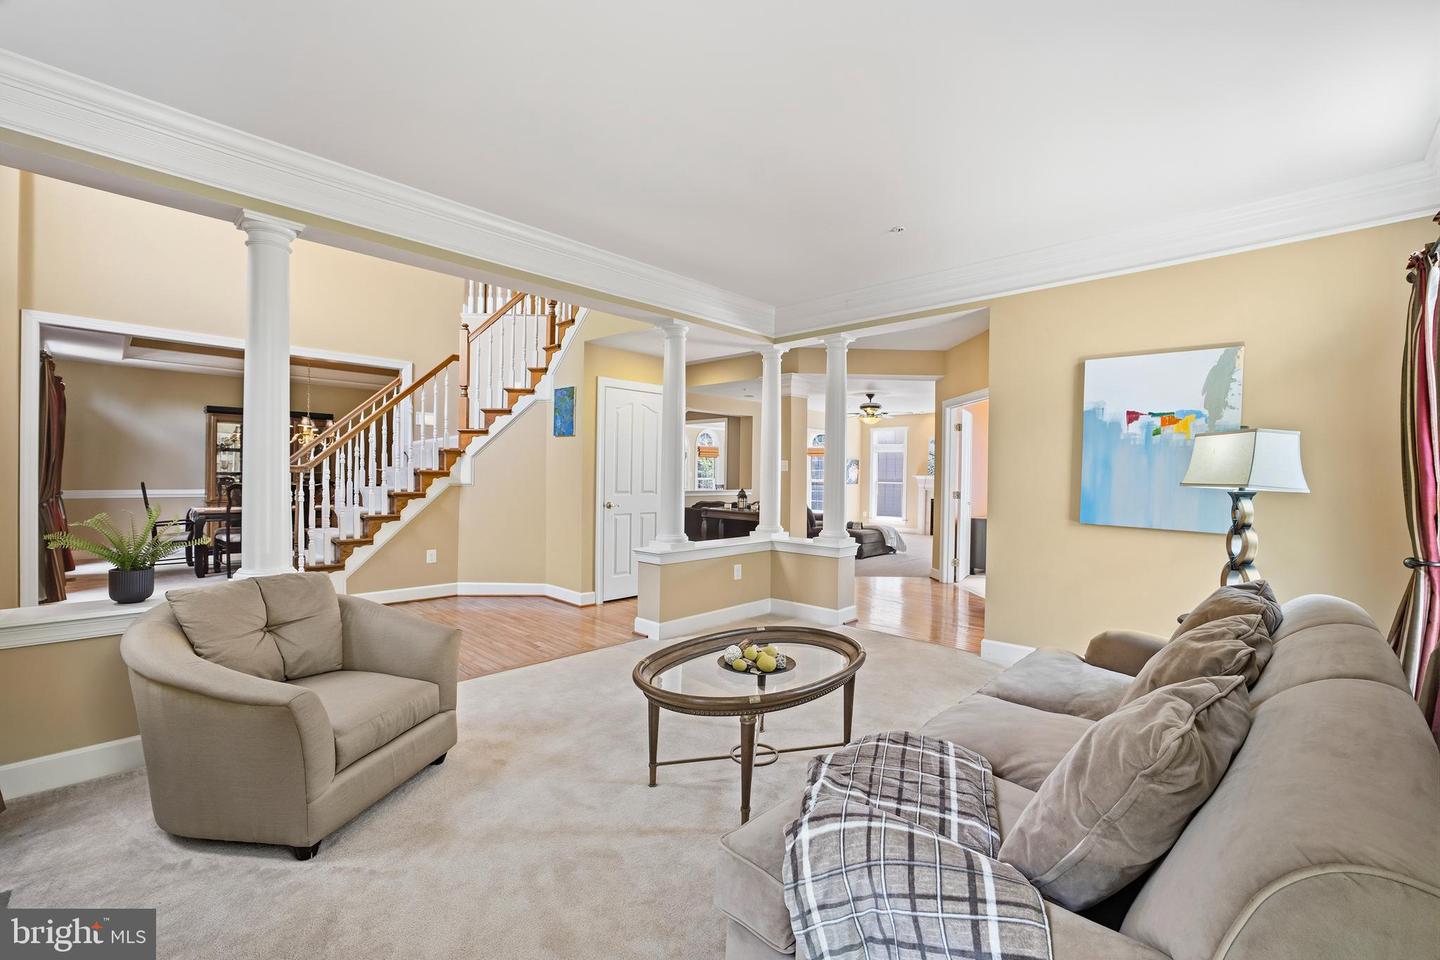
!Priced to Sell! Welcome to this exceptional luxury residence in the highly sought-after Beechtree community, offering over 6,000 square feet of beautifully designed living space across three finished levels. This impressive home features 4 spacious bedrooms and 4.5 bathrooms, combining elegant design, generous room sizes, and resort-style amenities for an unmatched living experience. The grand main level is designed for both everyday comfort and upscale entertaining, featuring an expansive two-story living room filled with natural light, formal dining room, private office, and multiple gathering spaces throughout. The large gourmet kitchen opens to a bright breakfast nook and flows seamlessly into the main living areas, creating the perfect layout for entertaining and family living. The kitchen is equipped with a brand-new double oven, brand-new dishwasher, and a newer refrigerator, offering both style and convenience for today’s modern lifestyle. Generous room sizes and open sightlines throughout the main level provide both sophistication and functionality. Upstairs, the enormous primary suite serves as a true private retreat, complete with a spacious sitting room and an extraordinary spa-inspired primary bathroom spanning over 800 square feet. Relax in the soaking tub, enjoy the oversized shower, and appreciate the abundance of space and luxury rarely found in today’s market. Additional secondary bedrooms are generously sized and well-positioned for privacy and comfort. The fully finished walk-out basement offers exceptional additional living and entertainment space, highlighted by an oversized recreation room ideal for movie nights, game tables, gatherings, or a home gym setup. Additional bonus rooms provide flexibility for guest space, hobby rooms, storage, or multi-generational living needs. Located in the prestigious Beechtree community, residents enjoy resort-style amenities including pools, tennis courts, recreation center, scenic walking trails, and optional golf memberships. Conveniently situated near major commuter routes, shopping, dining, and entertainment, this remarkable home offers luxury, space, and lifestyle all in one.
Additional Information
- Acres
- 0.30
- Lot Size
- 13,068
- Living Area
- 4,554
- Lot Description
- Corner, Landscaping, Trees/Wooded
- Exterior Features
- Tennis Court(s)
- Fireplace Description
- Fireplace - Glass Doors
- Appliances
- Cooktop, Cooktop - Down Draft, Dishwasher, Disposal, Dryer, Exhaust Fan, Extra Refrigerator/Freezer, Icemaker, Microwave, Oven - Self Cleaning, Oven - Wall, Oven/Range - Gas, Refrigerator, Washer, Washer/Dryer Hookups Only
- Cooling
- Other
- Heating
- Central, Programmable Thermostat, Zoned
- Pool
- Yes
- Basement
- Yes
- Taxes
- $12,608
Mortgage Calculator
Listing courtesy of Samson Properties. Contact: 4435422251