9604 Middleridge Ct, Brandywine, MD 20613
- $449,000
- 3
- BD
- 2
- BA
- 1,508
- SqFt


- List Price
- $449,000
- Days on Market
- 93
- MLS#
- MDPG2201504
- Status
- ACTIVE UNDER CONTRACT
- Type
- Single Family Residential
- Style
- Ranch/Rambler
- Year Built
- 1984
- Bedrooms
- 3
- Full-baths
- 2
- County
- Prince Georges
- Neighborhood
- Cheltenham
- Subdivision
- Cheltenham
Property Description
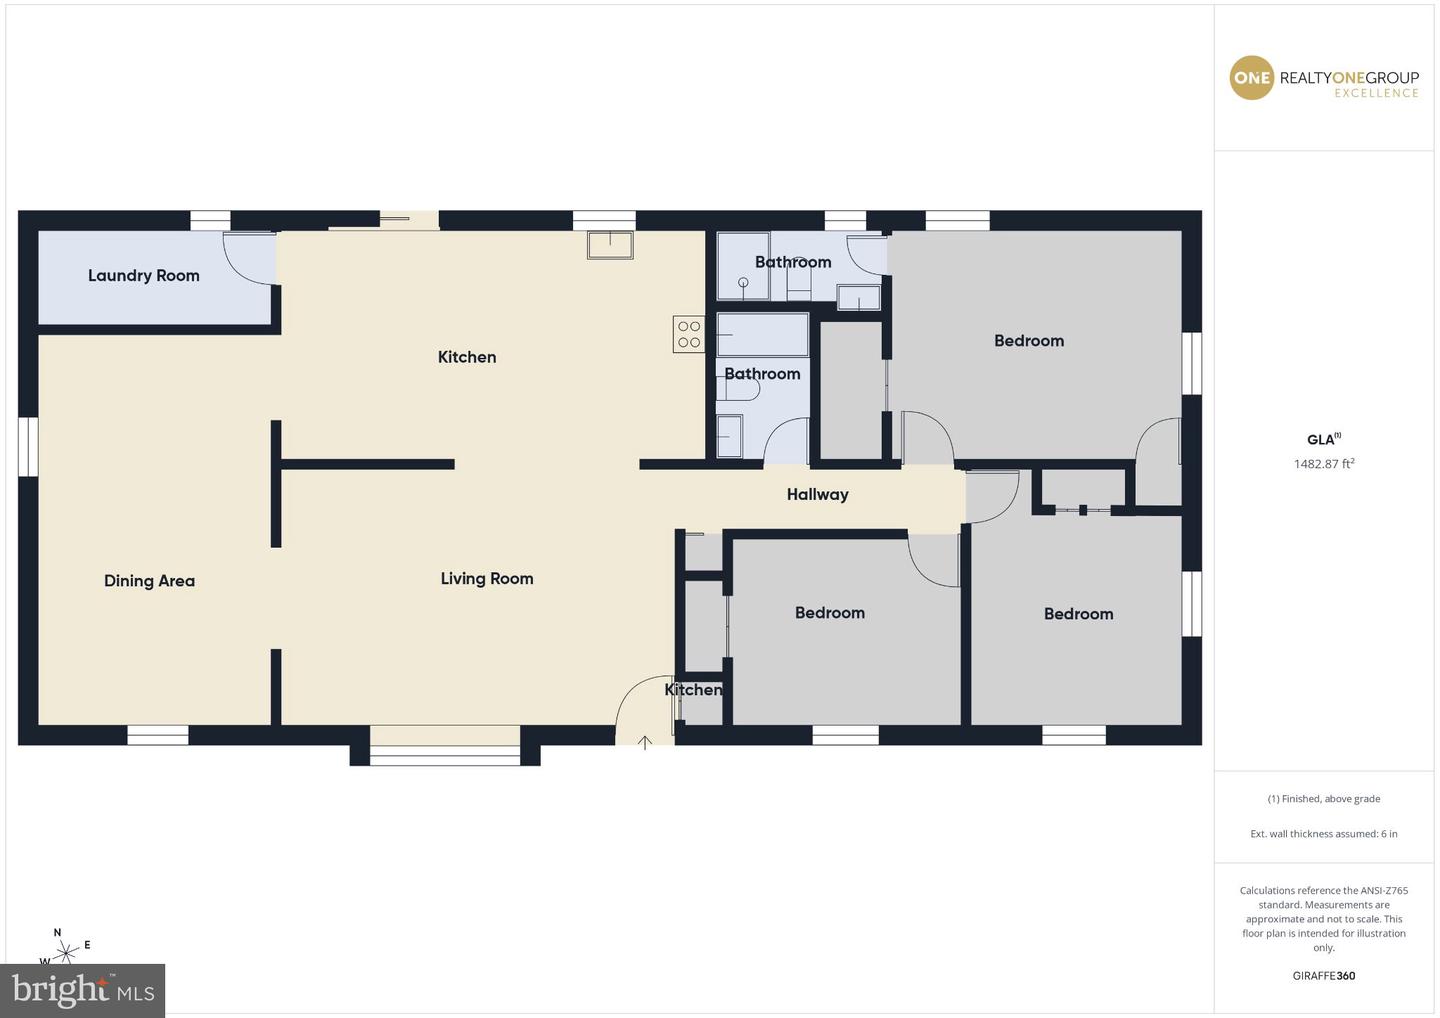
Welcome to one-level living at its best in the desirable Cheltenham community of Brandywine. Tucked away on a quiet cul-de-sac, this beautifully renovated brick detached rambler offers the perfect blend of comfort, style, and convenience. This move-in-ready home features 3 spacious bedrooms, 2 fully renovated bathrooms, and a bright, open layout designed for modern living. The updated kitchen is a standout, complete with stainless-steel appliances, updated cabinetry, modern countertops, recessed lighting, and a kitchen island that creates the perfect space for casual dining, entertaining, or everyday meal prep. Enjoy the warmth of new wood-style flooring throughout, along with a large family room featuring a cozy fireplace — ideal for relaxing evenings, family gatherings, or hosting guests. Outside, the spacious backyard offers room to entertain, garden, play, or simply enjoy the privacy of your own outdoor space. The oversized storage shed/workshop is perfect for tools, equipment, hobbies, lawn care items, or additional storage. Additional highlights include a 2-car driveway, classic brick construction, modern updates throughout, and a peaceful residential setting while still being convenient to shopping, commuter routes, schools, parks, and local amenities. If you’ve been looking for a stylish, renovated rambler in a quiet Brandywine location, this home delivers comfort, functionality, and charm all in one package. Come see why 9604 Middleridge Court may be the perfect place to call home.
Additional Information
- Acres
- 0.48
- Lot Size
- 20,908
- Living Area
- 1,508
- Elementary School
- Brandywine
- Middle School
- Gwynn Park
- High School
- Gwynn Park
- Appliances
- Dishwasher, Disposal, Dryer, Exhaust Fan, Microwave, Oven/Range - Electric, Washer
- Cooling
- Central A/C
- Heating
- Heat Pump(s)
- Taxes
- $5,837
Mortgage Calculator
Listing courtesy of Realty ONE Group Excellence. Contact: 4432336156