14116 Aberdeens Folly Ct, Bowie, MD 20720

$739,990
4
BD
4
BA
2,648
SqFt

Show Photos

Verify your account to unlock exclusive photos, mortgage tools, and more.

List Price
$739,990
Price Change
▼ $20,010 1783724334
Days on Market
58
MLS#
MDPG2205332
Status
ACTIVE
Type
Single Family Residential
Style
Colonial
Year Built
2016
Bedrooms
4
Full-baths
3
Half-baths
1
County
Prince Georges
Neighborhood
Fairwood-Phase 2-Plat 10
Subdivision
Fairwood-Phase 2-Plat 10

Property Description

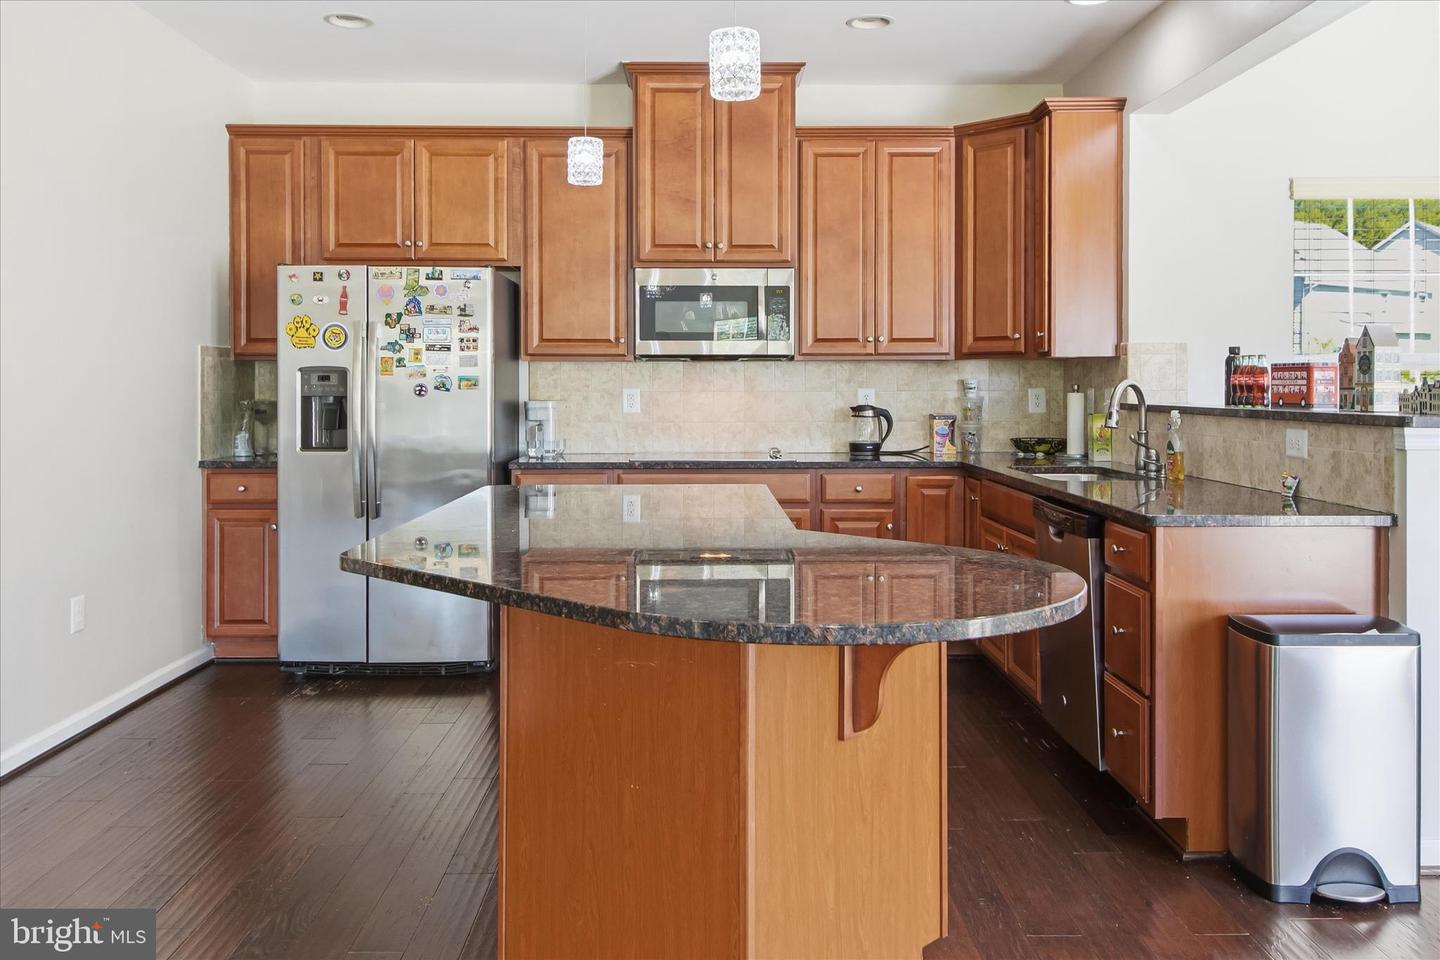
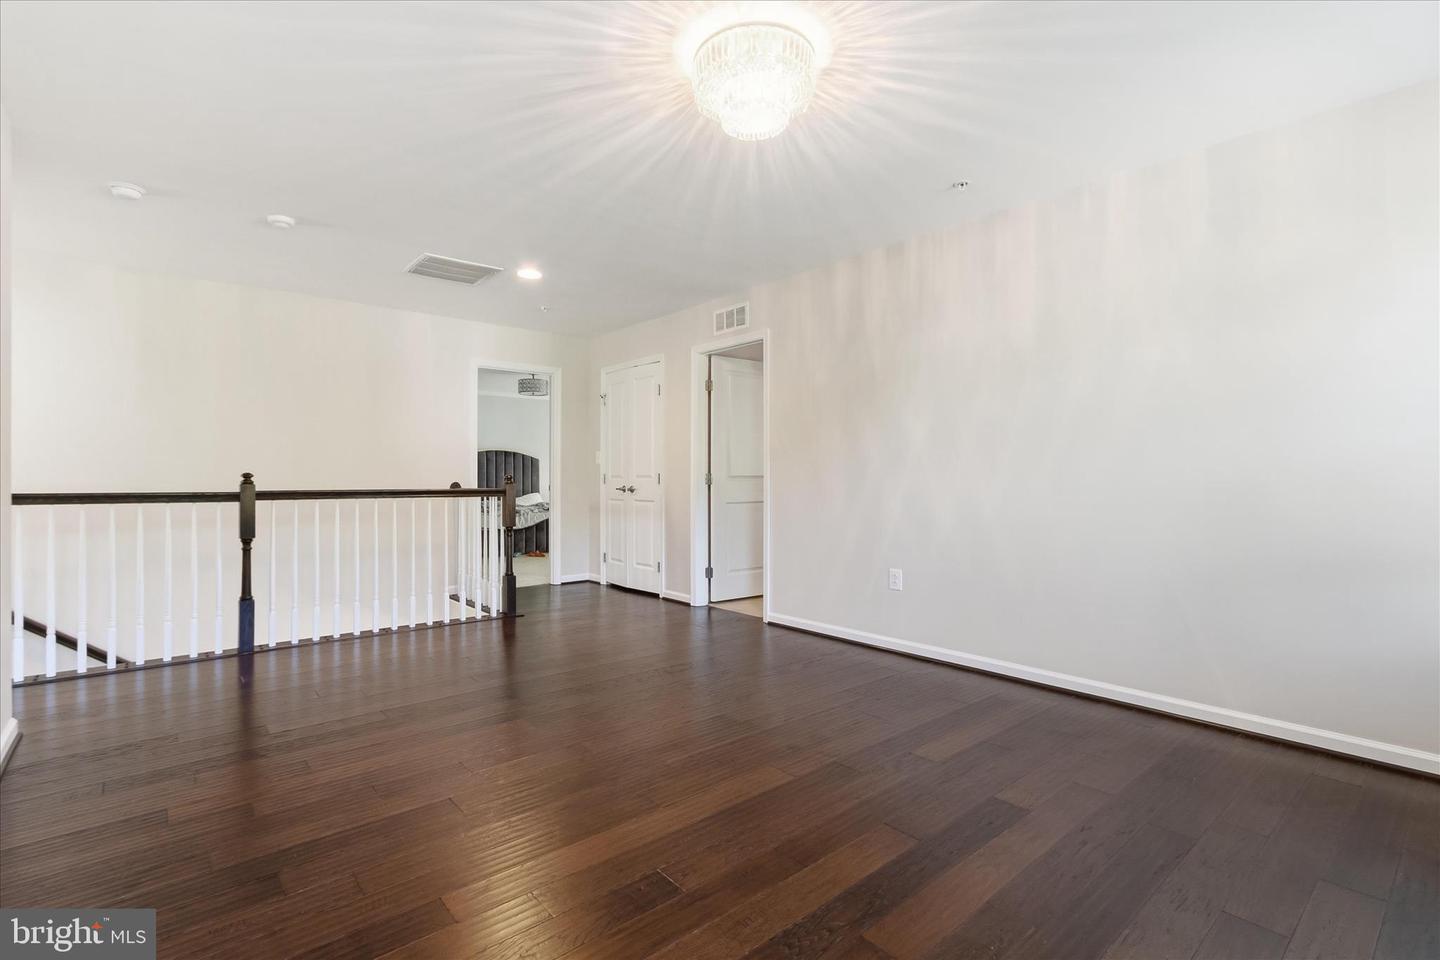
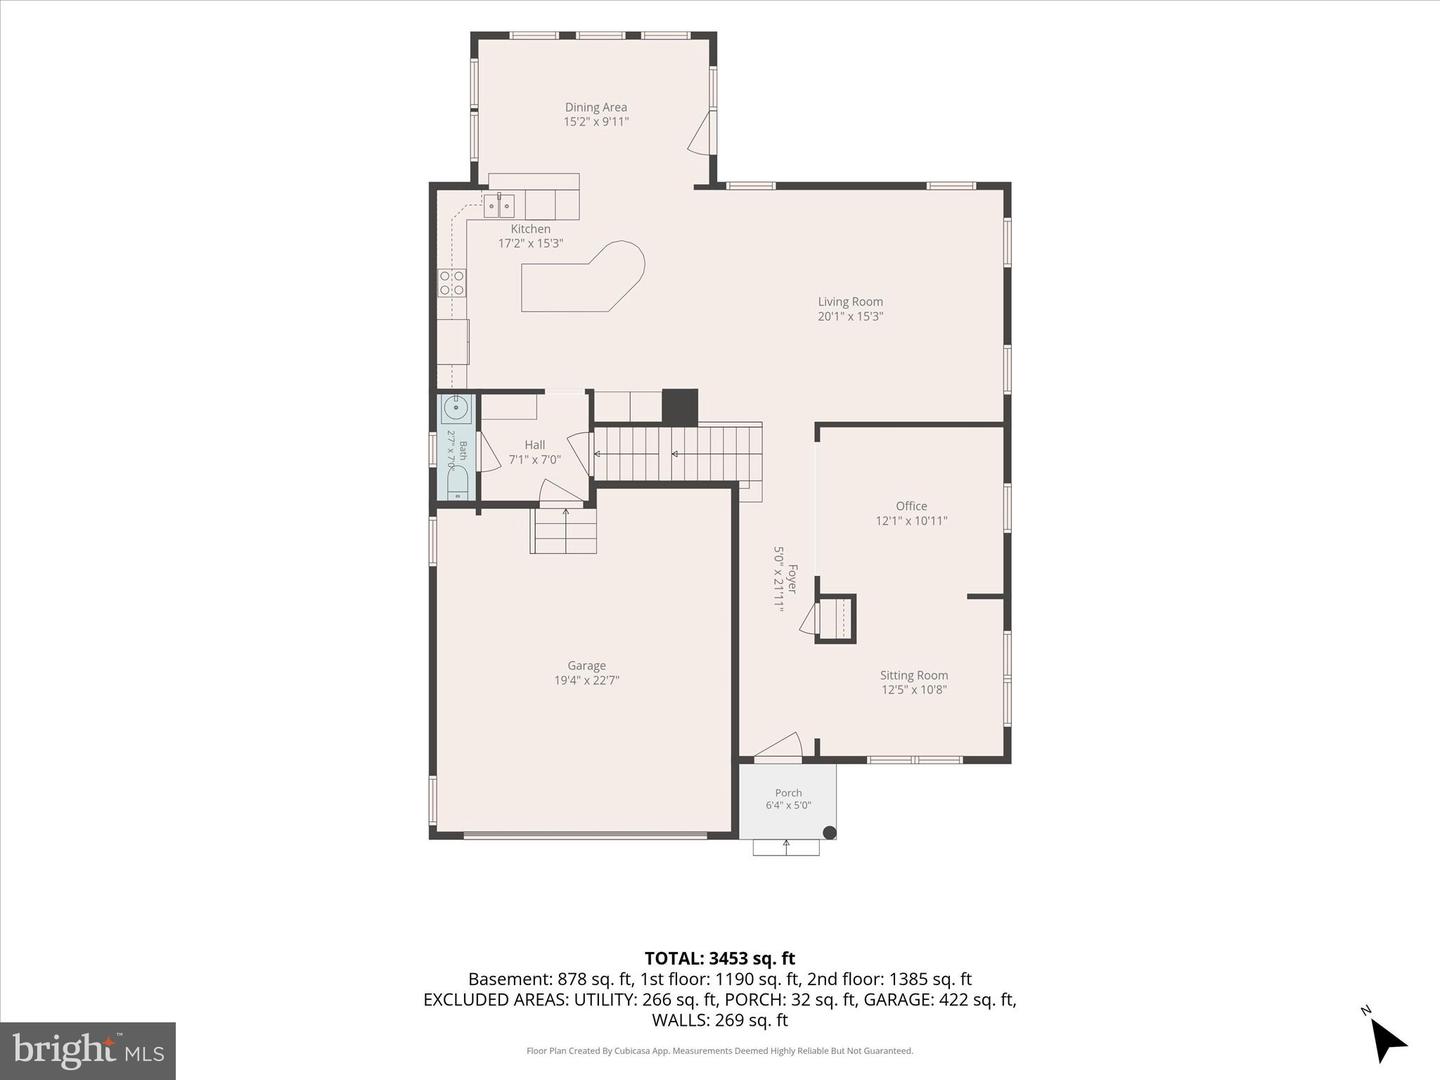
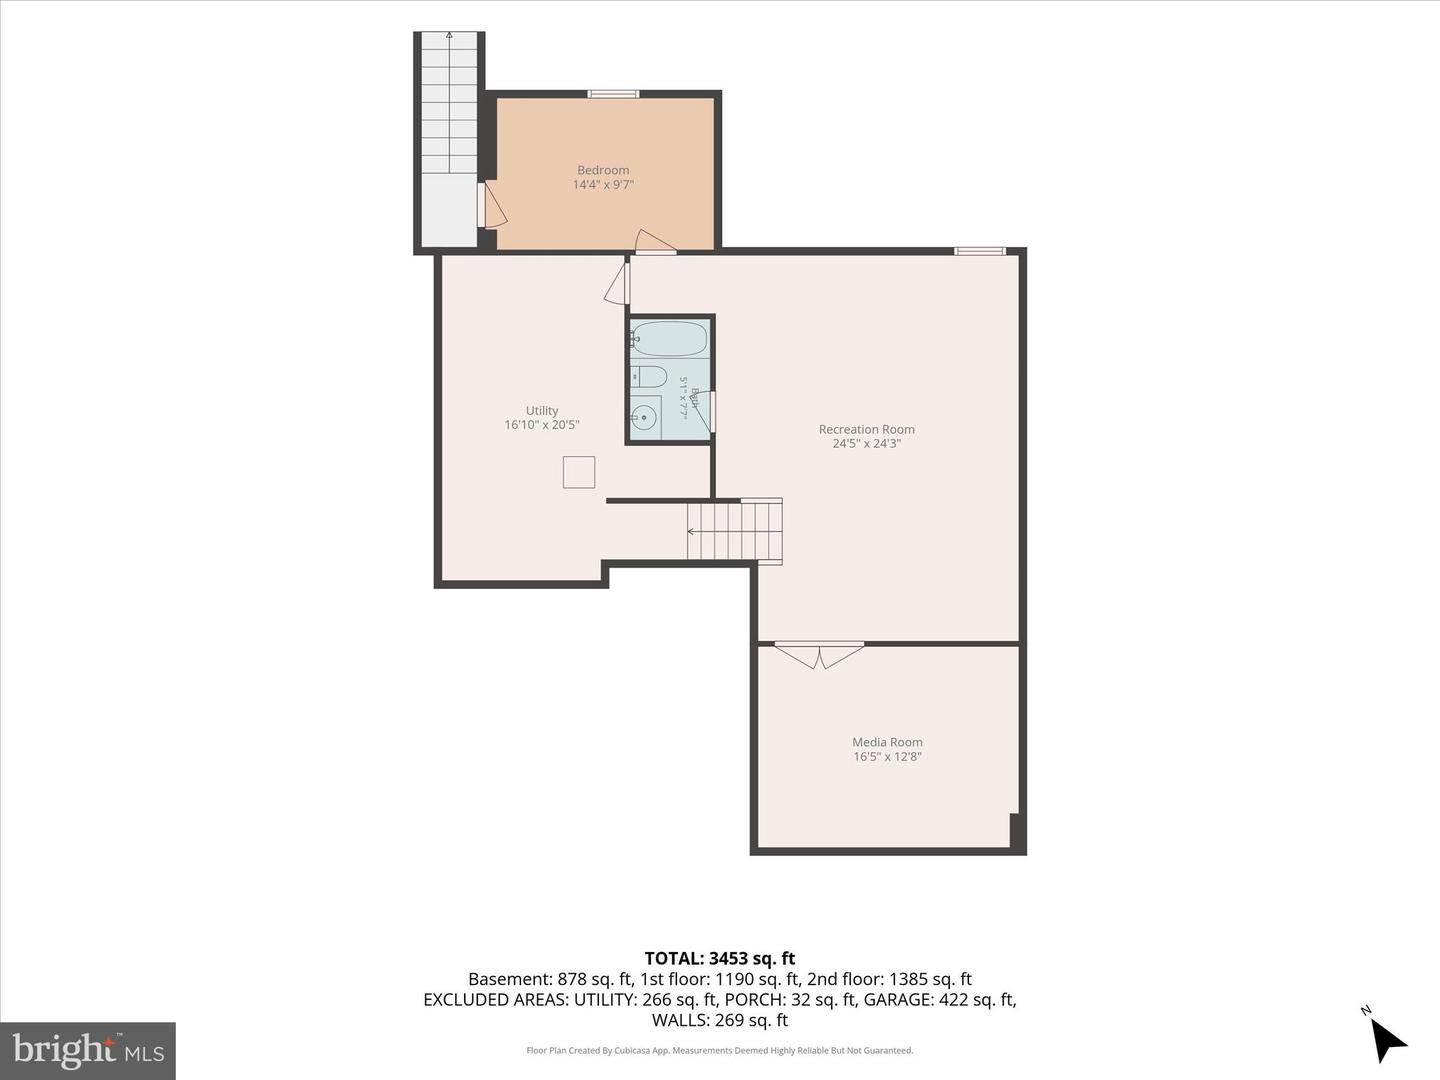
Welcome to 14116 Aberdeen Folly Ct, a stunning brick-front residence situated on a desirable corner lot and featuring the highly sought-after Milan floor plan. Offering an exceptional blend of elegance, space, and functionality, this home is designed to meet the needs of modern living. The main level showcases beautiful hardwood flooring throughout and features formal living and dining rooms, perfect for entertaining guests or hosting special occasions. At the heart of the home is the gourmet kitchen, complete with stainless steel appliances, a large center island with pendant lighting, upgraded cabinetry, and ample counter space. The adjoining breakfast room and bright morning room create the perfect setting for casual dining and everyday gatherings. Thoughtfully upgraded lighting throughout the home enhances both style and ambiance. Upstairs, the spacious primary suite serves as a private retreat, featuring two walk-in closets and a luxurious en-suite bath with dual vanities, a separate soaking tub, and a walk-in shower. A versatile bonus room with hardwood flooring provides additional living space that can be used as a home office, playroom, or lounge area. The finished lower level offers even more room to spread out, complete with a media room, an additional bedroom, and a full bathroom—ideal for guests, extended family, or multi-generational living. Ideally located near major commuter routes, shopping, dining, and entertainment, this home offers the perfect blend of comfort, space, and convenience. Residents enjoy access to an array of community amenities, including walking trails, a community pool, and more, providing opportunities for recreation and relaxation just steps from home. With its desirable corner-lot location, impressive upgrades, and spacious layout, this exceptional home is the perfect place to call home. Don't miss your opportunity to own this beautiful Milan model in a sought-after community.

Additional Information

Acres
0.19
Lot Size
8,276
Living Area
2,648
Appliances
Built-In Microwave, Cooktop, Dishwasher, Disposal, Dryer, Exhaust Fan, Icemaker, Refrigerator, Oven - Double, Washer
Cooling
Central A/C
Heating
Forced Air
Pool
Yes
Basement
Yes
Taxes
$8,912

Mortgage Calculator

Amount of Loan
Annual Interest Rate
%
Term of Loan
Years

Does not include any taxes or fees.
Please consult a financial professional.
Calculator source: Real Geeks

Listing courtesy of HomeSmart. Contact: 3013524065